Whole-Home Remodel & Custom Home Addition in Peoria, AZ

Sometimes creating your dream home doesn’t mean starting over, it means transforming the one you already have.

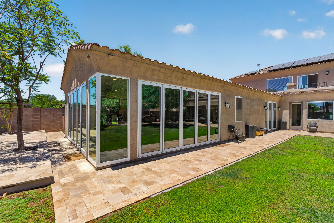
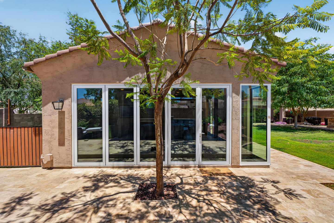
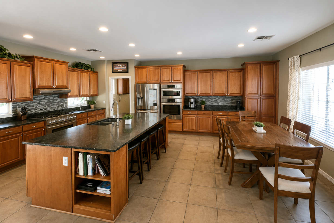
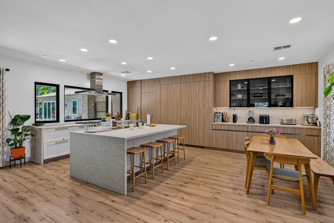
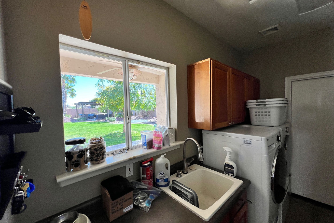
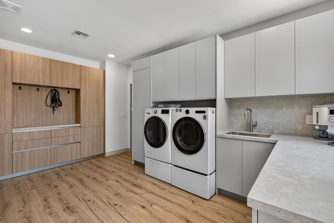
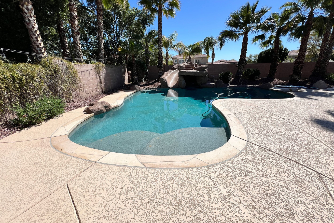
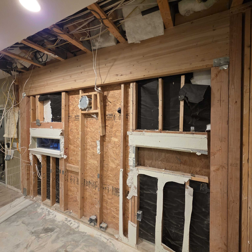
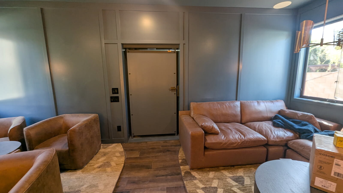
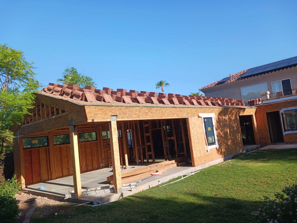
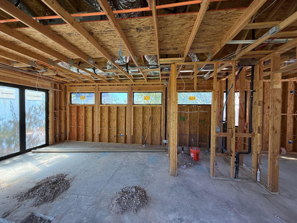
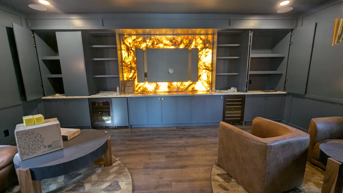
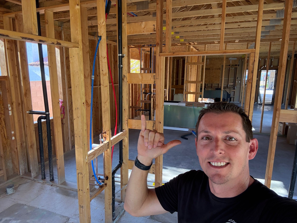
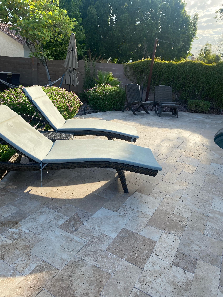
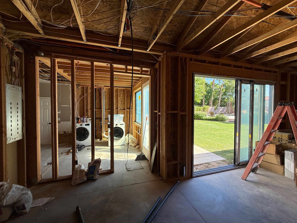
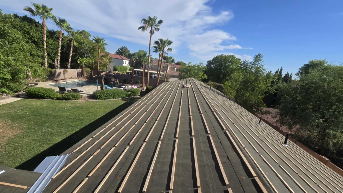
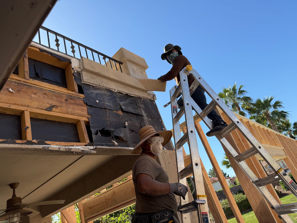
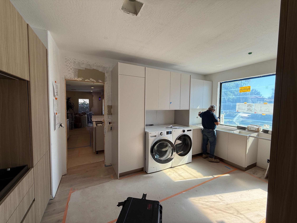
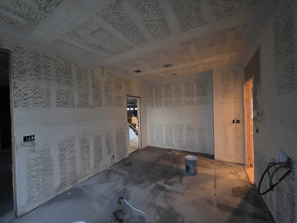
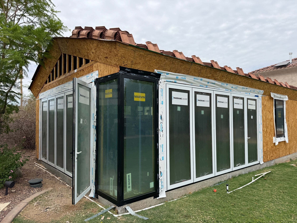
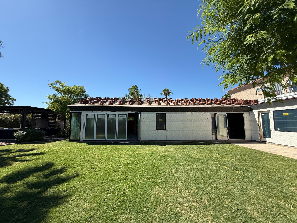
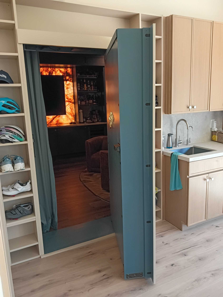
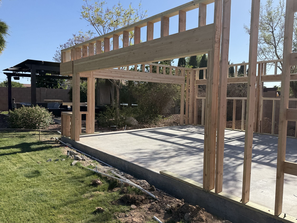
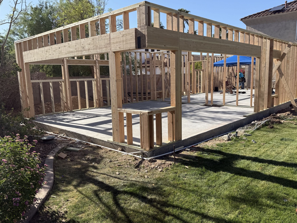
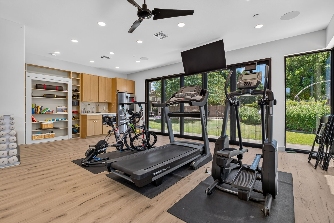
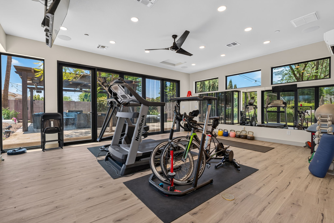
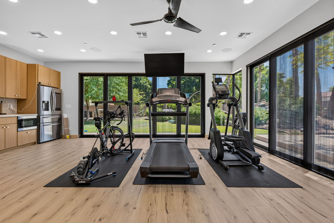
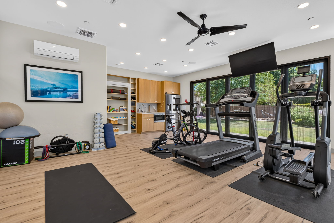
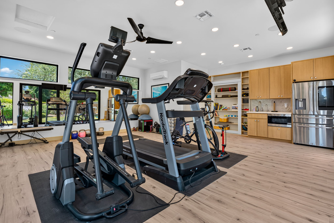
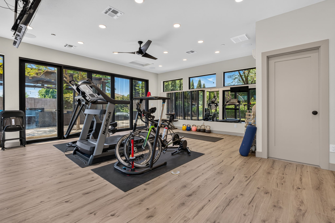
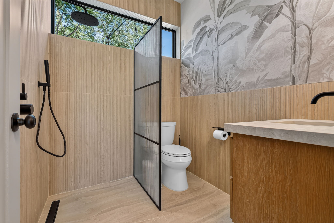
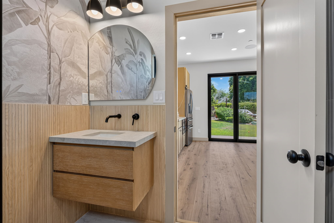
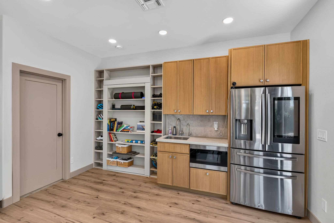
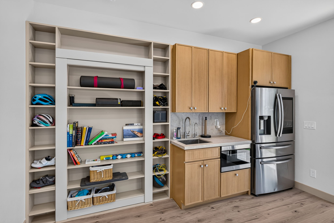
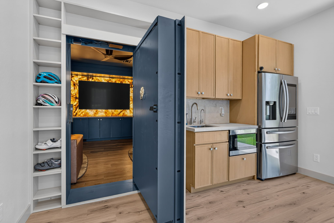
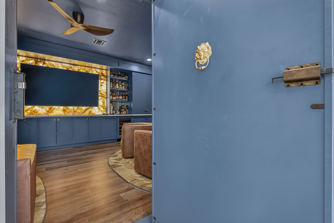
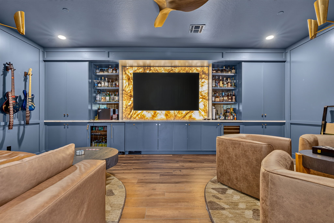
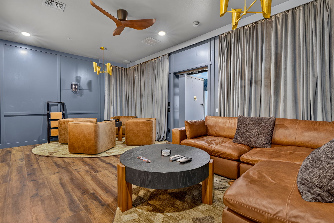
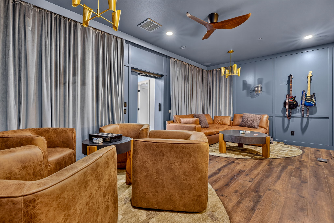
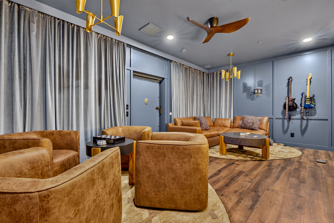
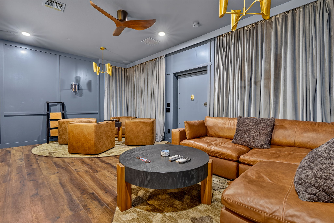
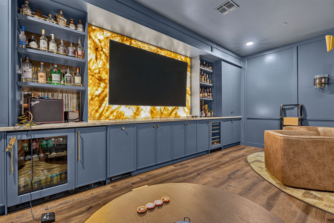
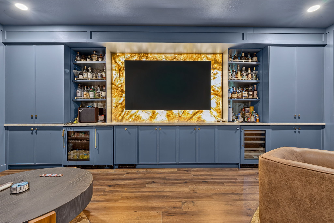
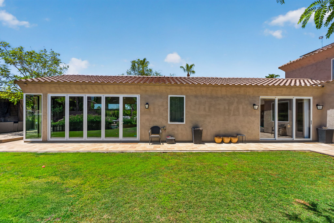
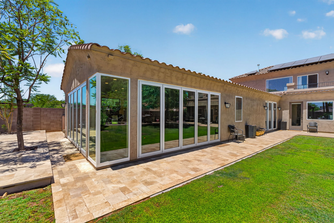
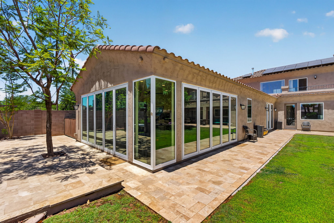
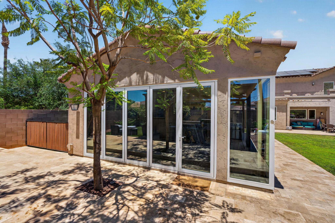
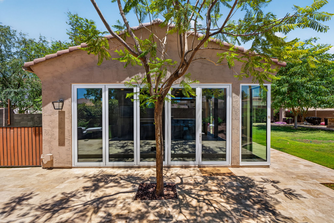
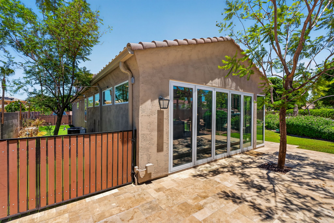
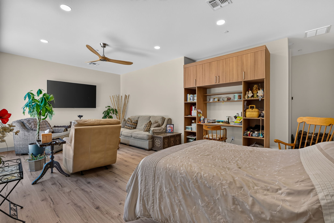
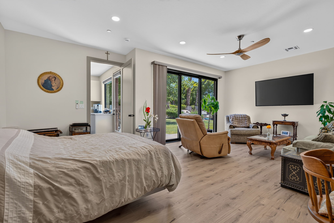
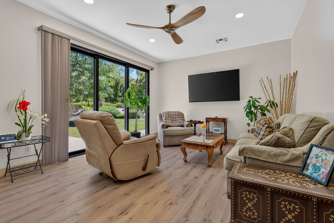
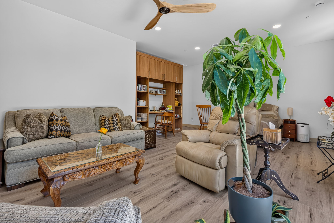
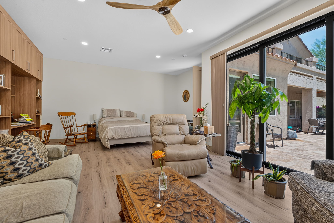
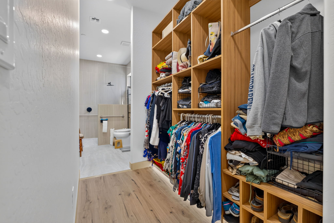
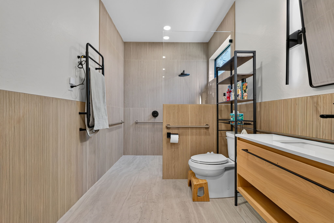
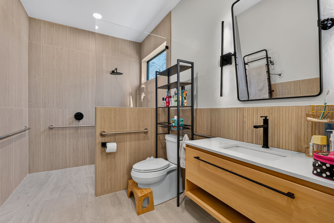
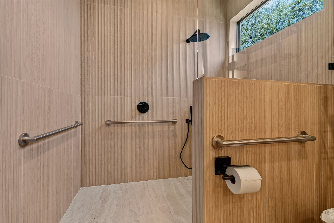
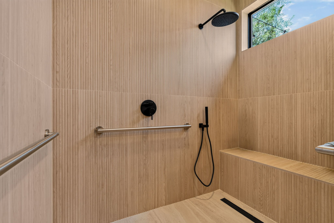
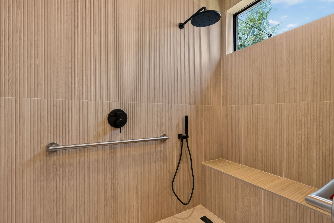
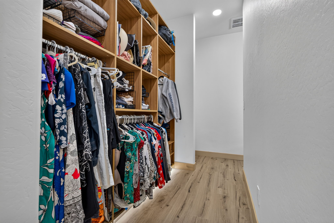
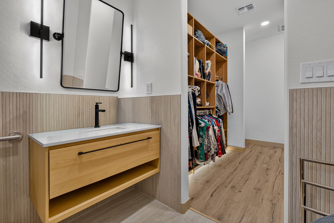
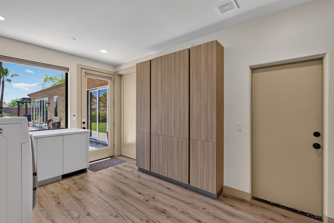
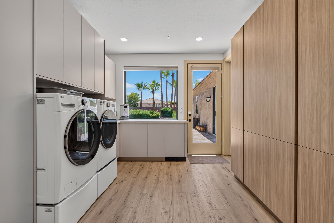
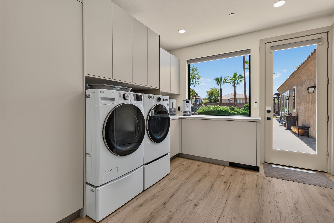
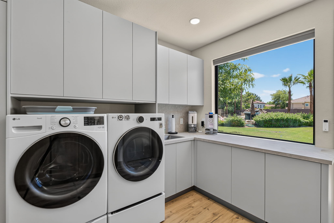
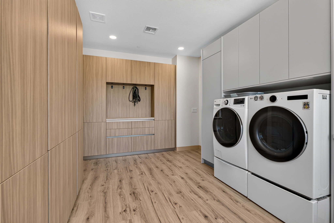
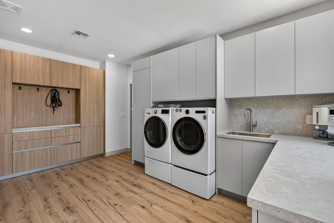
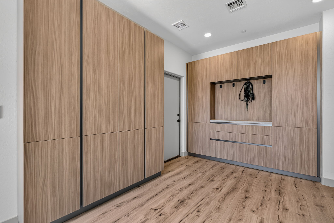
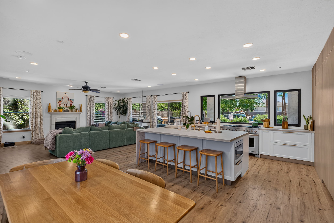
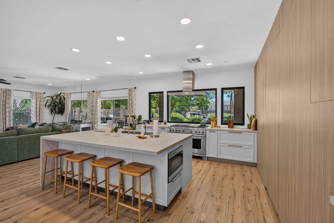
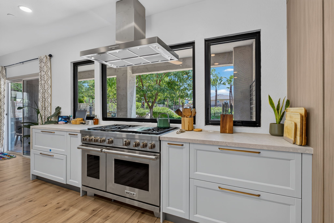
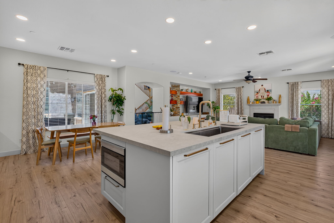
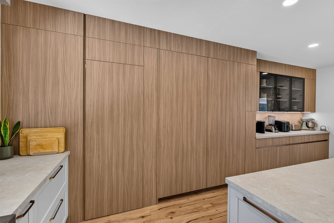
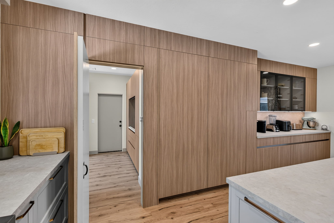
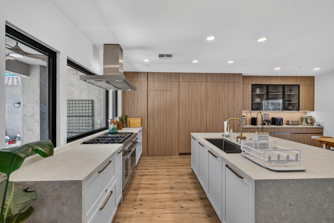
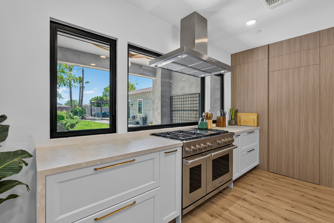
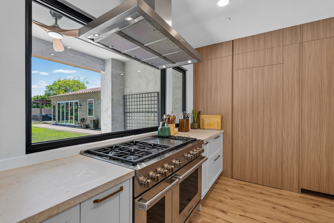
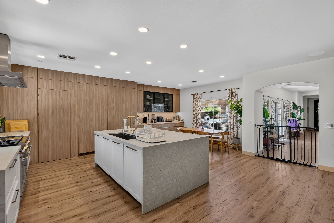
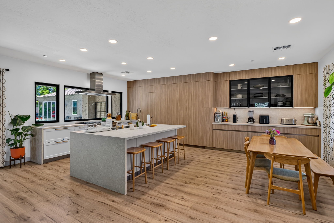
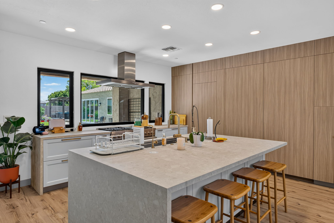
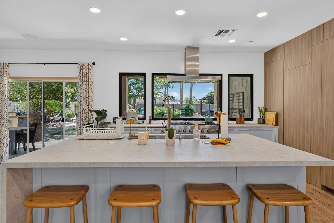
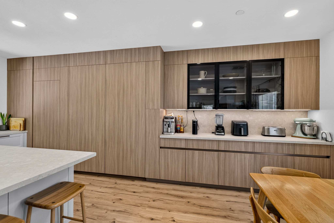
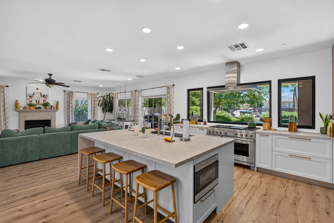
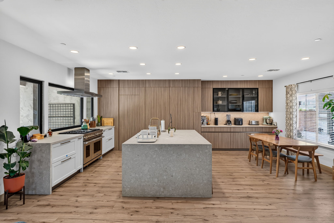
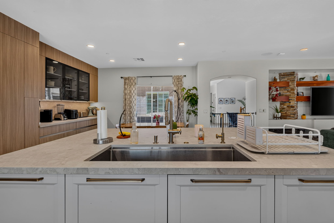
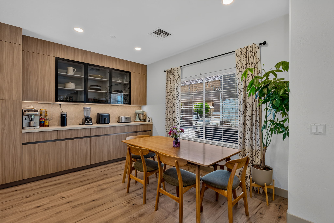
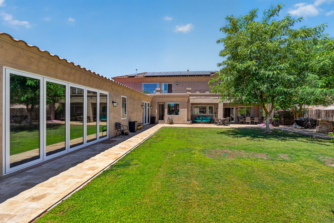
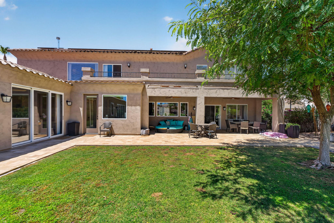
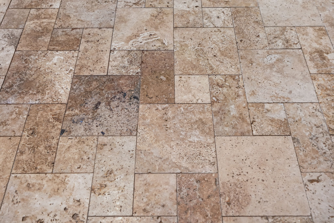
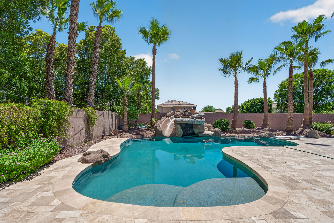
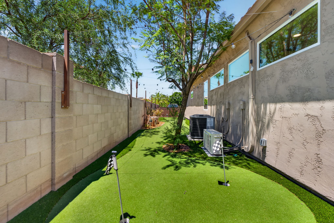
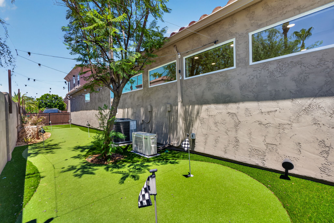
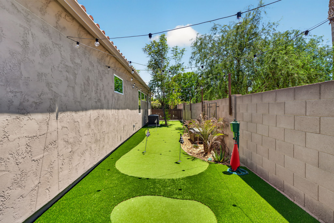
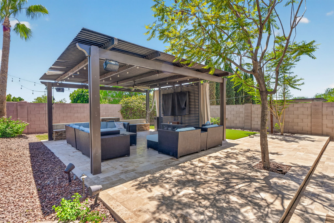
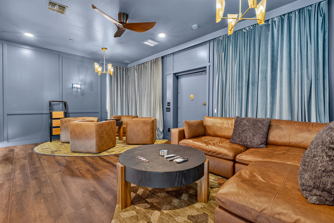
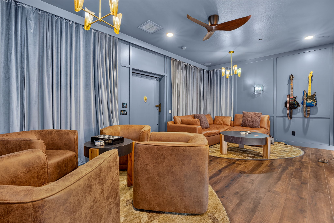
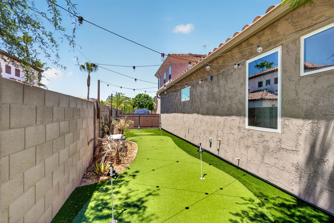
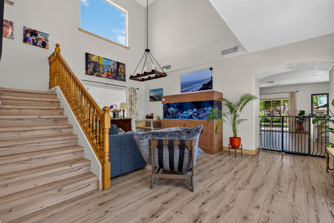
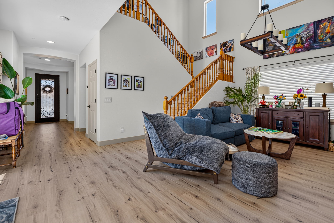
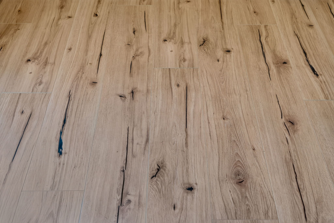
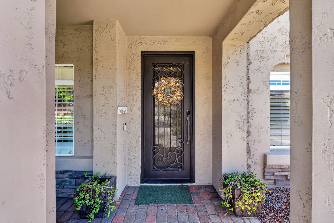
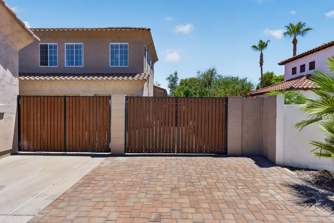
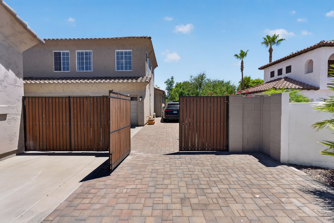
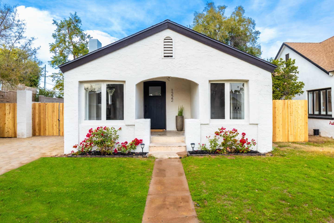
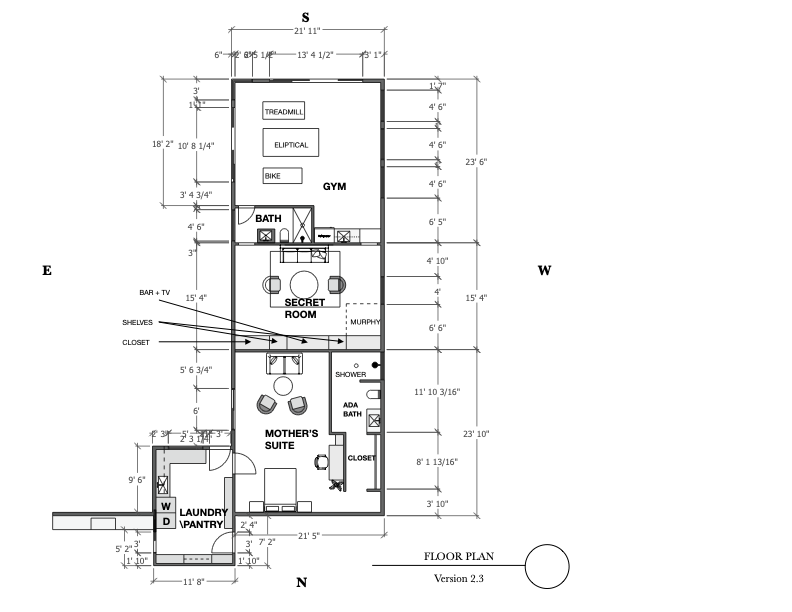
This whole-home remodel and custom home addition in Peoria, AZ completely reimagined the property to better support the homeowners’ lifestyle. The project included a brand-new main kitchen, a fully integrated home addition with its own kitchen, a private mother’s suite, an ADA-accessible bathroom, home gym, entertainment space, hidden speakeasy, laundry room, mud room, pantry, new flooring throughout the home, and outdoor improvements including a renovated pool deck and refreshed backyard living areas.

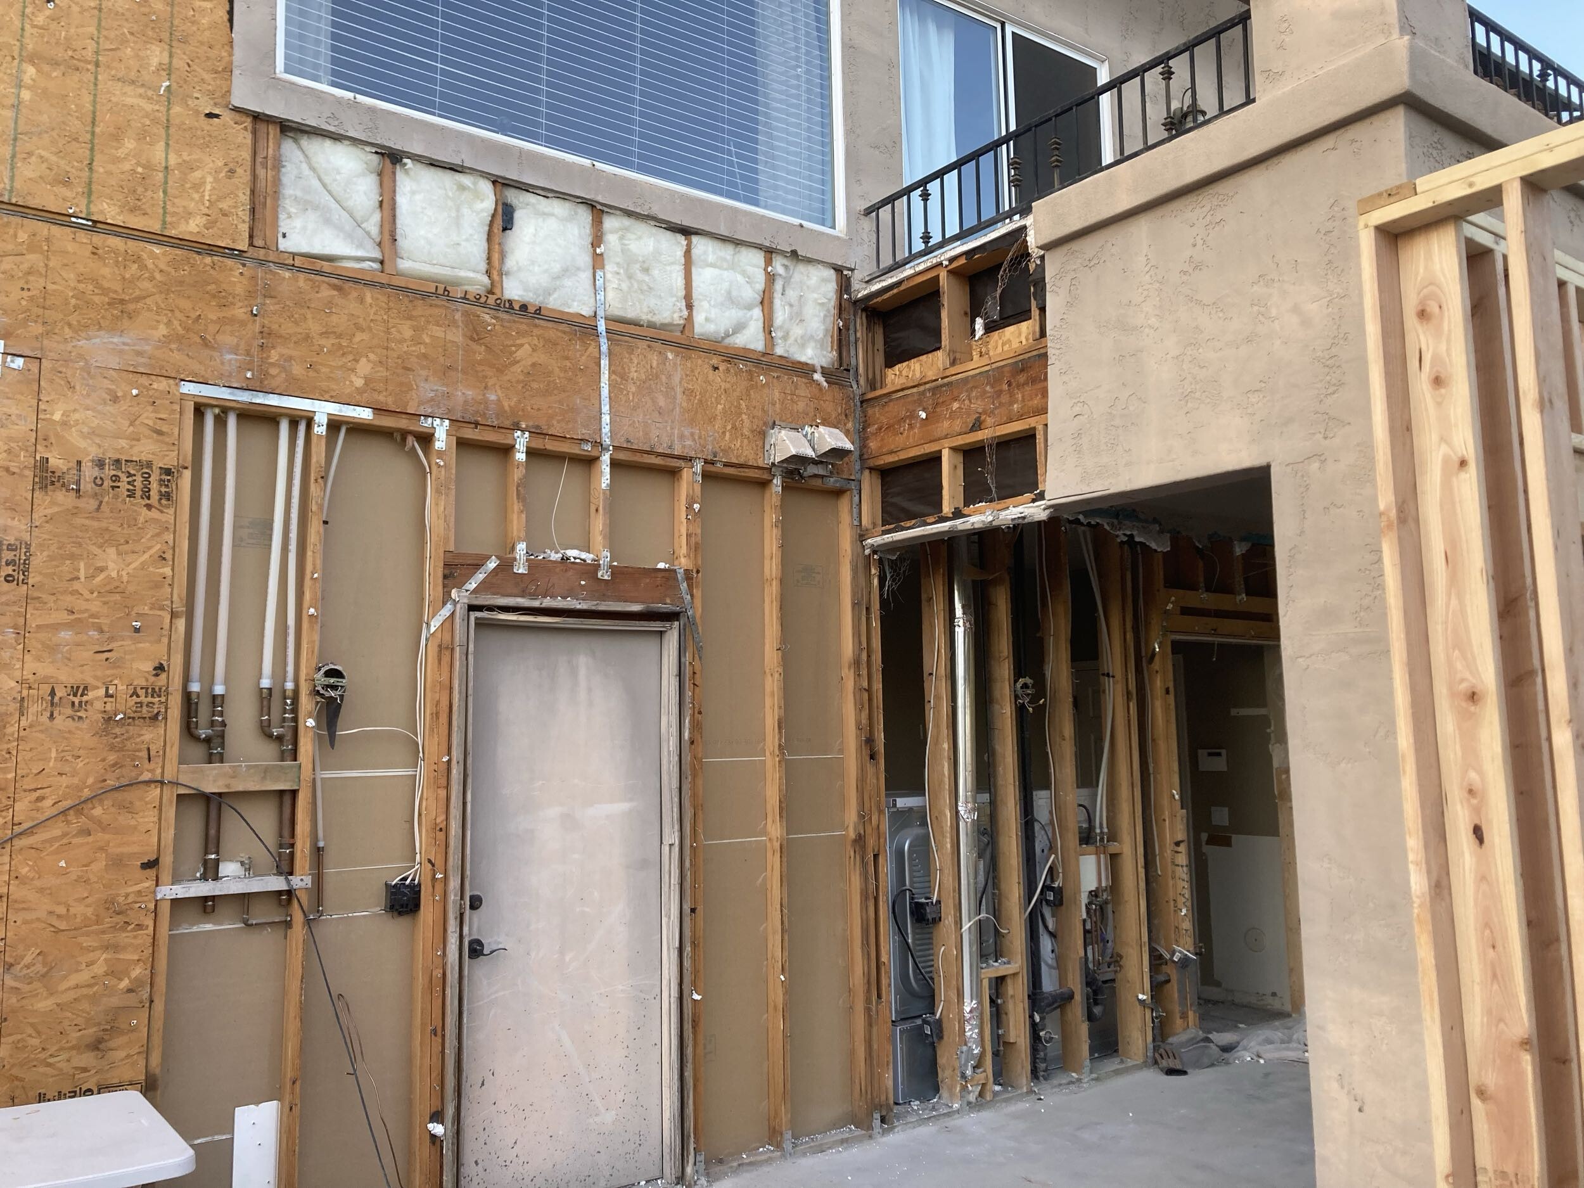
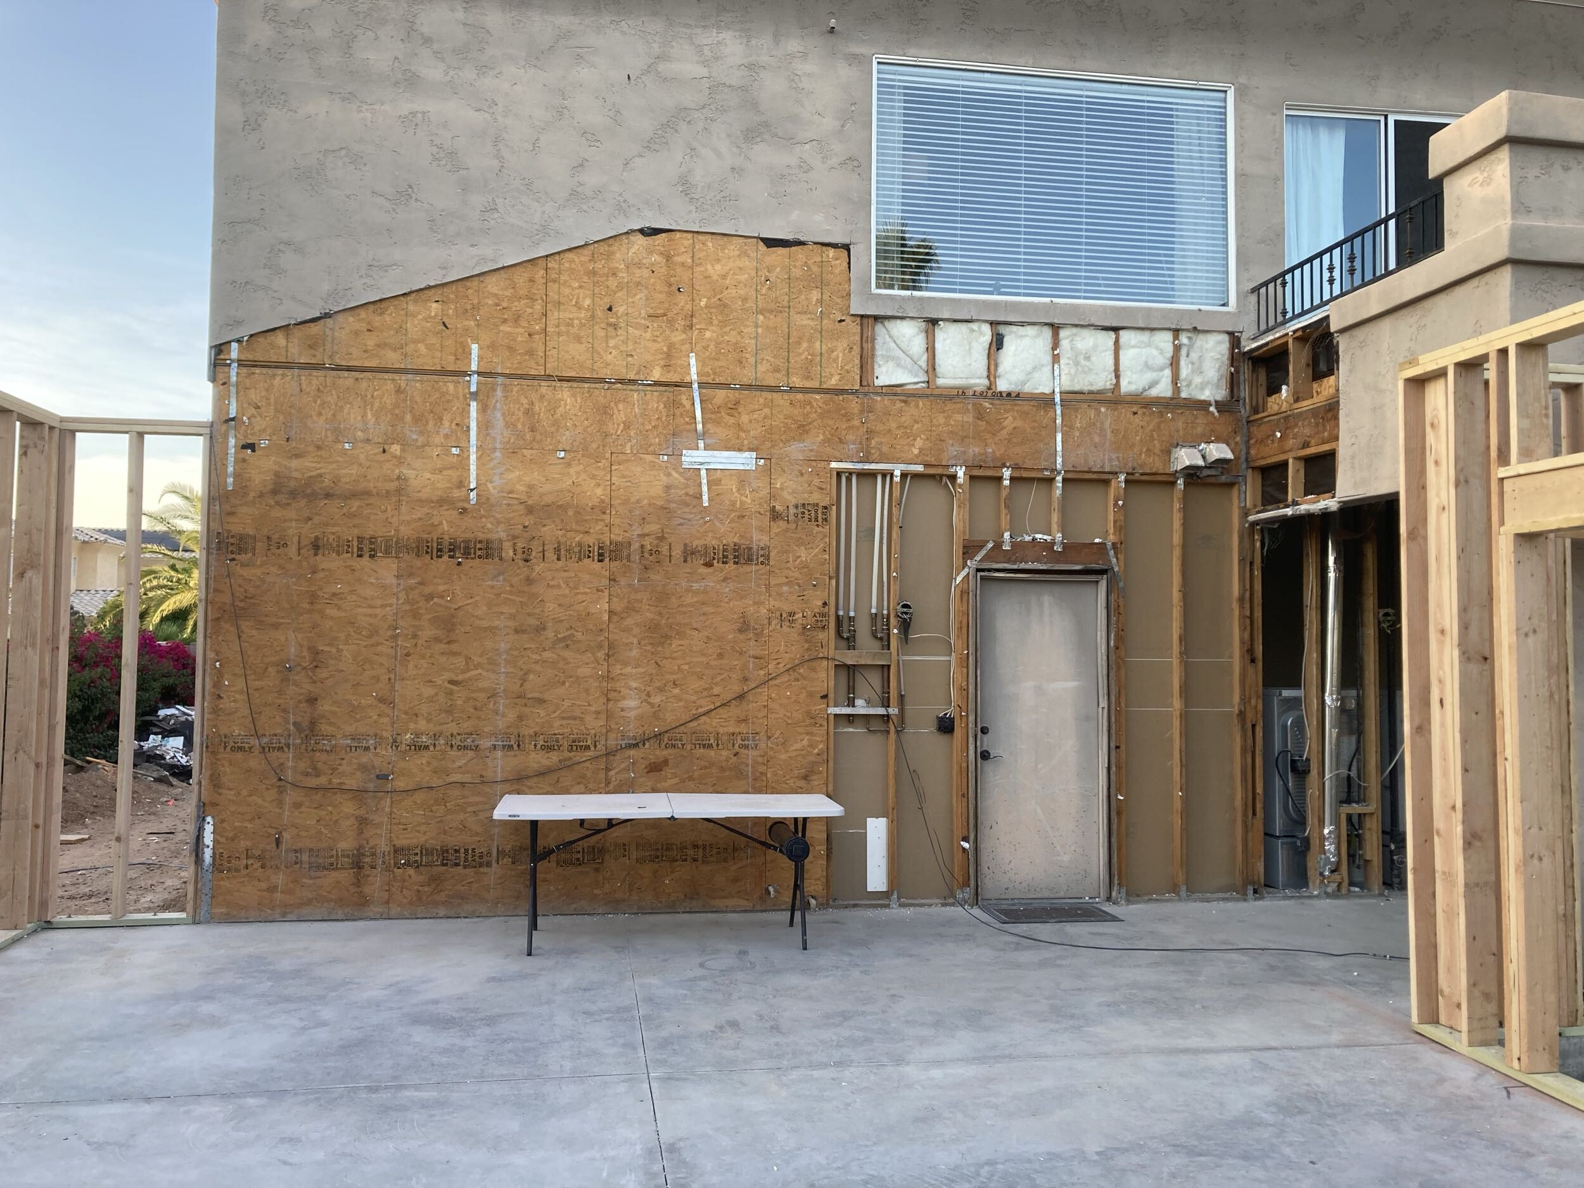
Every element was thoughtfully designed to work together, creating a seamless transition between the existing home and the new addition. The result is a cohesive, modern home that blends beautiful design with everyday functionality, offering spaces for cooking, entertaining, exercising, relaxing, and multi-generational living—all while feeling like it was built as one complete home from the beginning.

Project Overview

  • Project Type: Custom Home Addition & Whole-Home Remodel
  • Year Completed: 2026

  • Location: Peoria, Arizona
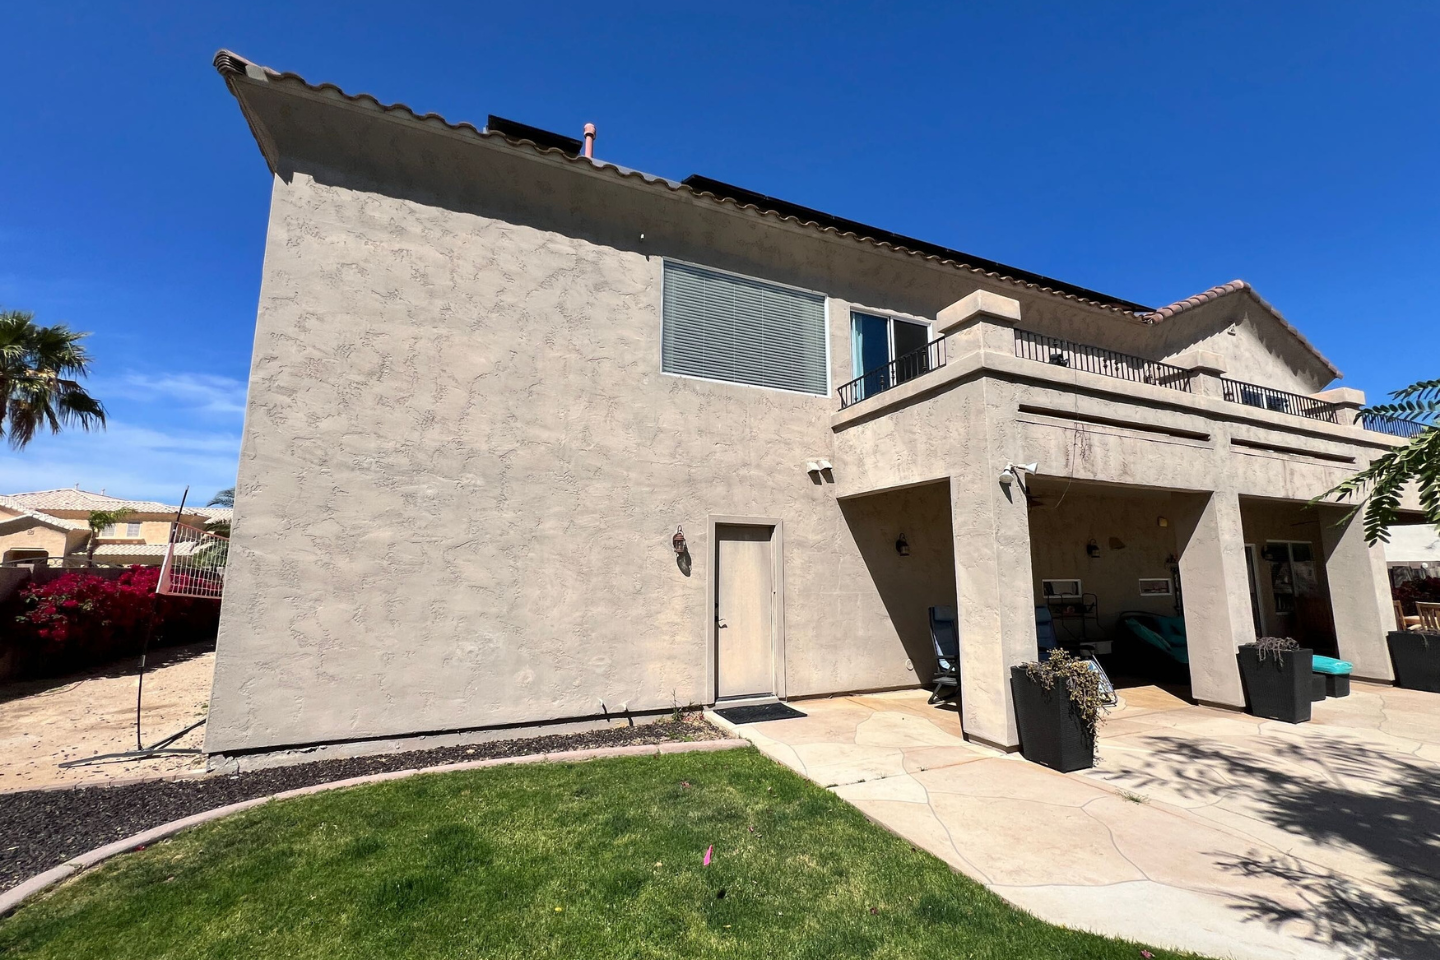
  • Existing Home: 4 bedrooms, 4 bathrooms, approximately 3,985 square feet

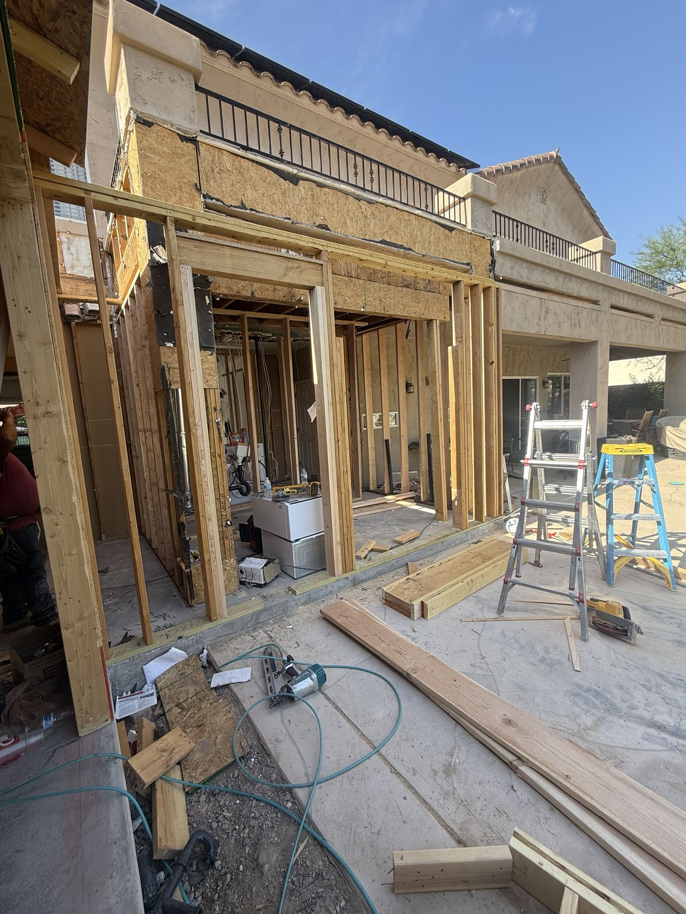
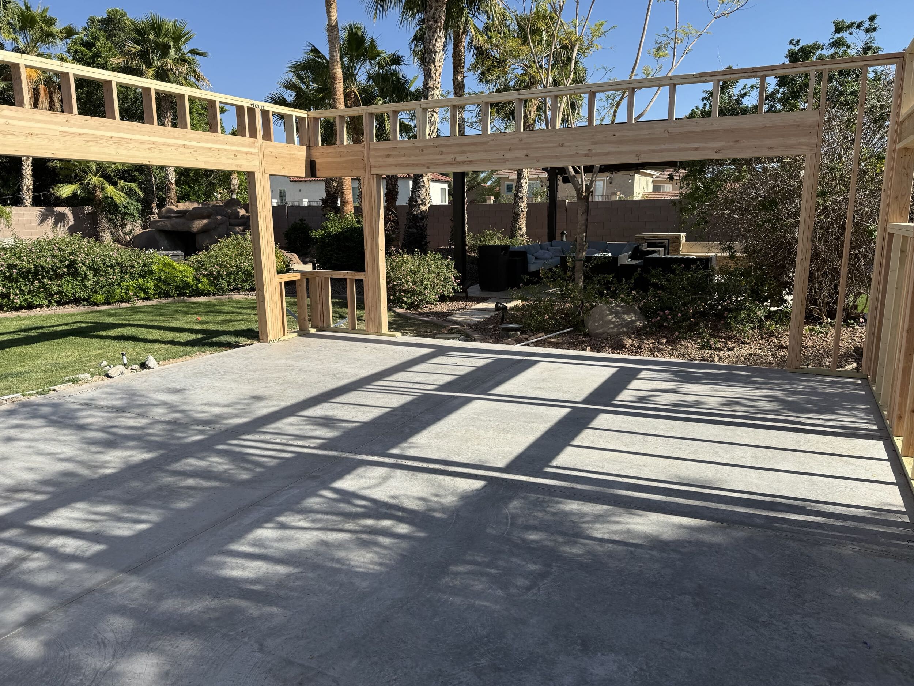
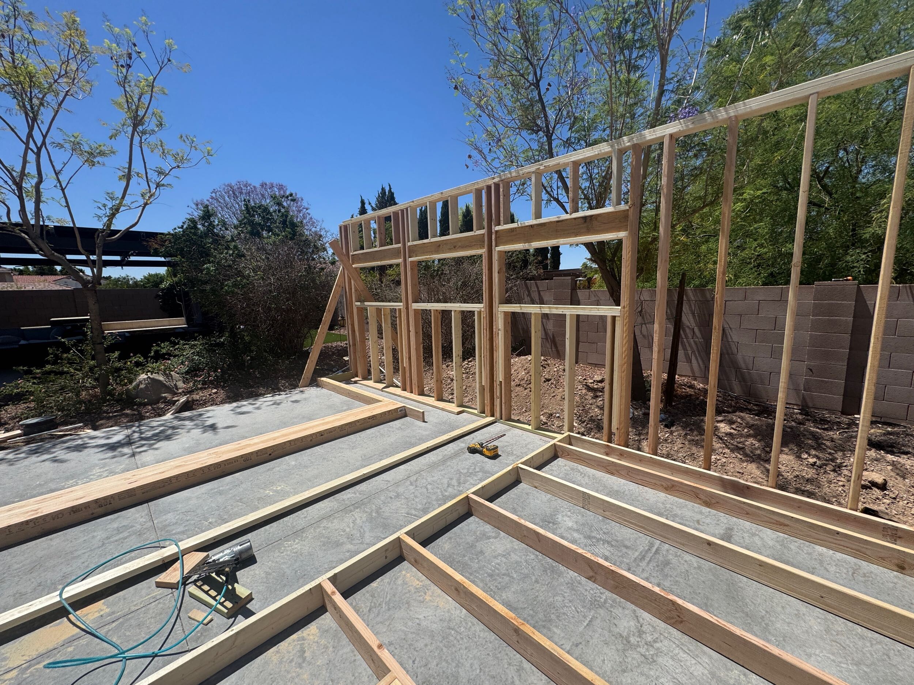
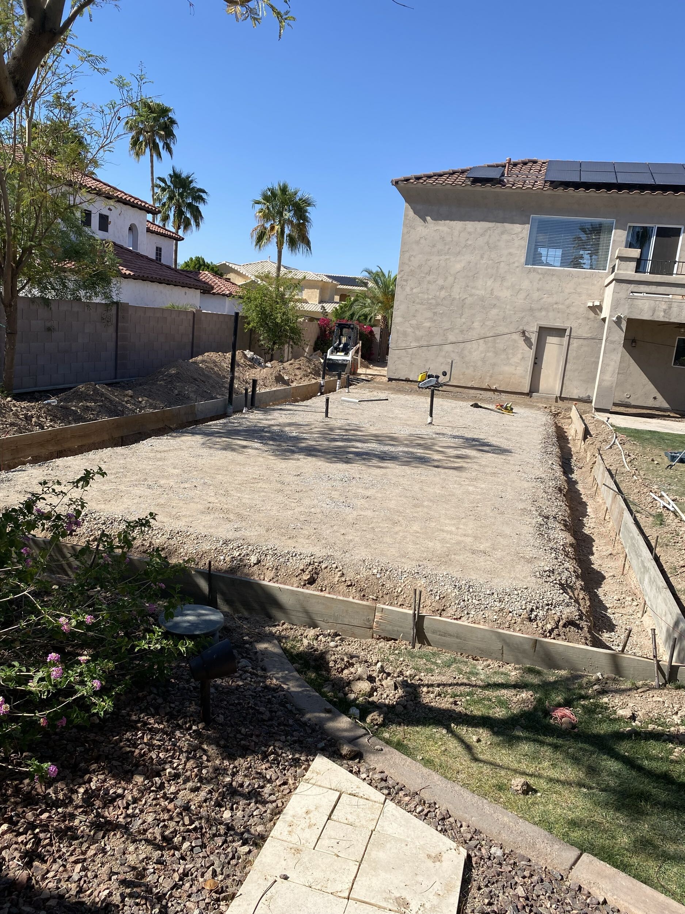
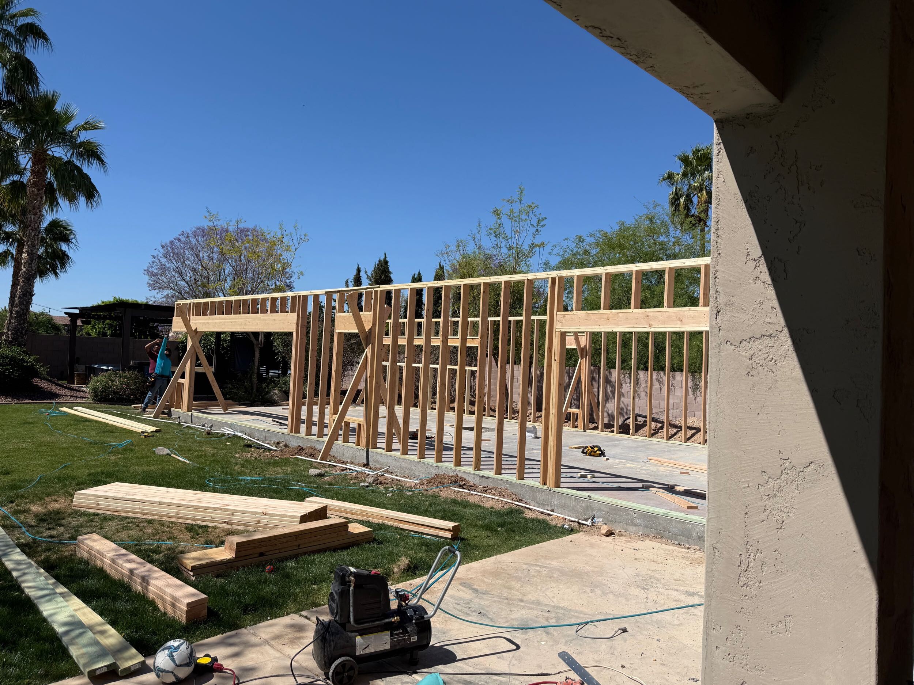
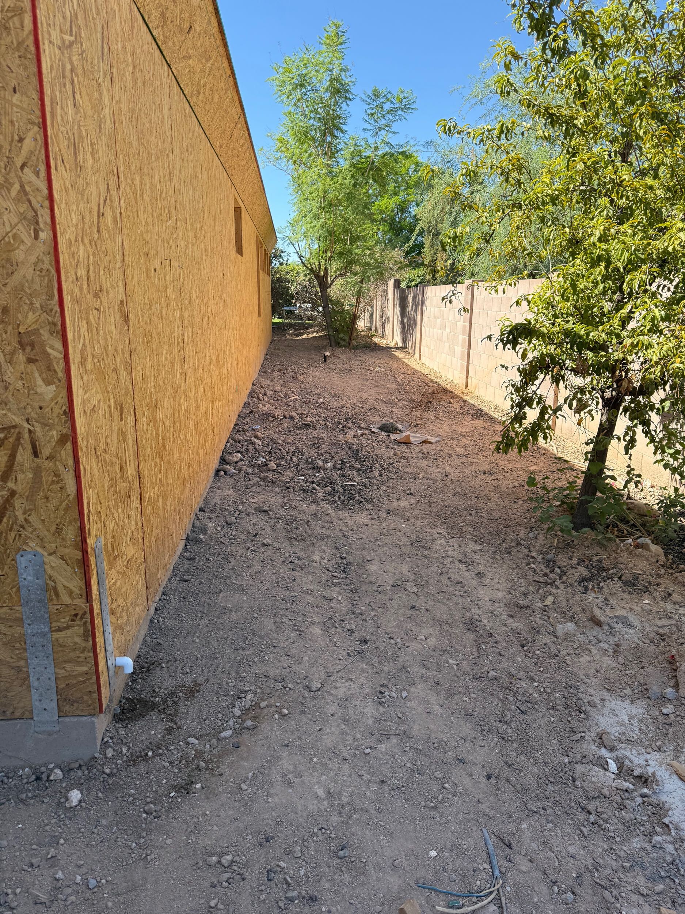
  • New Addition: Approximately 1,300 square feet

  • Completed Home: Approximately 5,285 square feet

  • Project Vision: Transform and expand the existing home into a seamless multigenerational living environment designed for family, entertaining, fitness, and comfortable everyday living.

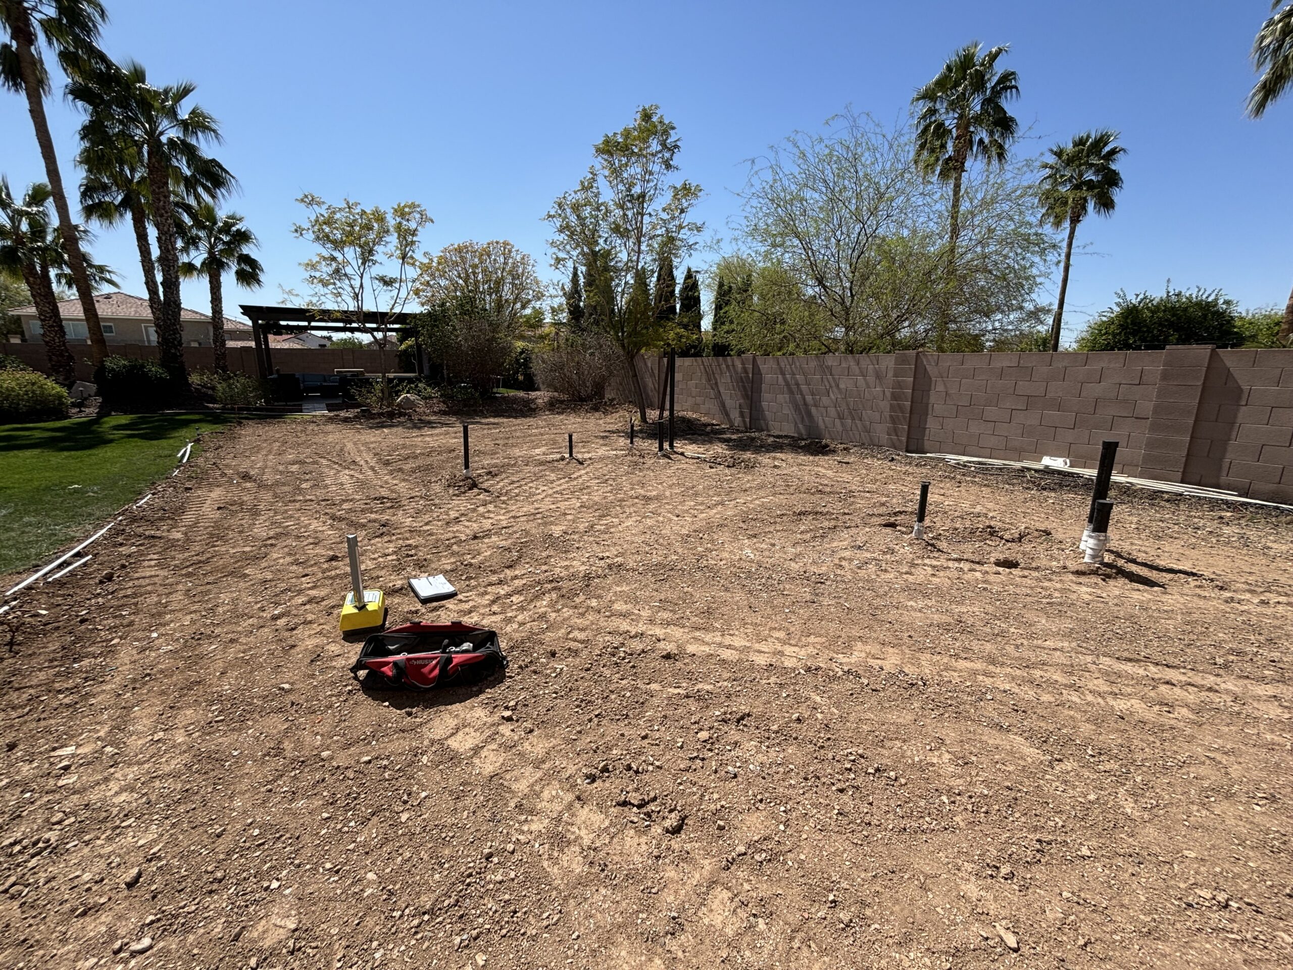
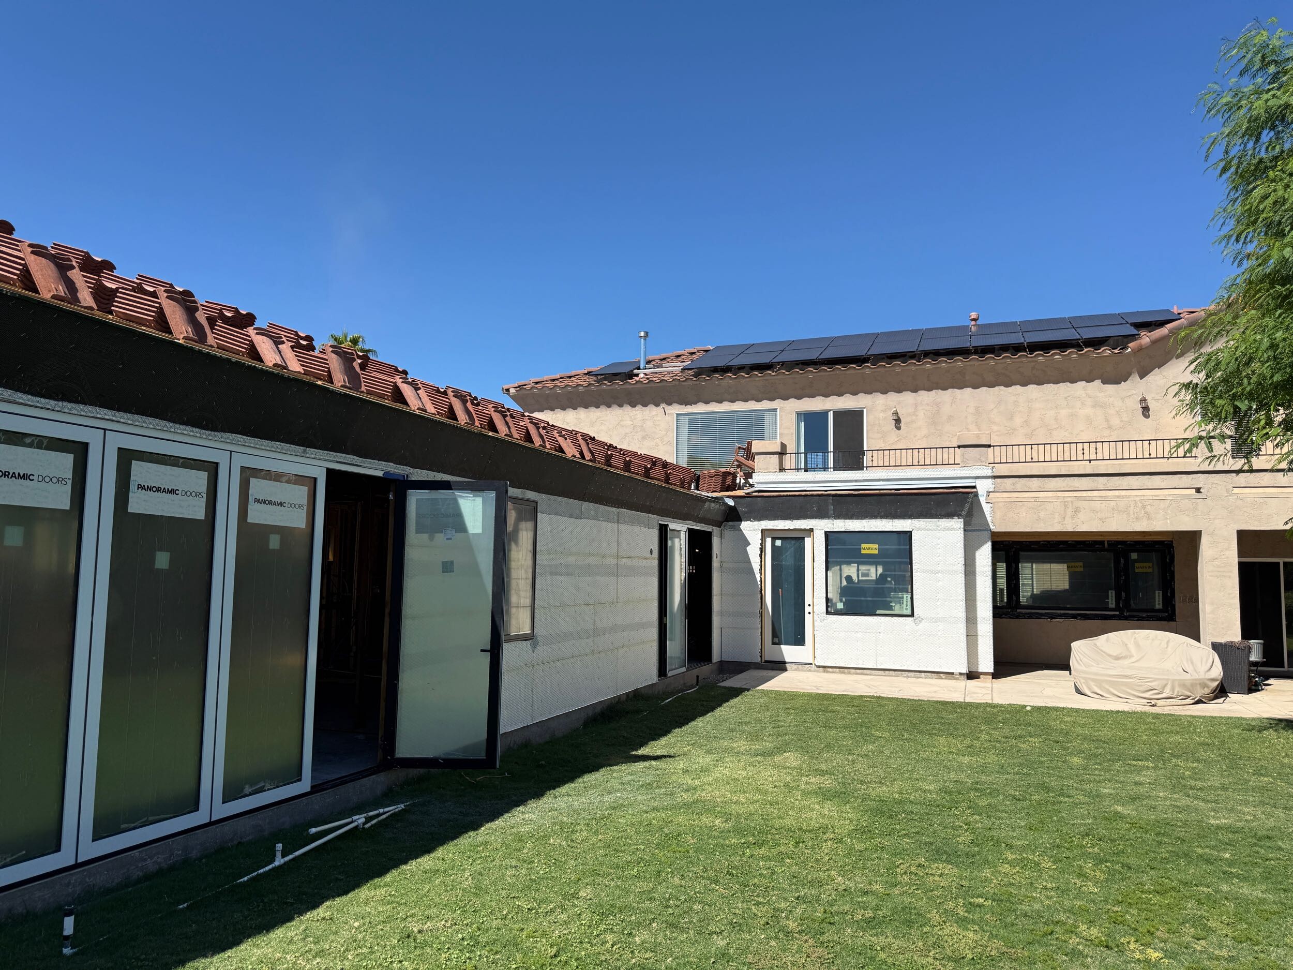
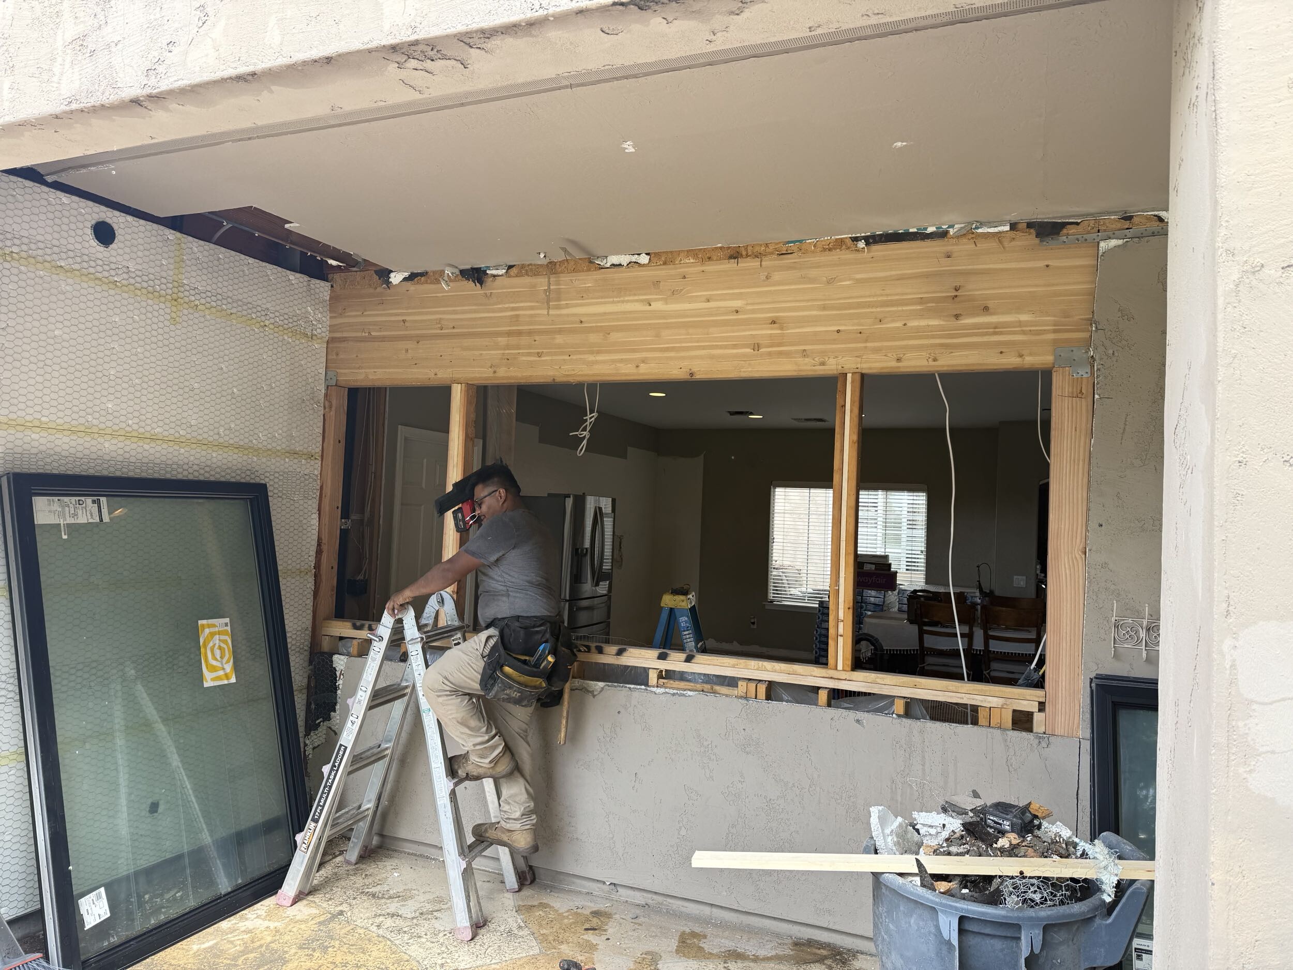
  • Scope: A substantial 1,300-square-foot home addition paired with a whole-home remodel, including a complete main-kitchen renovation, new flooring and cabinetry, expanded indoor-outdoor living areas, and backyard improvements.

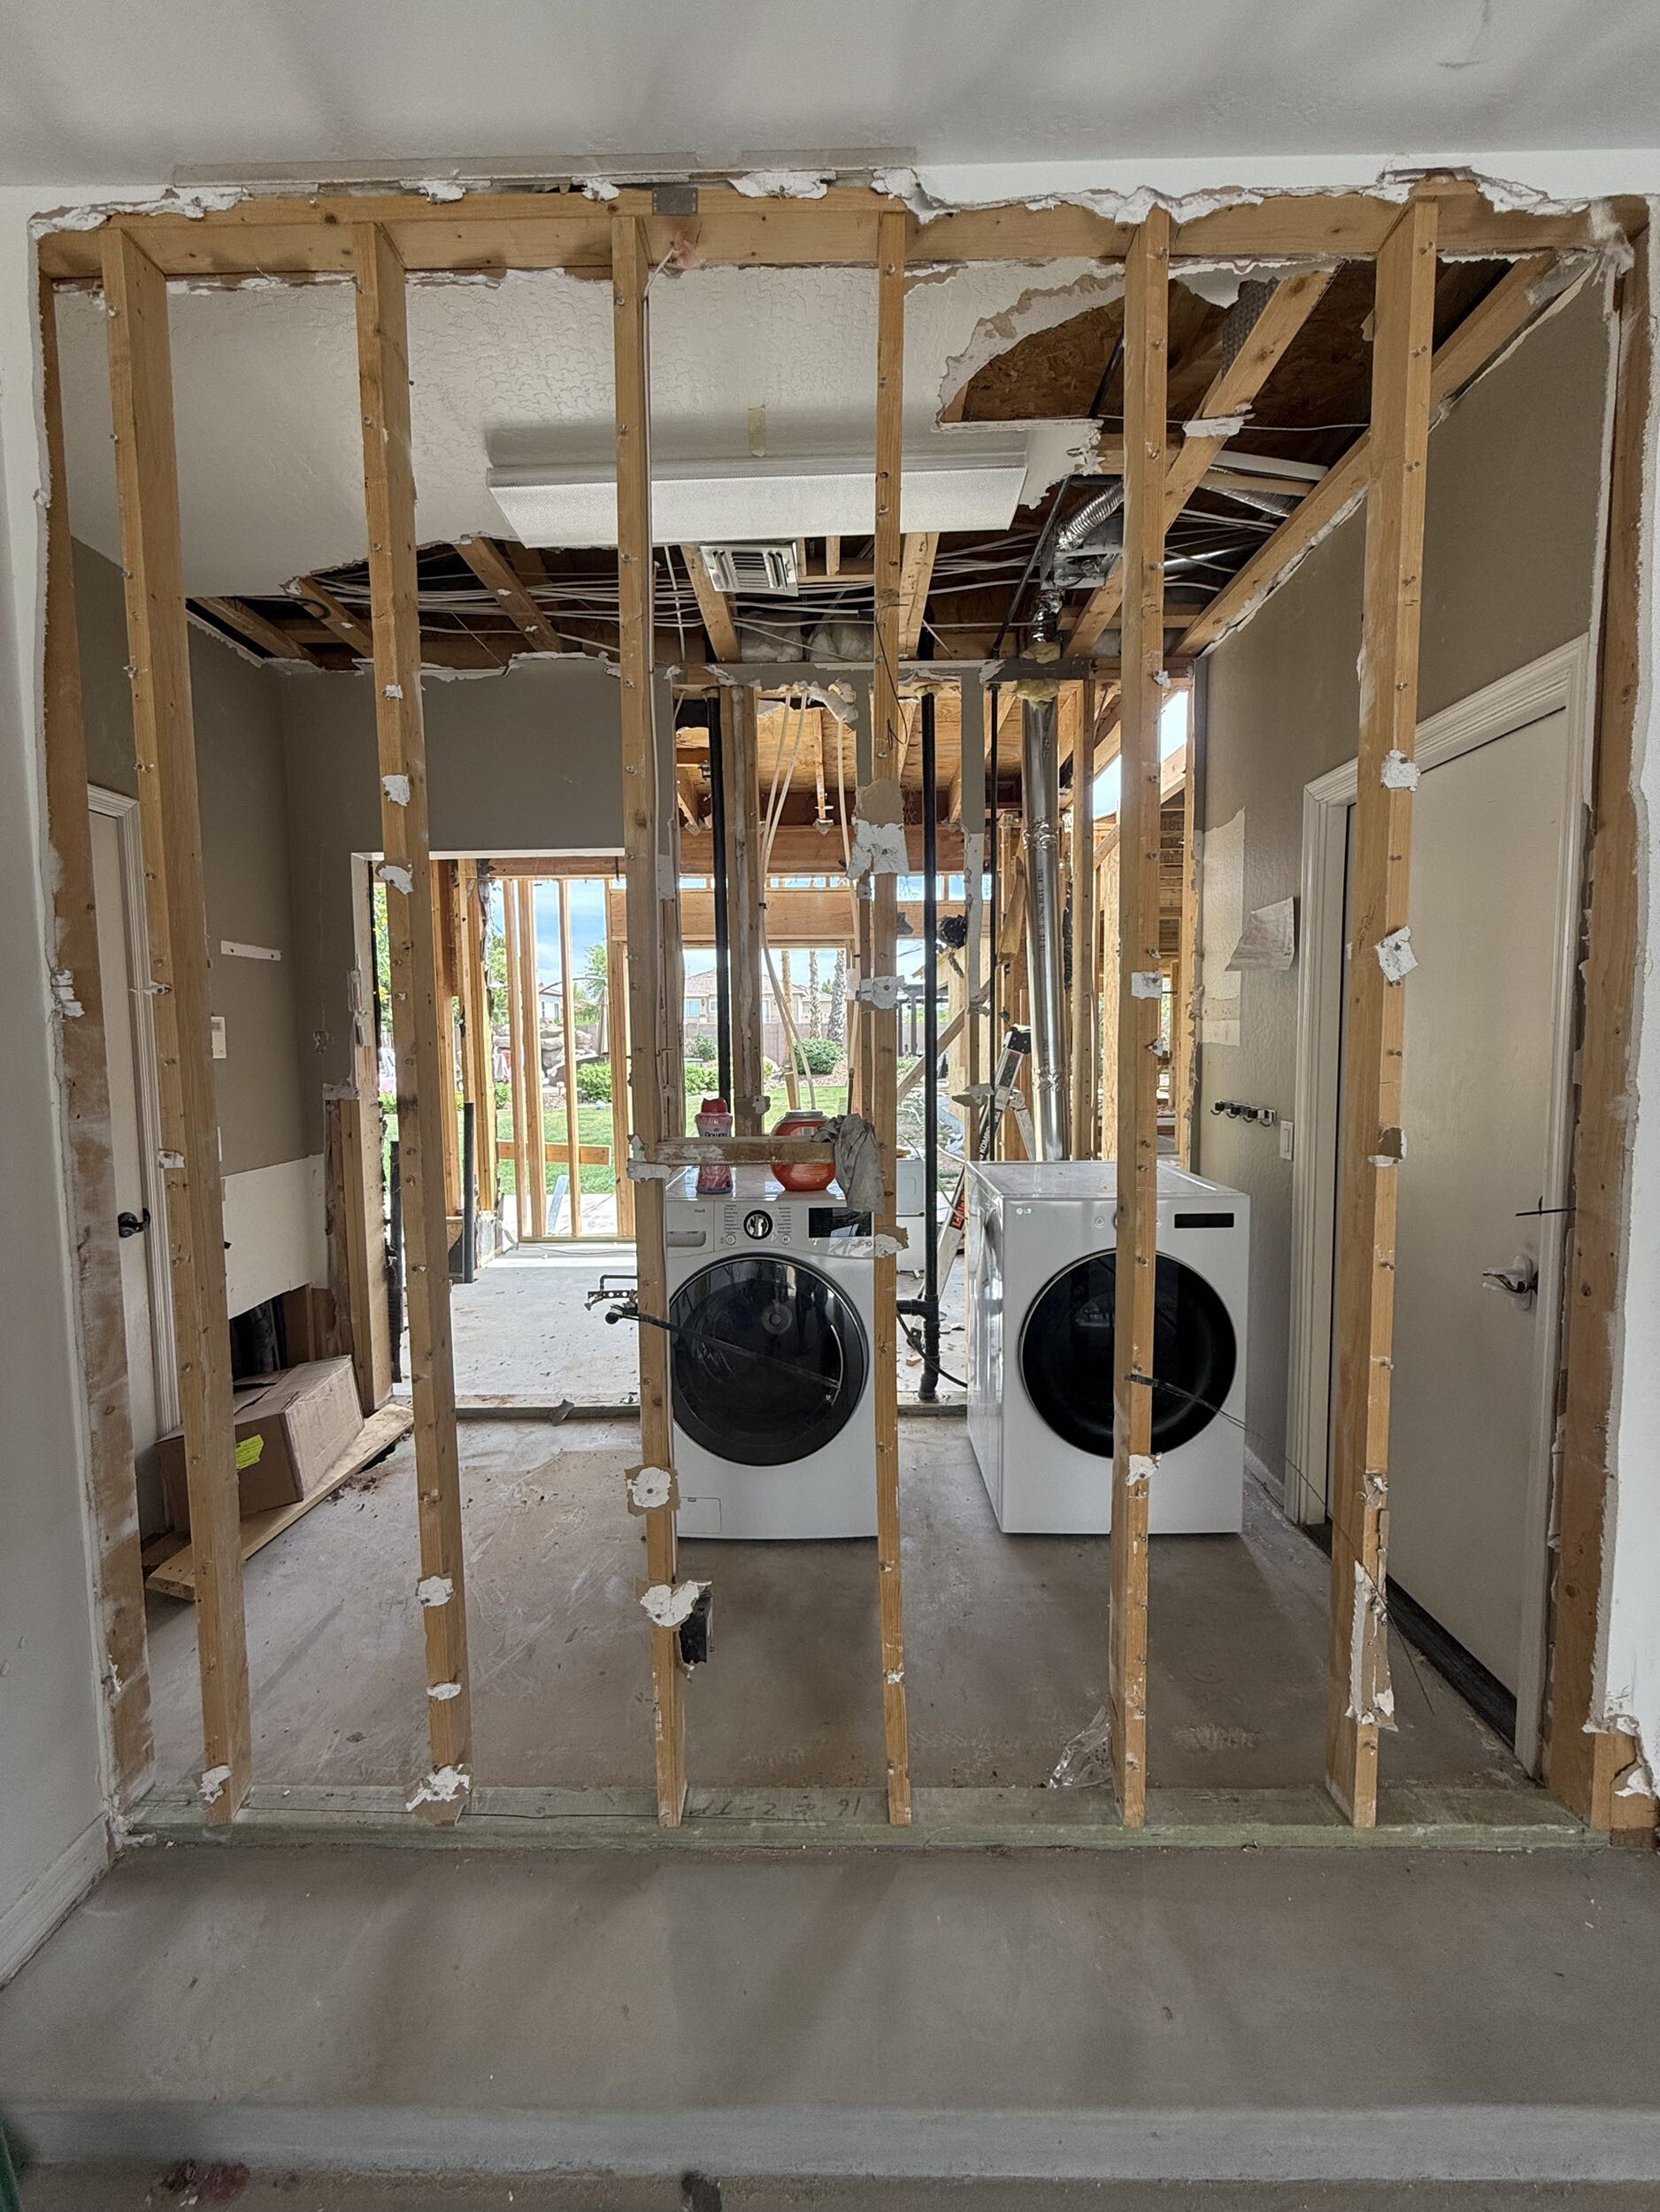
  • Addition Spaces: Private multigenerational suite, accessible bathroom, secondary kitchen, home gym, entertainment space, laundry room, mudroom, pantry, and flexible-use secret room.

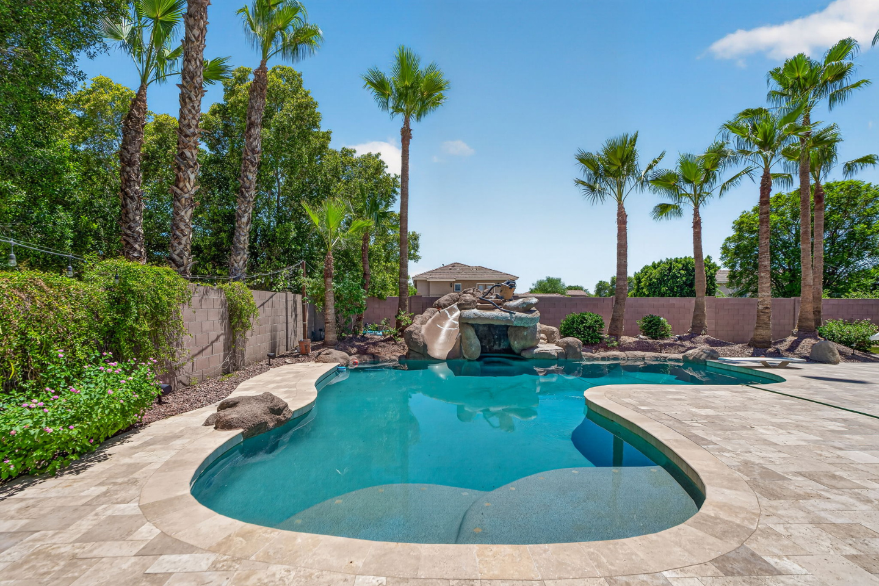
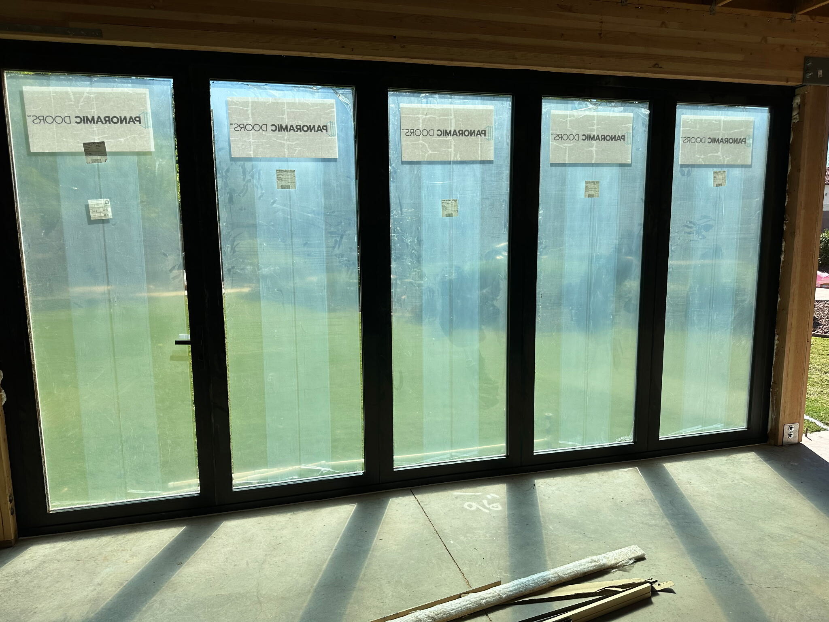
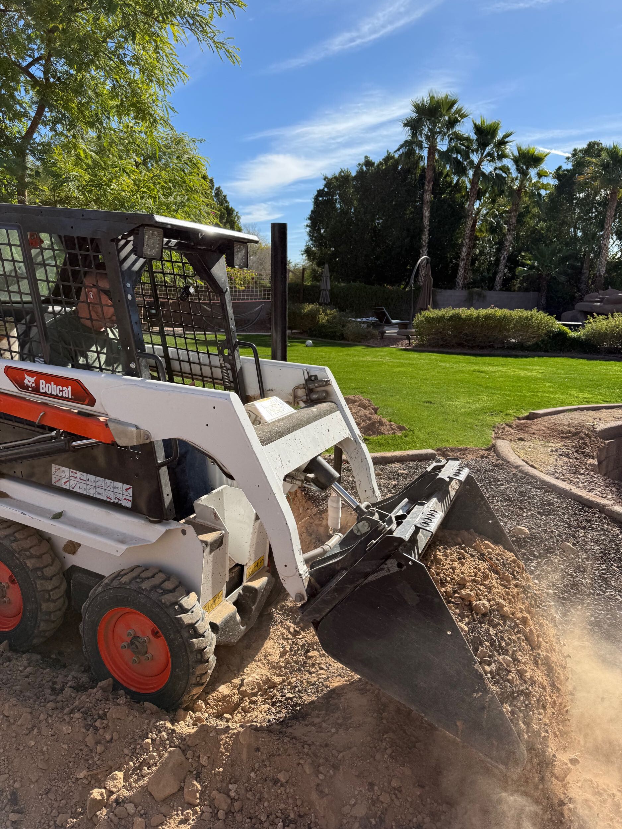
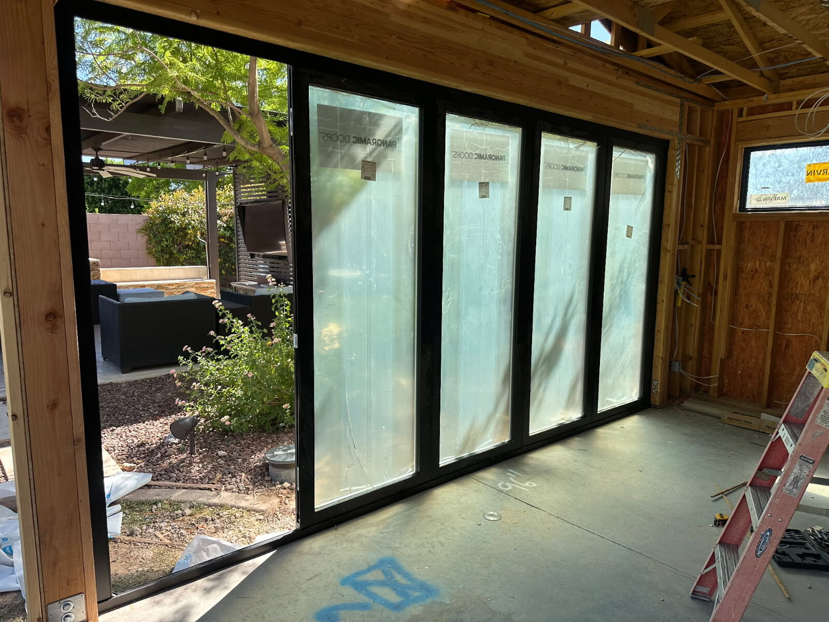
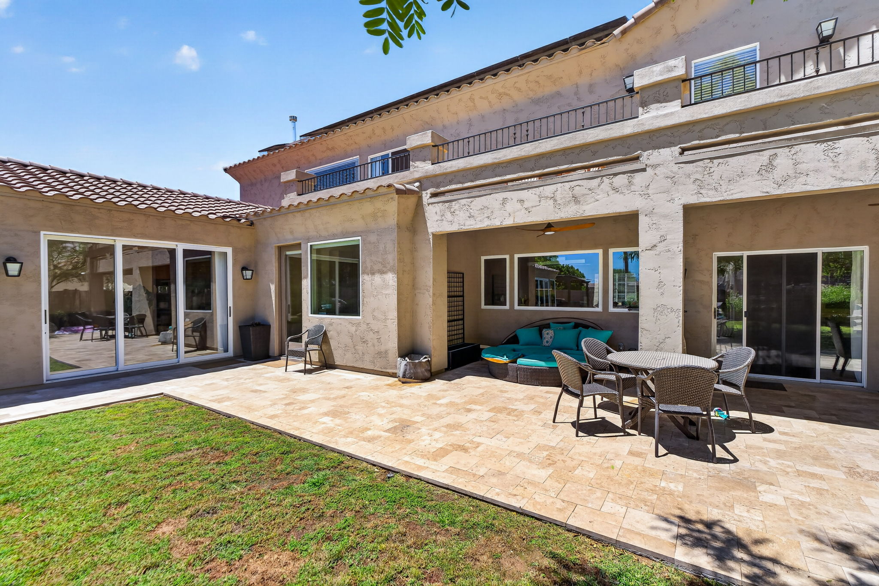
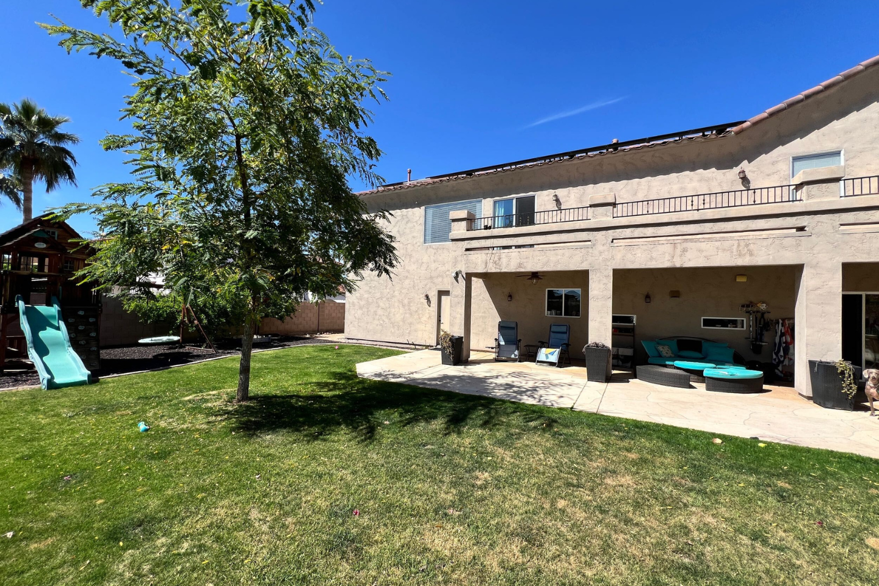
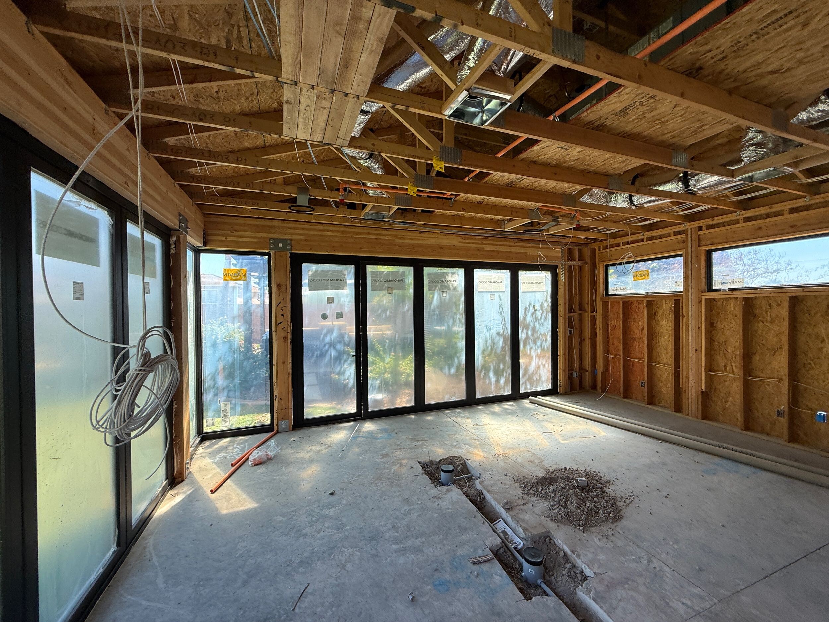
  • Outdoor Improvements: Renovated pool deck, updated patio areas, and large sliding-glass doors connecting the interior living spaces to the backyard.

Cost Breakdown

$0
Approximate Project Investment
$0
Approximate Cost per square foot of completed living space
Cabinetry $17,186.76
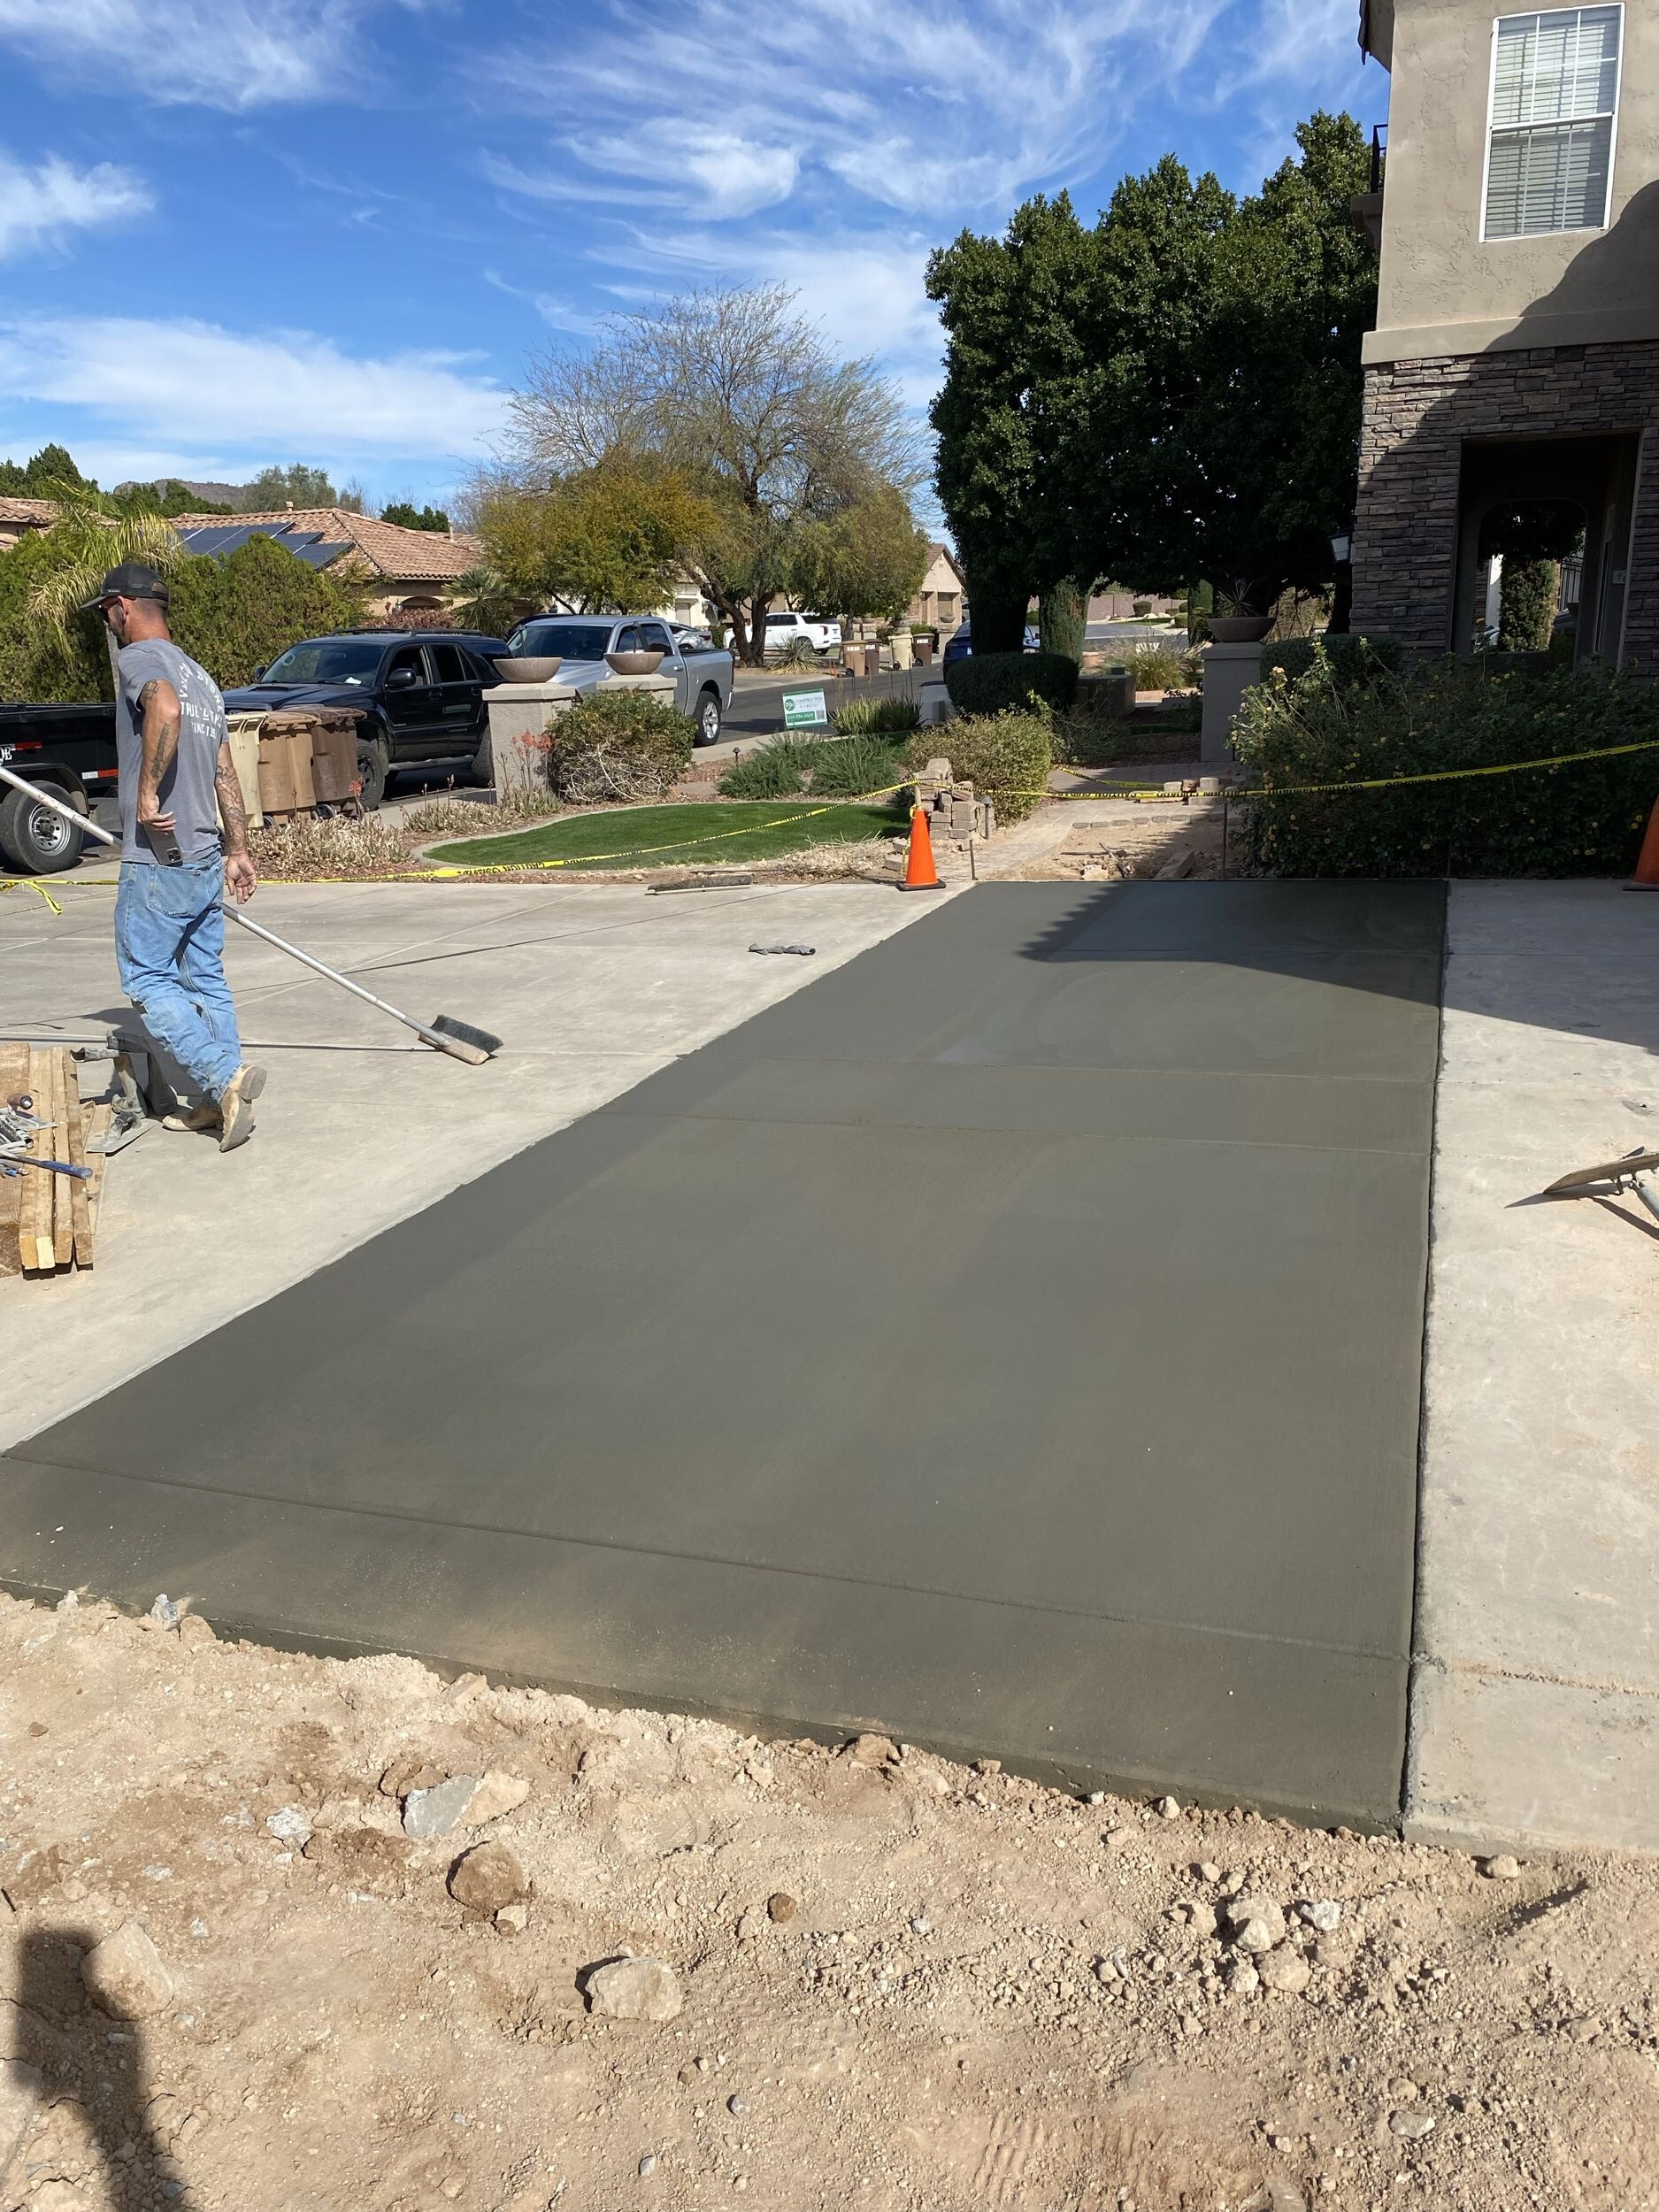
Concrete $31,911.23
Countertops $32,799.73
Doors $10,159.60
Electrical $69,423.98
Finish Carpentry $49,874.34
Fire Suppression $14,129.98
Fixtures $6,835.83
Flooring $63,163.64
Framing $67,076.92
Doors/Gates $10,864.88
HVAC $14,079.46
Hauling $5,322.01
Insulation $4,672.46
Interior Design $38,516.85
Labor $45,052.02
Landscaping $83,969.31
Painting $14,608.01
Plans & Permits $18,875.01
Plumbing $54,823.52
Roofing $31,174.89
Shower Doors $6,980.55
Stucco $16,494.35
Temp Toilet $3,338.37
Termite $547.18
Tile and Stone $18,551.12
Utilities $767.63
Windows $22,183.05
Adjusted Trade Cost Subtotal $753,382.67
General Cond $23,502.78
Subtotal $776,885.45
O&P(25%) $194,221.36
Grand Total $971,106.81
Completed Home Square Footage 5,285
Overall Cost per Square Foot $183.75

Key Services

• Pre-construction planning and project coordination
• Architectural and construction-plan coordination
• Permitting and inspection coordination
• Custom home-addition construction
• Whole-home remodeling
• Kitchen design and remodeling
• Multigenerational suite construction
• Accessible bathroom construction
• Custom cabinetry and finish installation
• Flooring installation throughout the home
• Interior design and material-selection assistance provided in collaboration with Pif. Design Studio
• Plumbing, electrical, and HVAC coordination
• Custom entertainment and flexible-use spaces
• Indoor-outdoor living improvements
• Pool-deck and backyard improvements
• Construction management from planning through completion

*Costs reflect the approximate investment at the time of construction. This unique project included a 1,300-square-foot addition, extensive remodeling, interior design, custom features, and exterior improvements. The cost per square foot is based on the completed 5,285-square-foot home and is not the cost of the addition alone. Pricing varies by project scope, finishes, site conditions, and market factors.*

Plans and Design
Video Walkthrough

Before and After
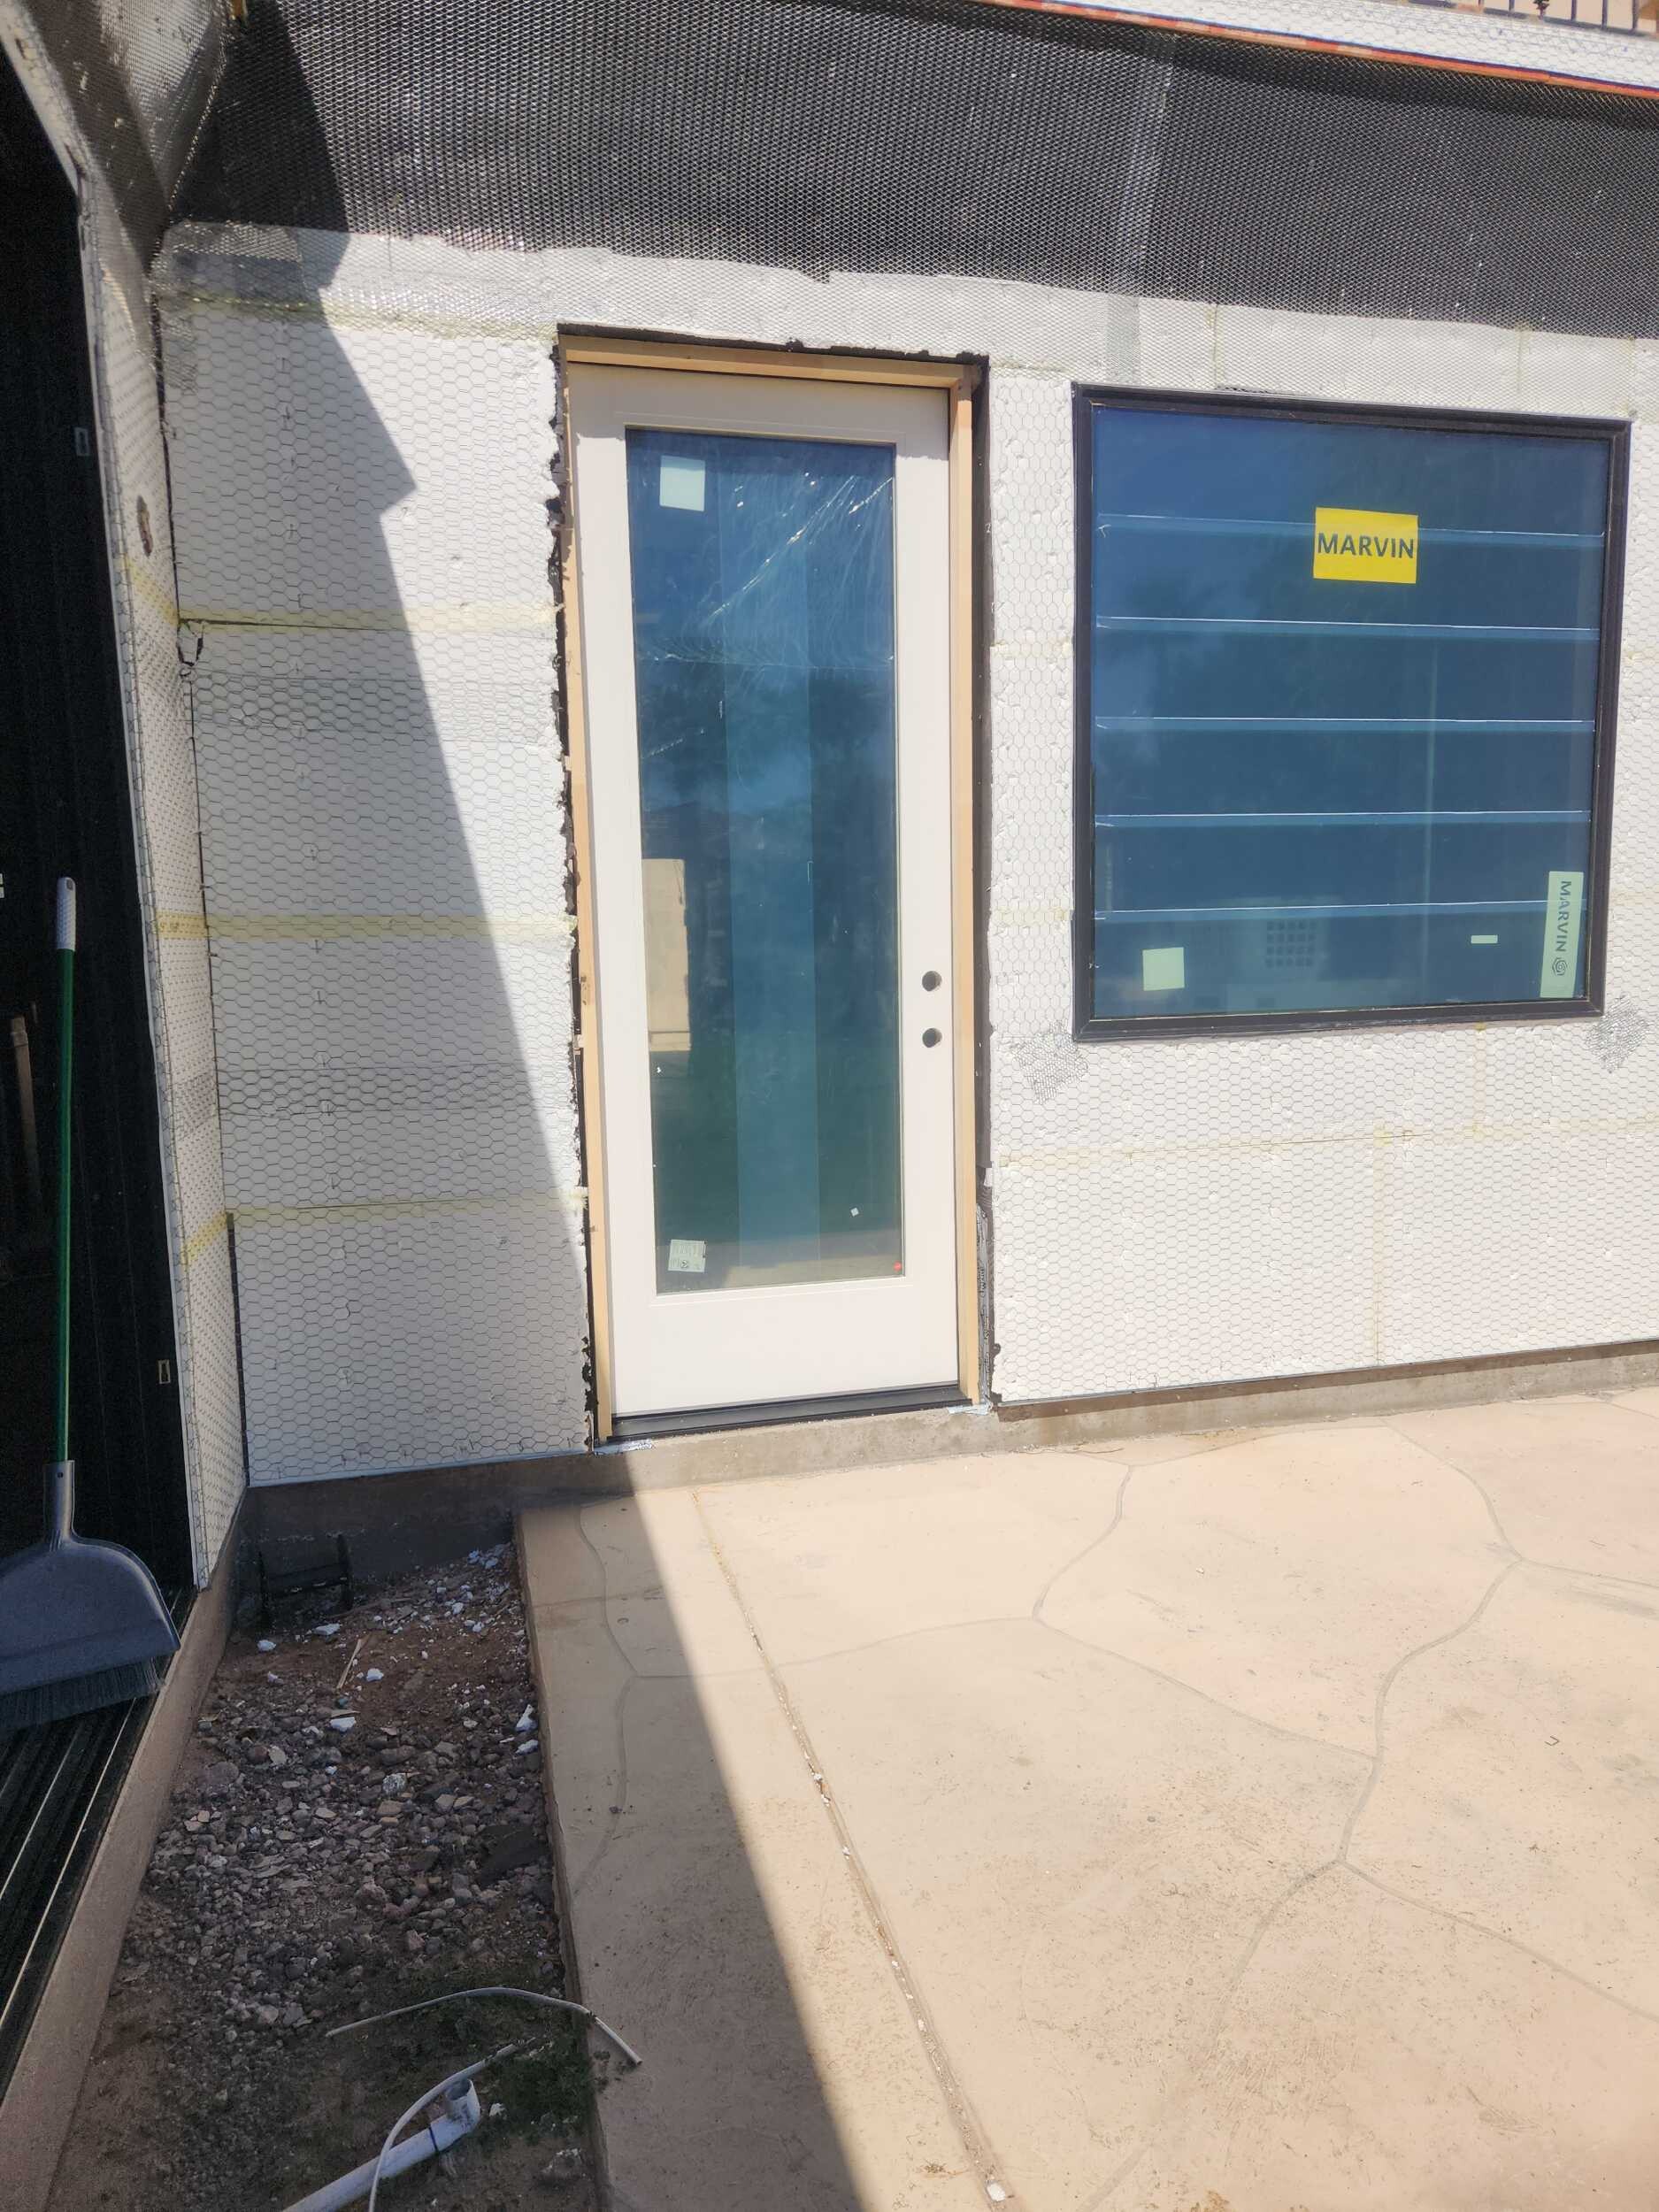
During Construction
Gallery

Ready for More Space?

Let’s Plan an Addition That Feels Like Home

Whether you need space for family, entertaining, working, or everyday living, PJH Construction can help you explore what is possible for your home and property.
Start Your Addition Project
Prefer to talk first? 602-786-9121  •  estimating@pjhussey.com