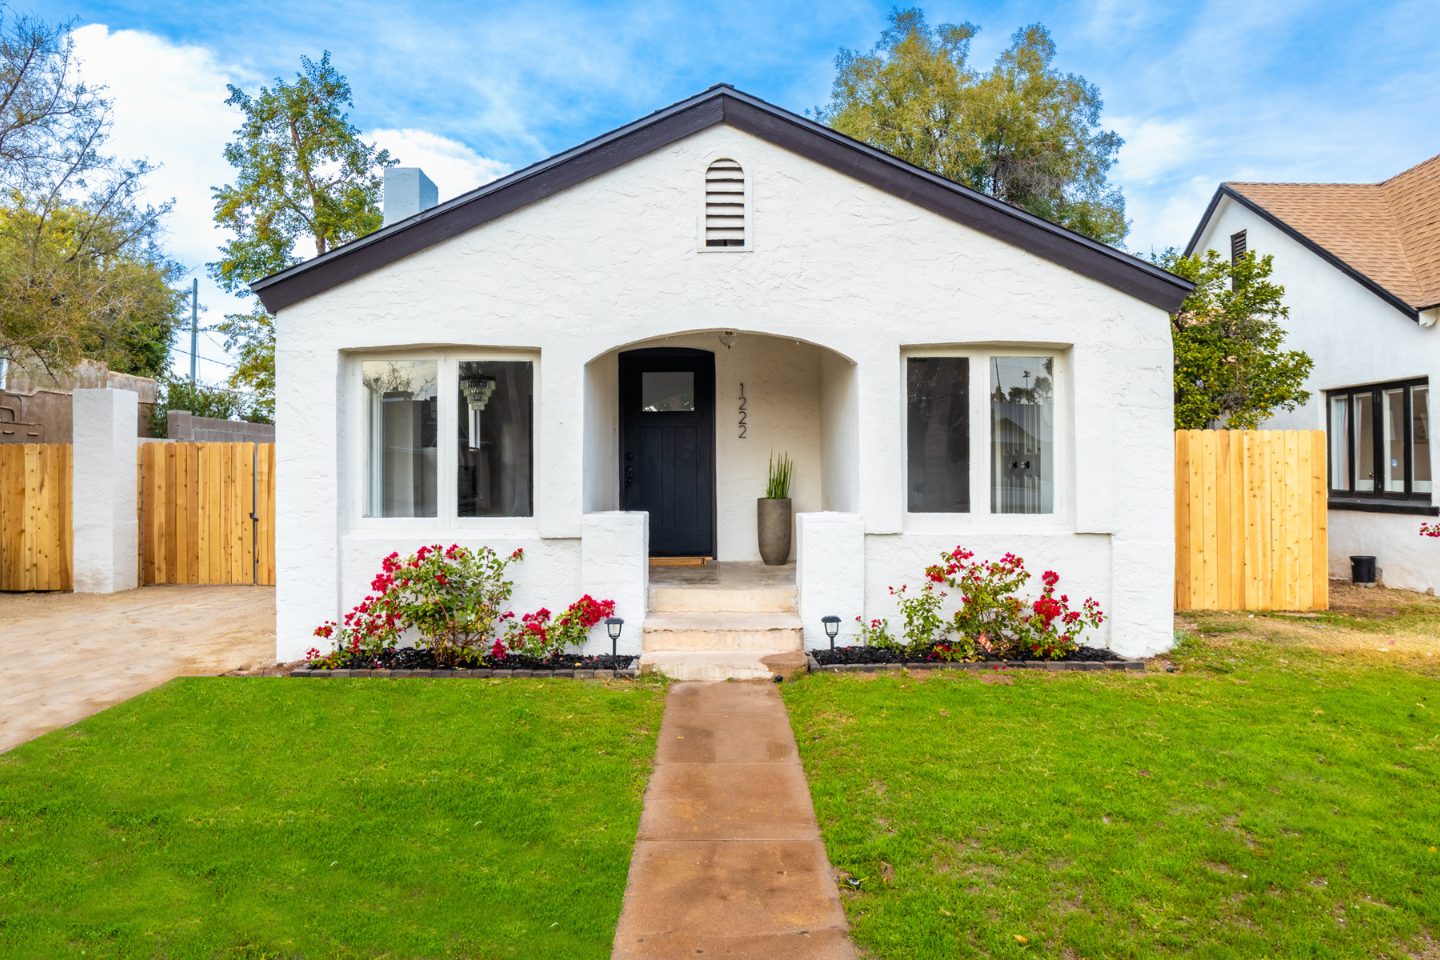
Whole-Home Remodel & Custom Home Addition in Peoria, AZ

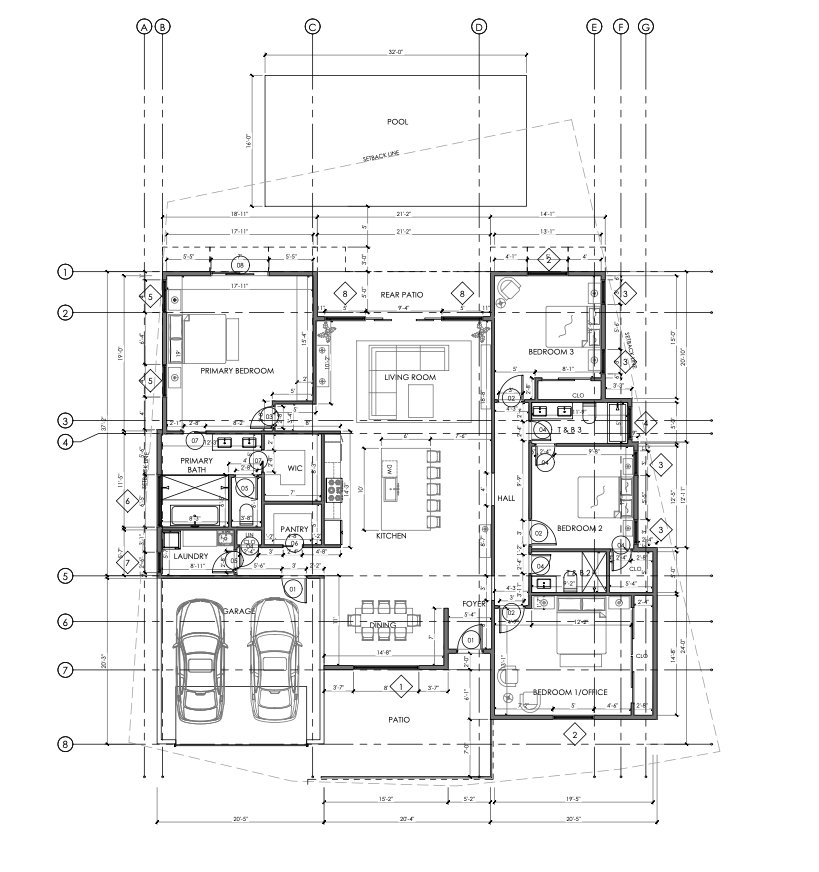
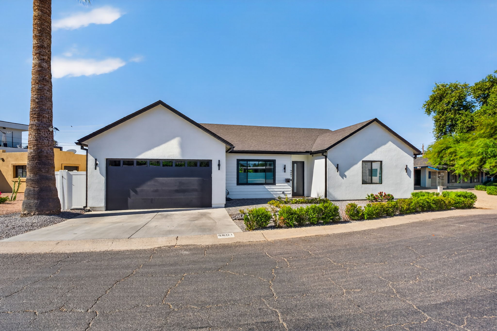
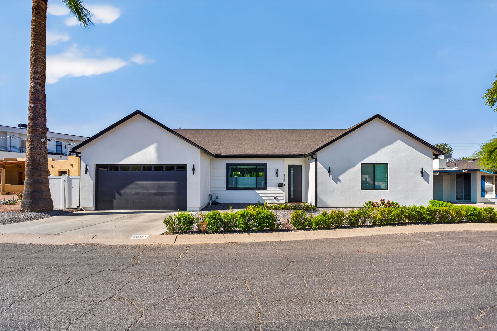
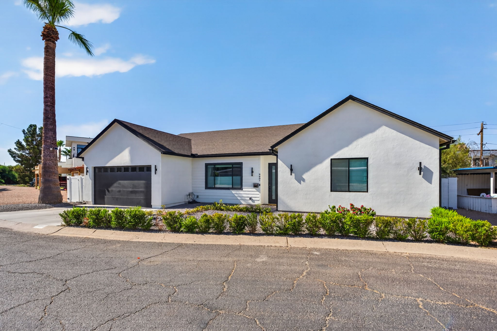
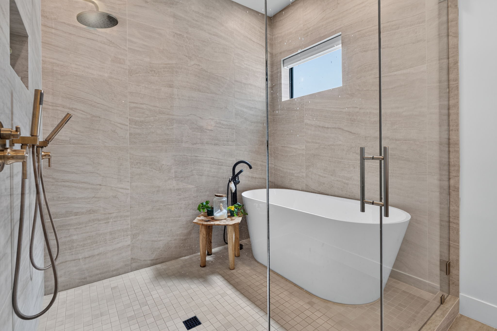
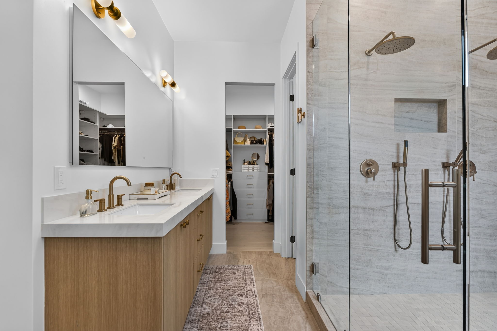
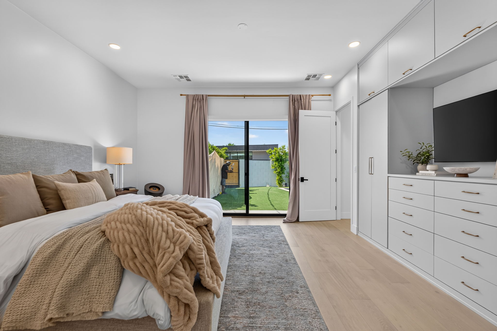
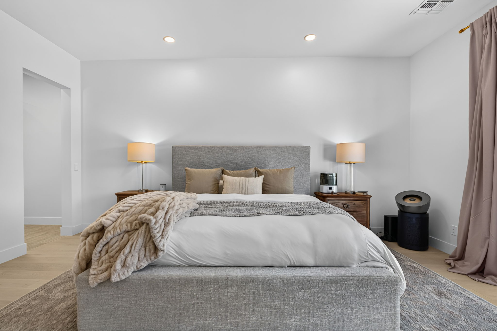
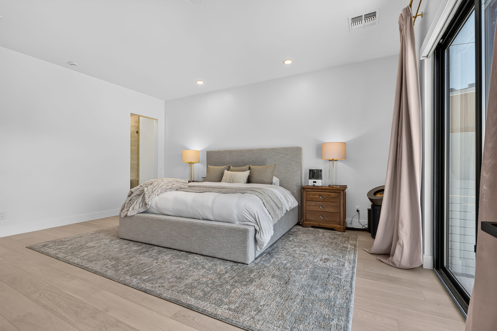
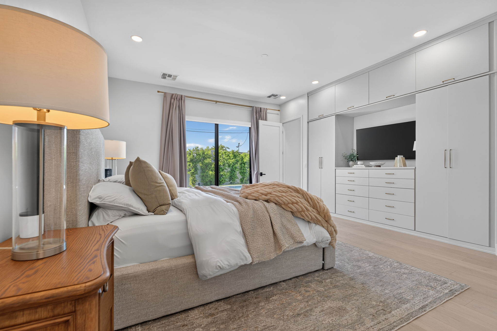
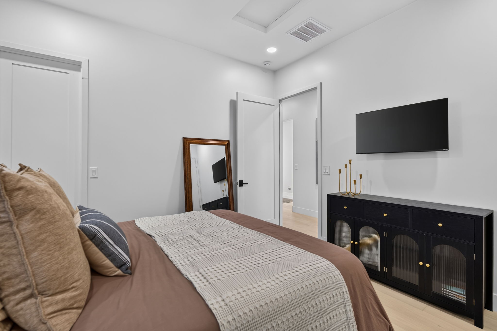
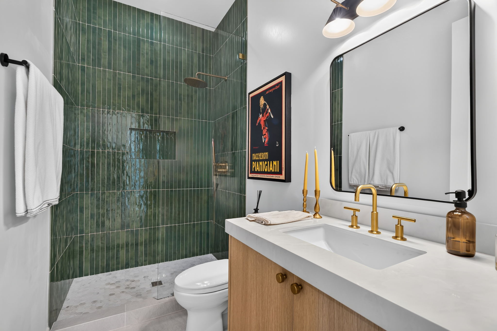
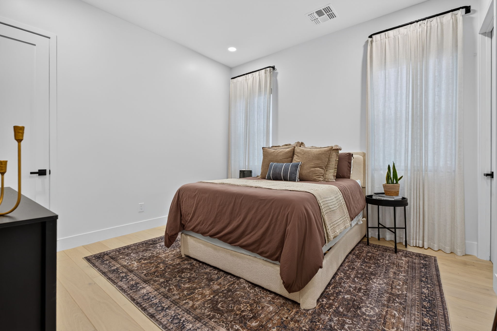
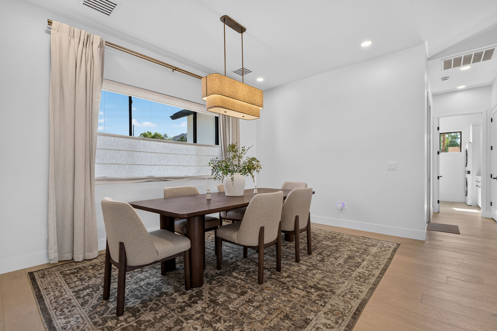
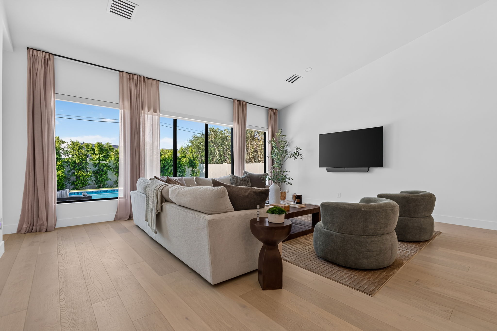
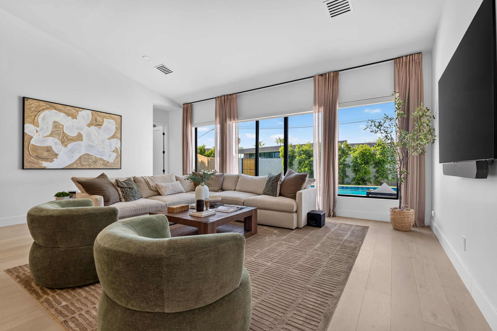
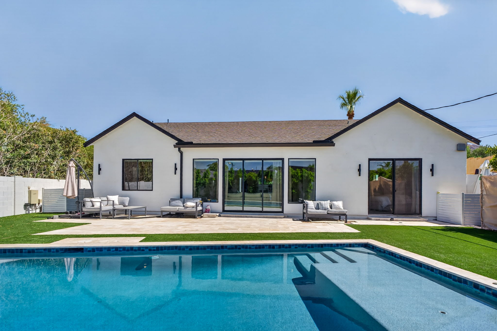
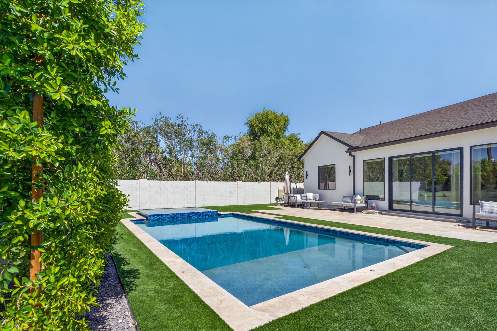
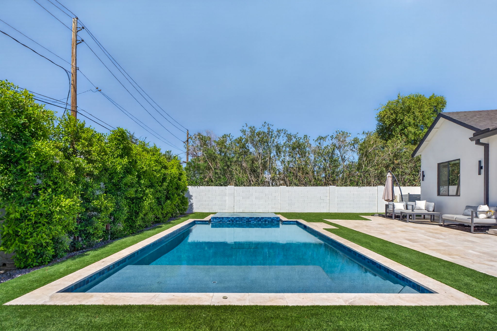
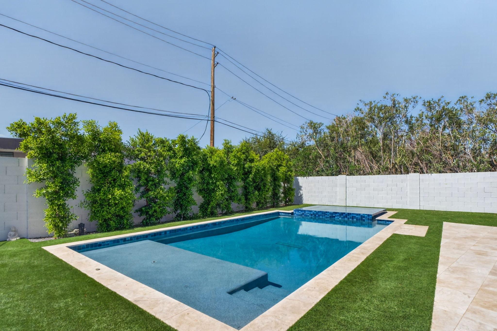
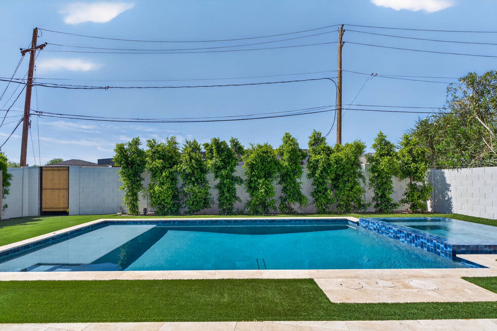
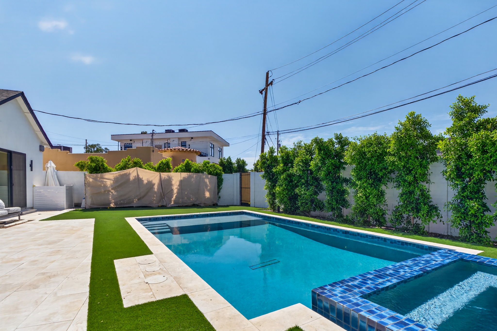
This whole home remodel and addition in Phoenix transformed an existing residence into a spacious, modern home designed around everyday living, entertaining, and Arizona’s indoor-outdoor lifestyle. From an expansive new kitchen and open living room to a redesigned primary suite, updated bedrooms, bathrooms, and a backyard overlooking the pool, nearly every part of this home was reimagined.

The finished design combines warm natural wood tones, bright open spaces, clean architectural lines, and large windows that fill the interior with natural light. More importantly, the new layout creates a home that feels connected, functional, and designed for the way the homeowners live today.

Project Overview

  • Project Type: Whole Home Remodel & Custom Home Addition

  • Location: Phoenix, Arizona
  • Purpose: Transform an existing home into a modern, open-concept residence with expanded living spaces, luxury finishes, and a seamless connection between the interior and outdoor entertaining areas.
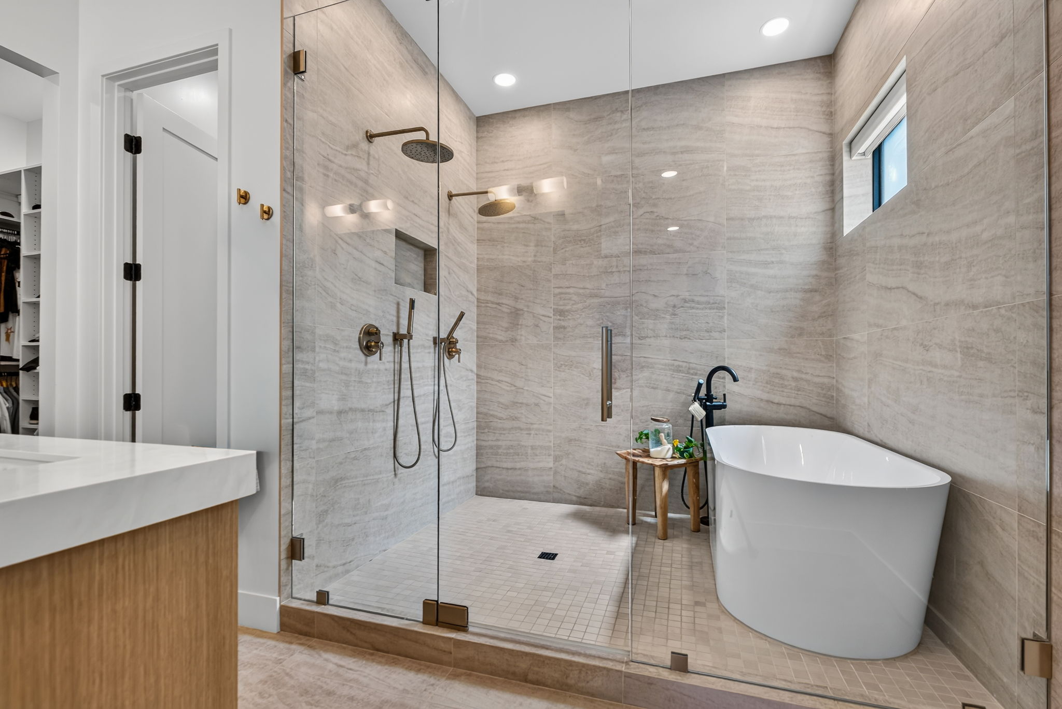
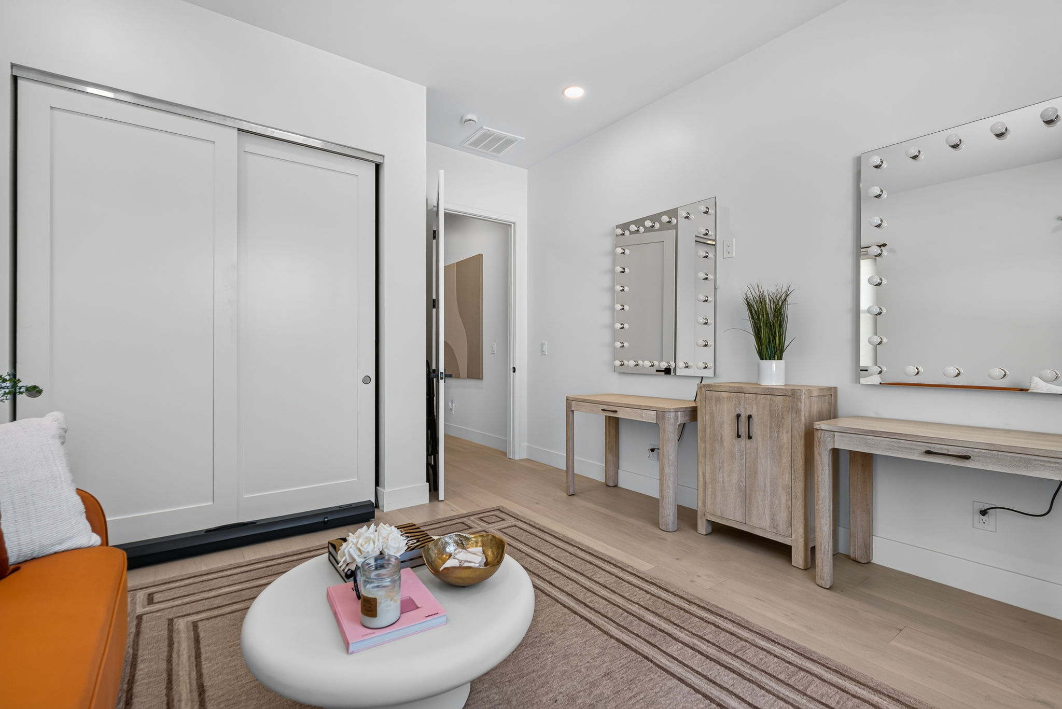
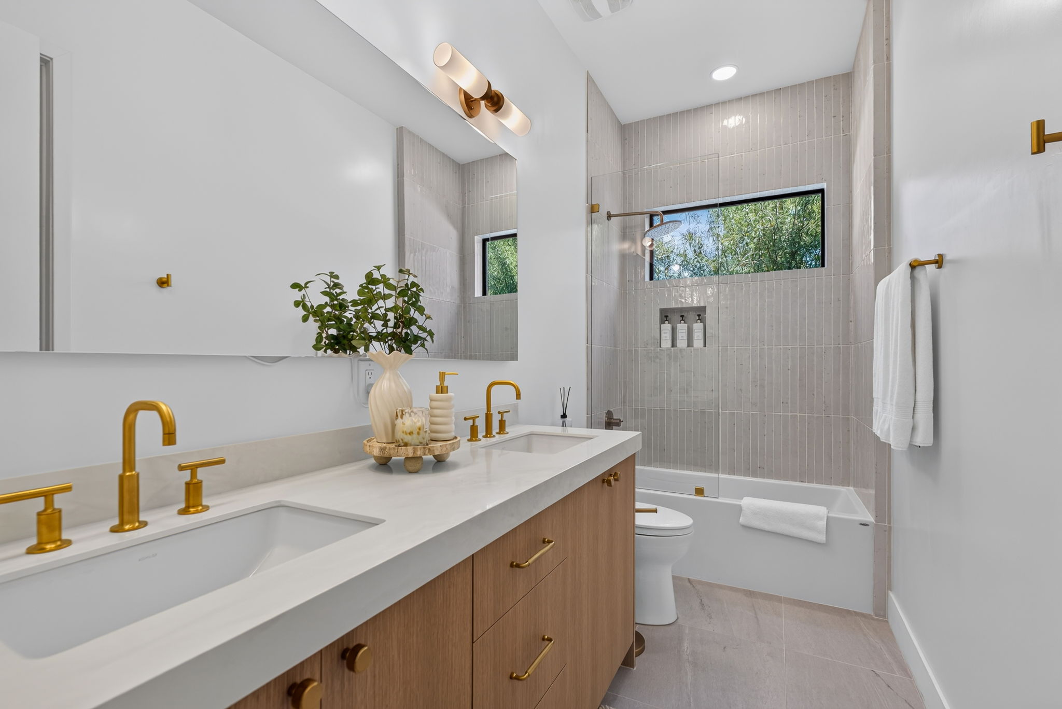
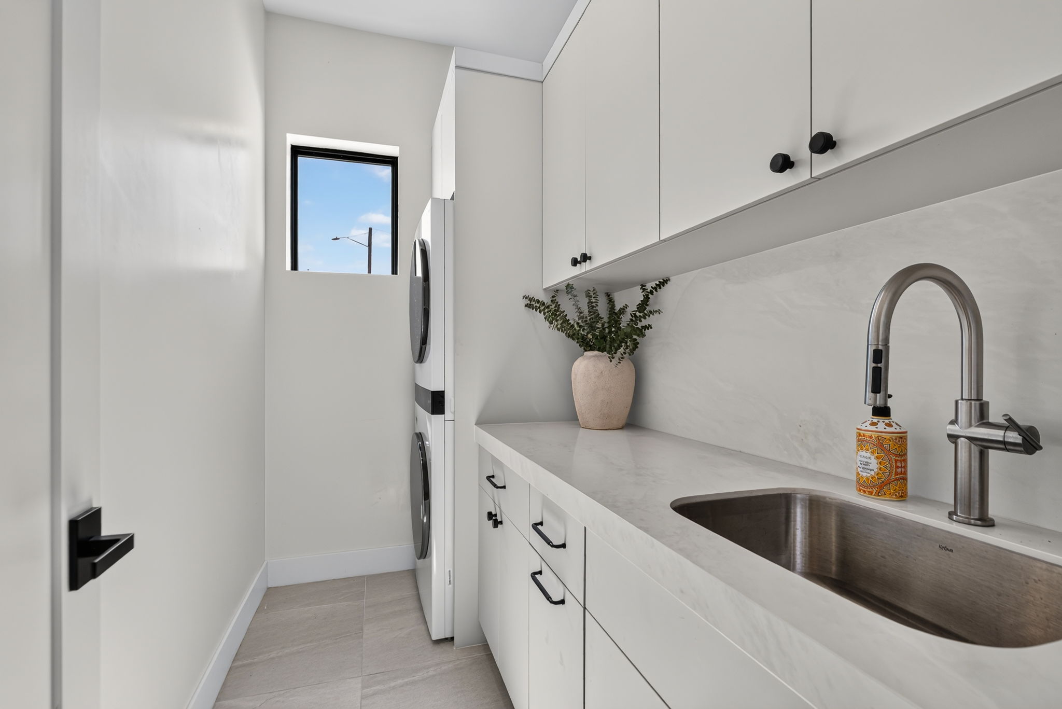
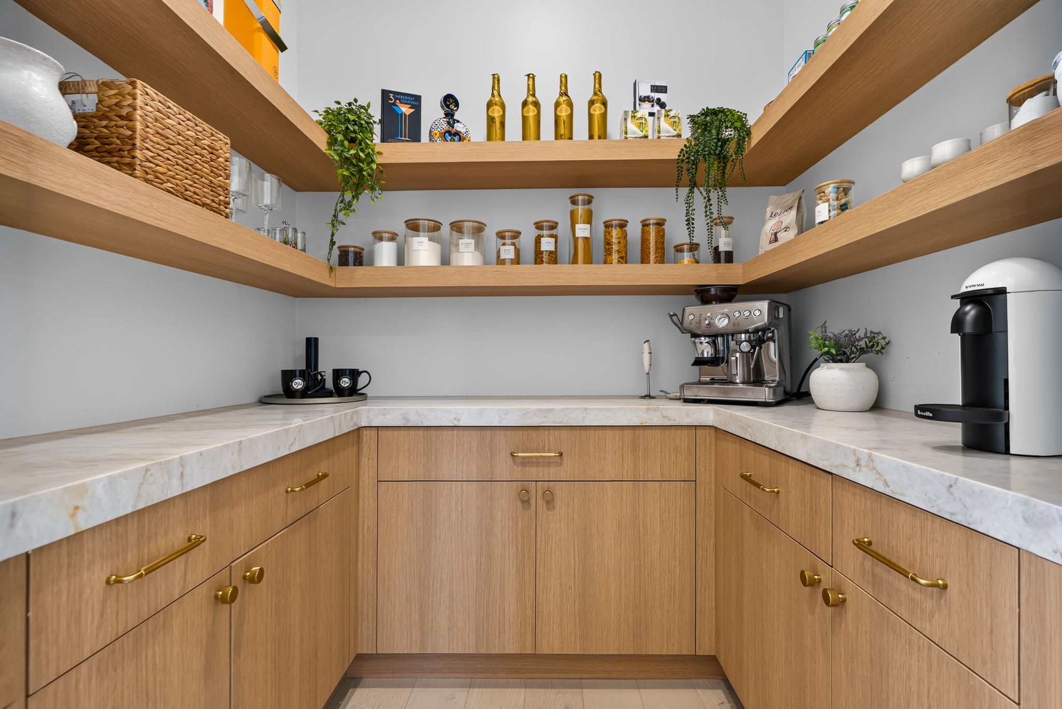
  • Included Remodels: Complete kitchen remodel, living room renovation, primary suite remodel, guest bathroom renovations, custom walk-in pantry, laundry room, new flooring throughout, updated windows and doors, and exterior modernization.
  • Addition Spaces: Expanded living room, enlarged primary suite, walk-in pantry, covered rear patio, and additional living space designed for entertaining and everyday functionality.
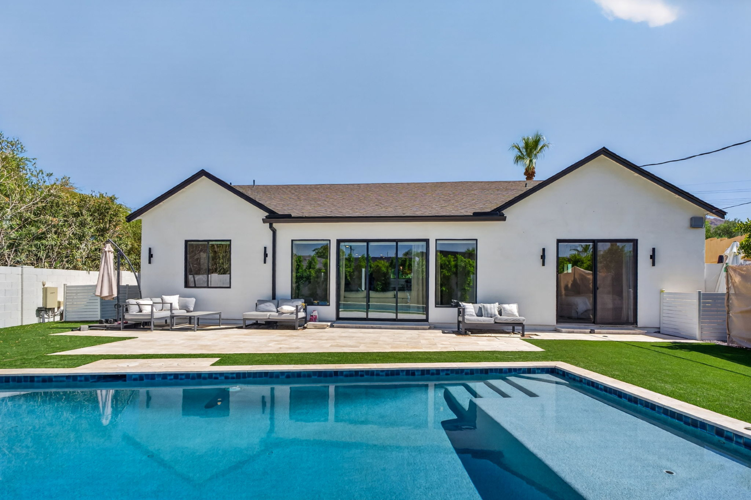
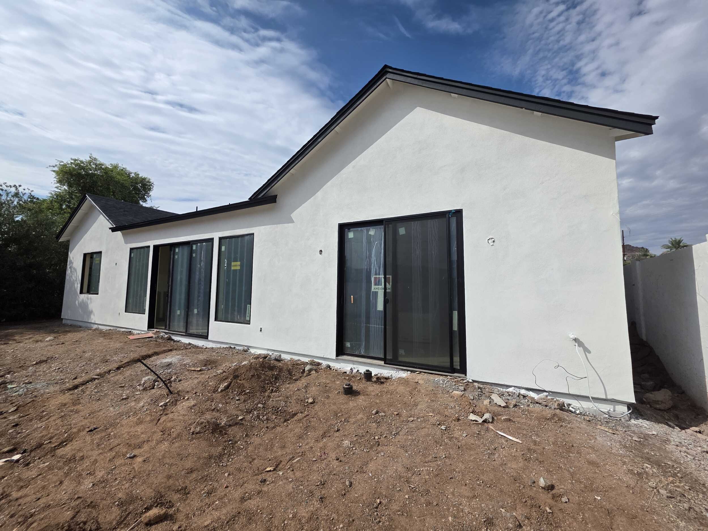
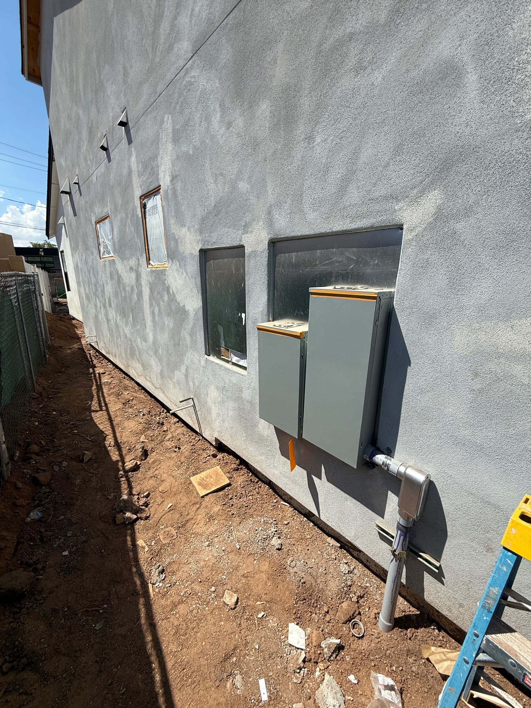
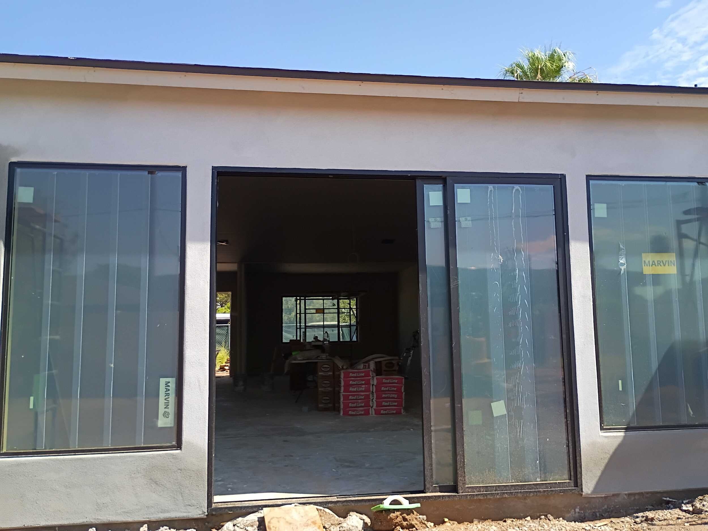
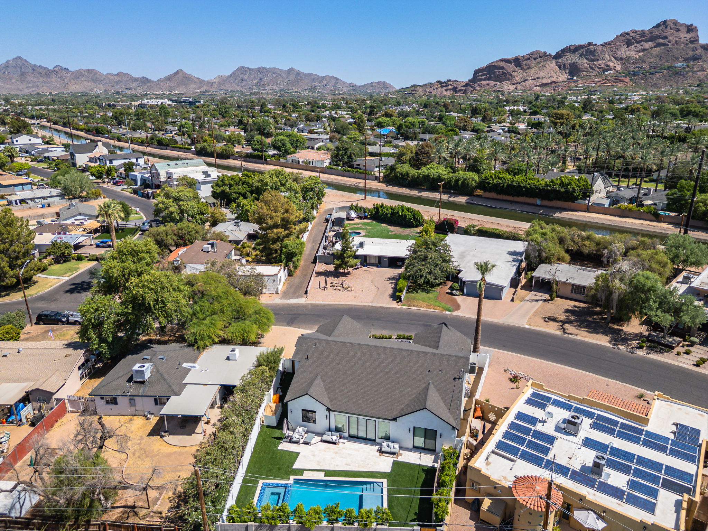
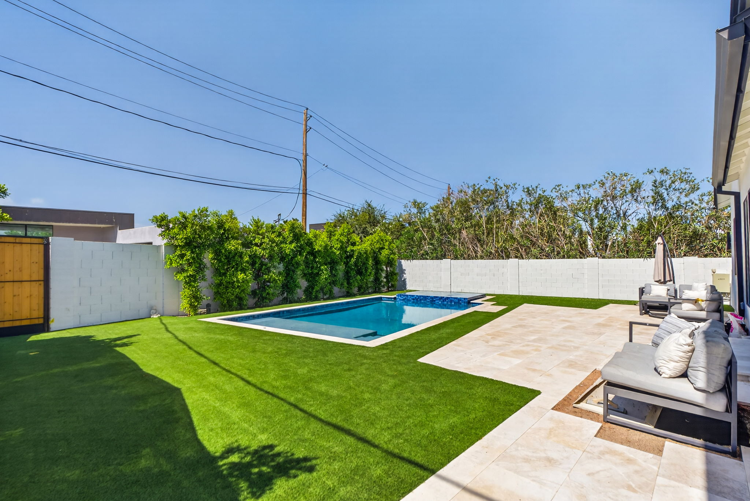
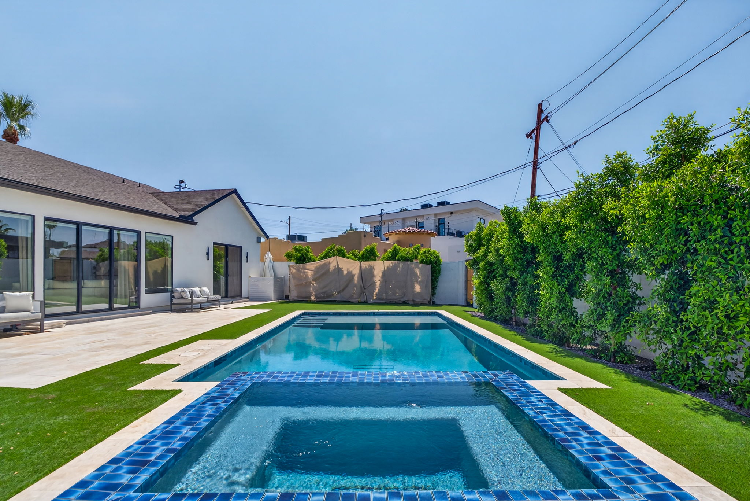
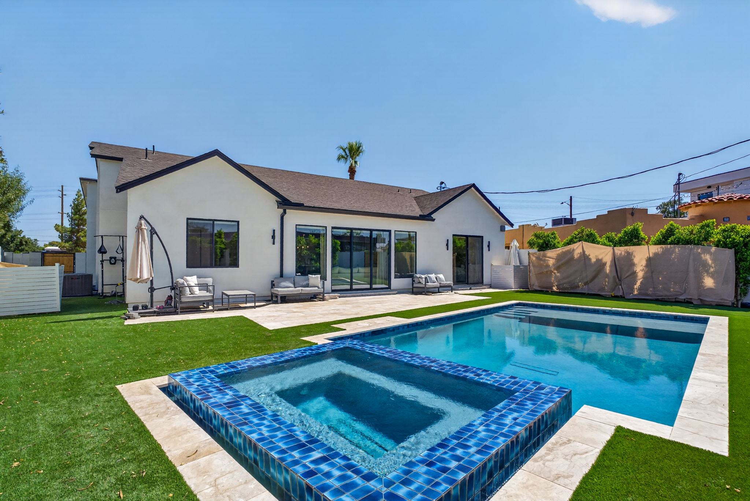
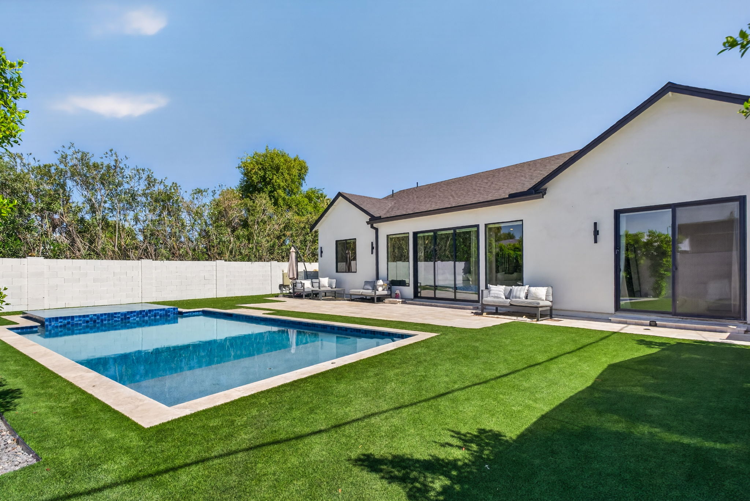
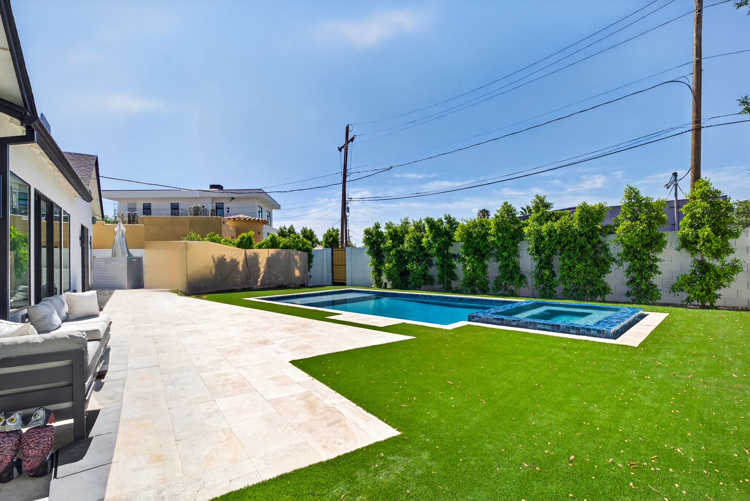
  • Outdoor Improvement: New rear patio, enhanced poolside entertaining area, updated landscaping, modern exterior finishes, and improved indoor-outdoor living with expansive sliding glass doors.
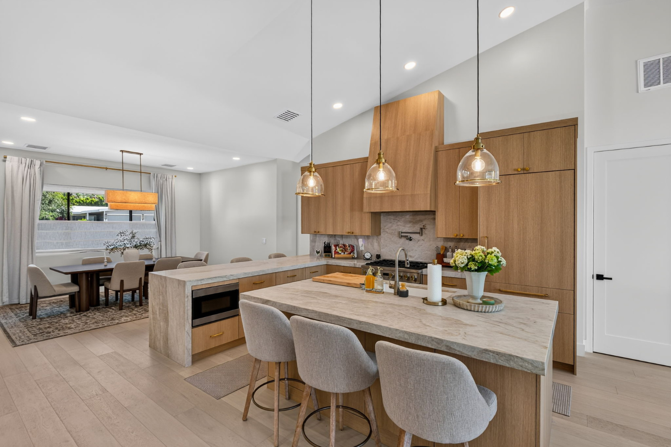
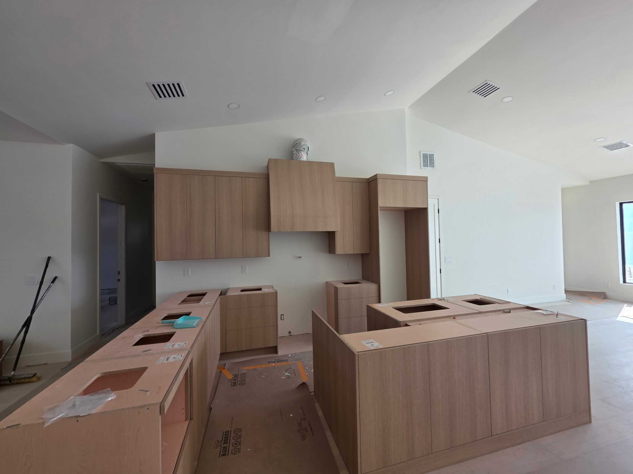
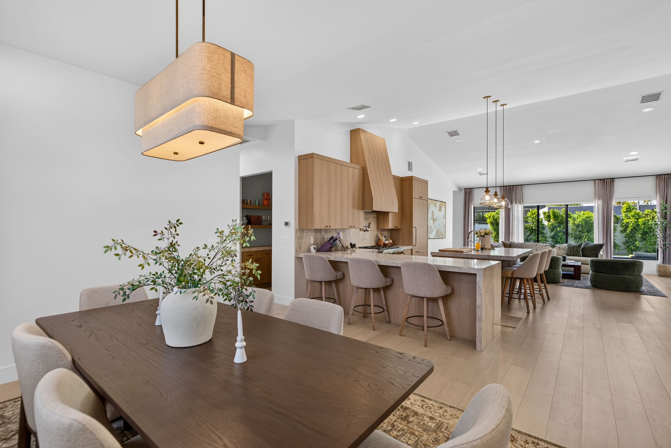
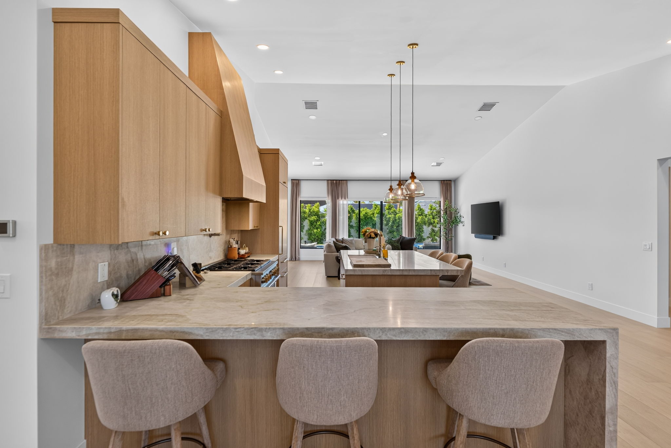
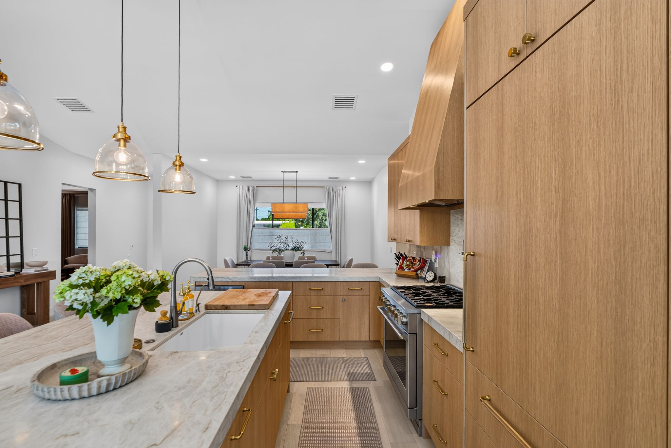
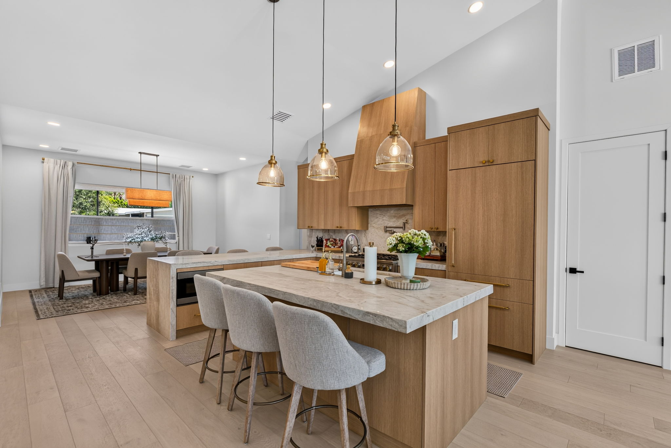
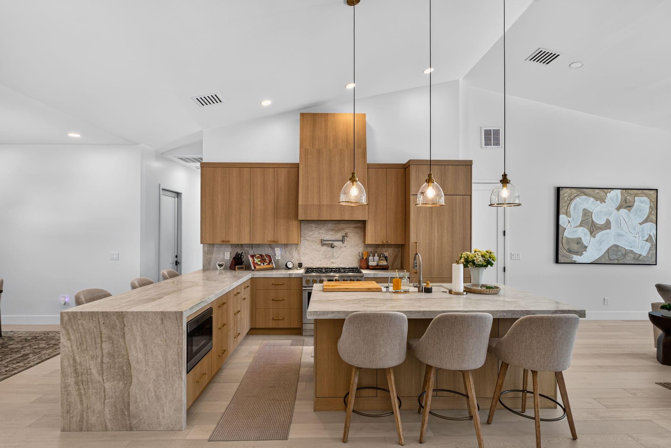
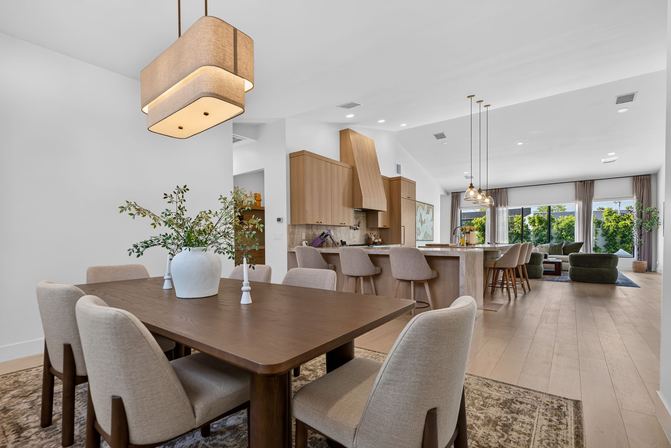
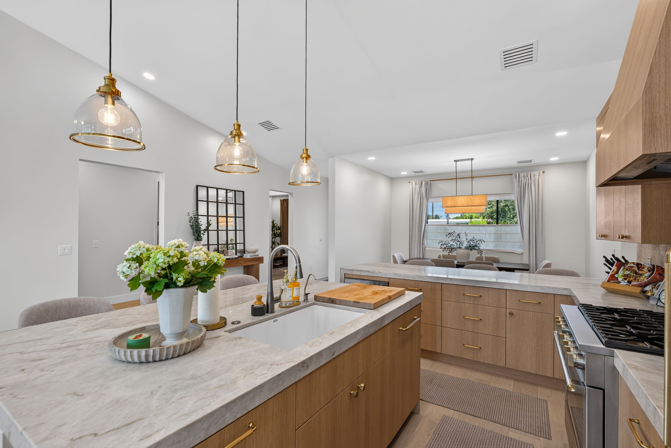
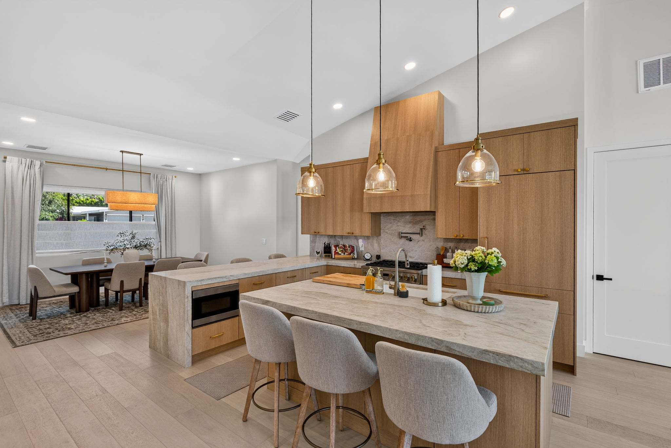
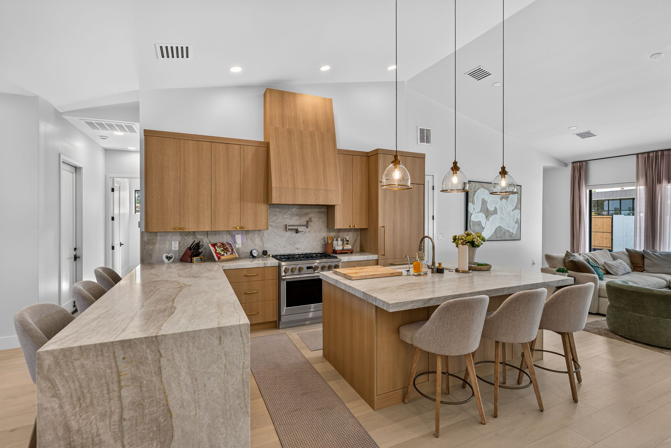
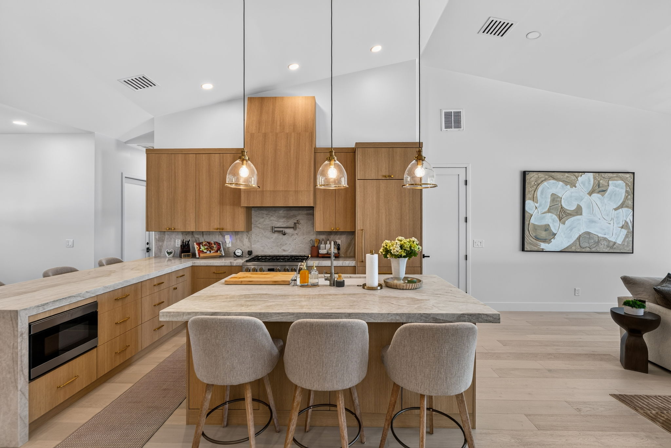
  • Special Features: Custom natural wood cabinetry, oversized kitchen island, waterfall-edge stone countertops, professional-style appliance package, floating pantry shelving, vaulted ceilings, and floor-to-ceiling backyard views.

Key Features

This extensive home transformation included:

  • Whole home remodeling and layout redesign
  • Expanded open-concept kitchen and living spaces
  • Custom natural wood kitchen cabinetry
  • Oversized kitchen island with seating
  • Additional waterfall-edge counter and seating area
  • Natural stone countertops and backsplash
  • Custom walk-in pantry with floating wood shelves
  • Professional-style range and pot filler
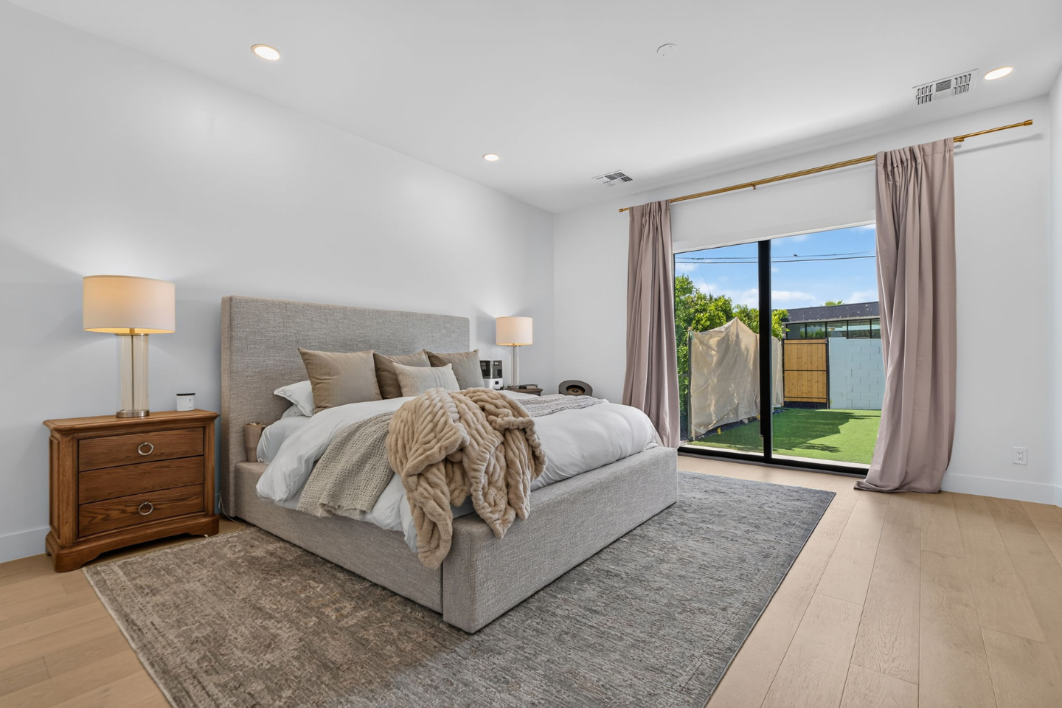
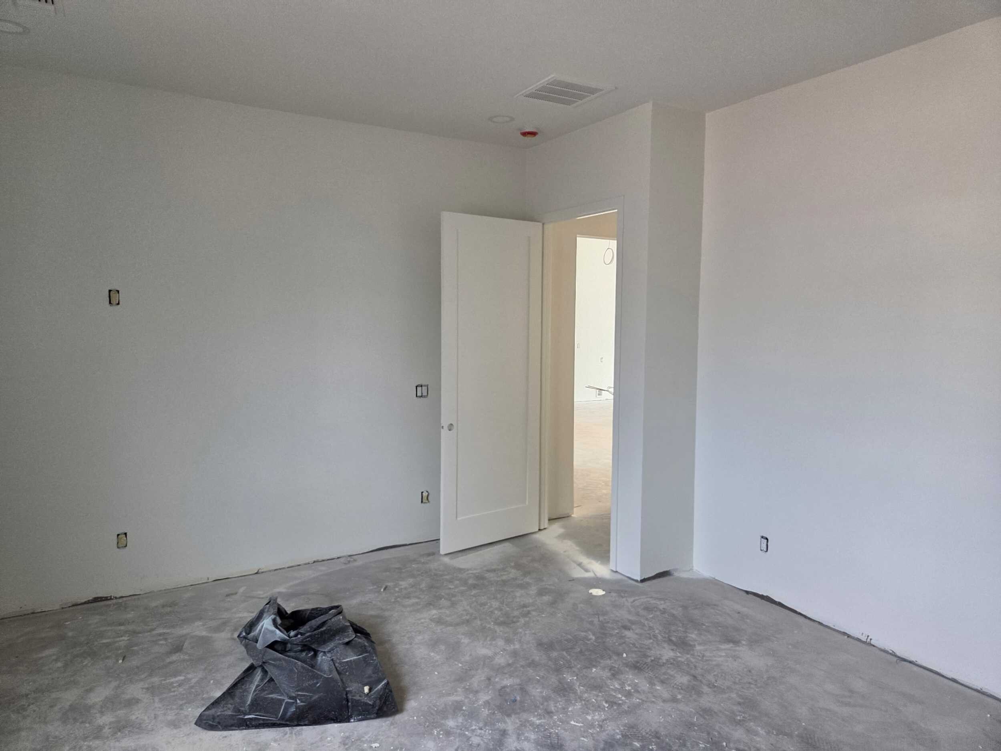
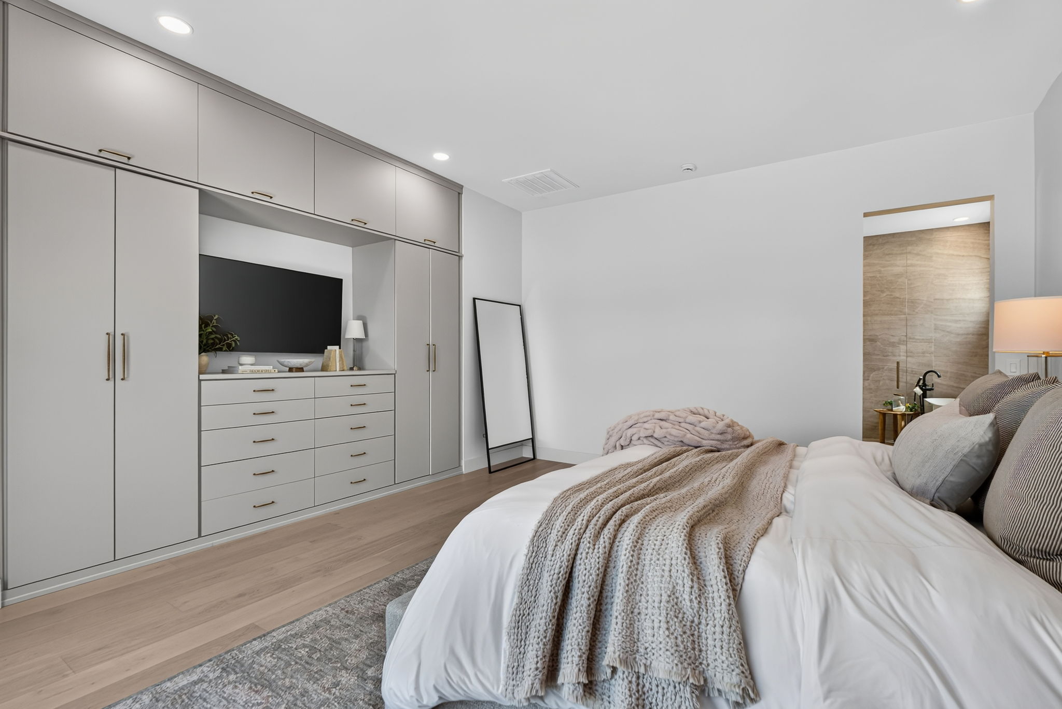
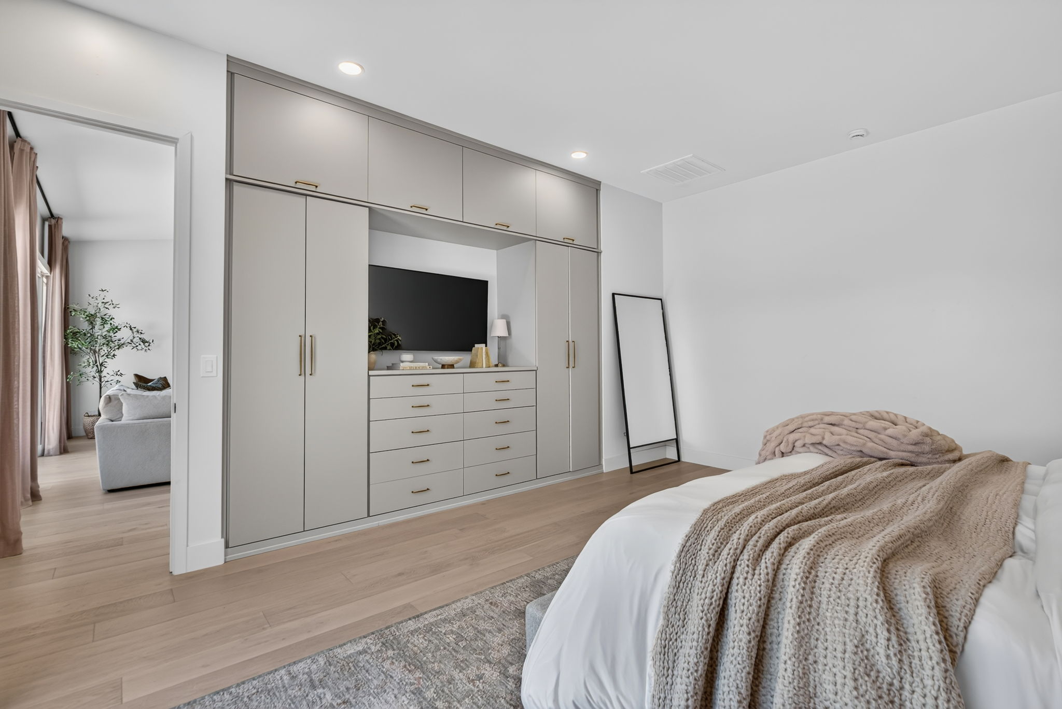
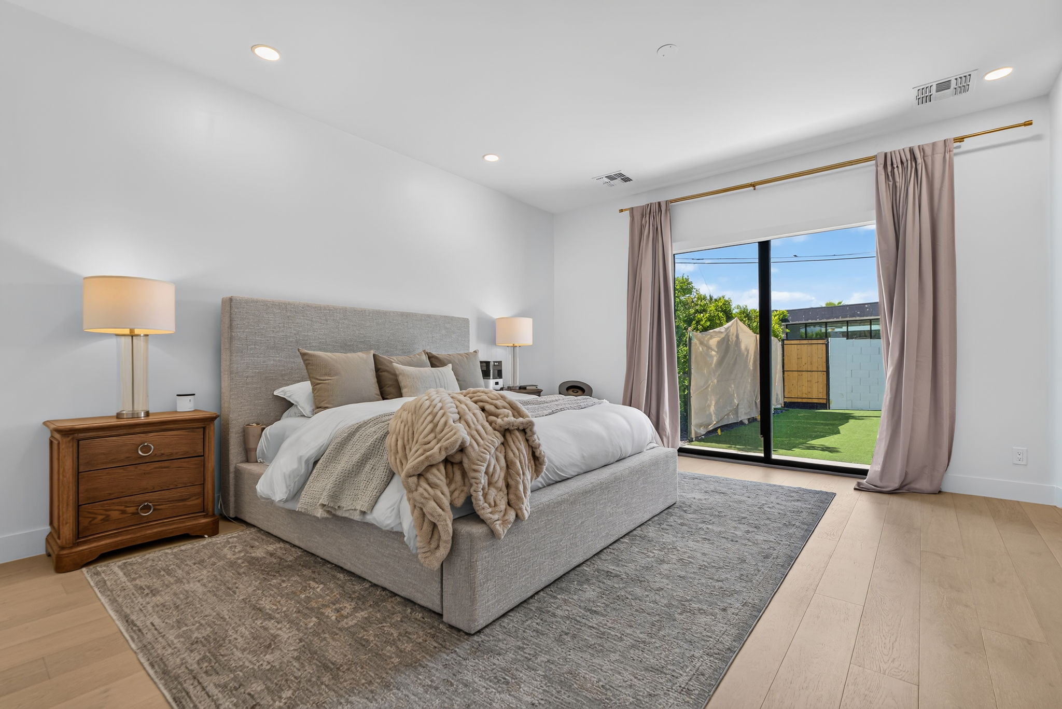
  • Redesigned primary bedroom suite
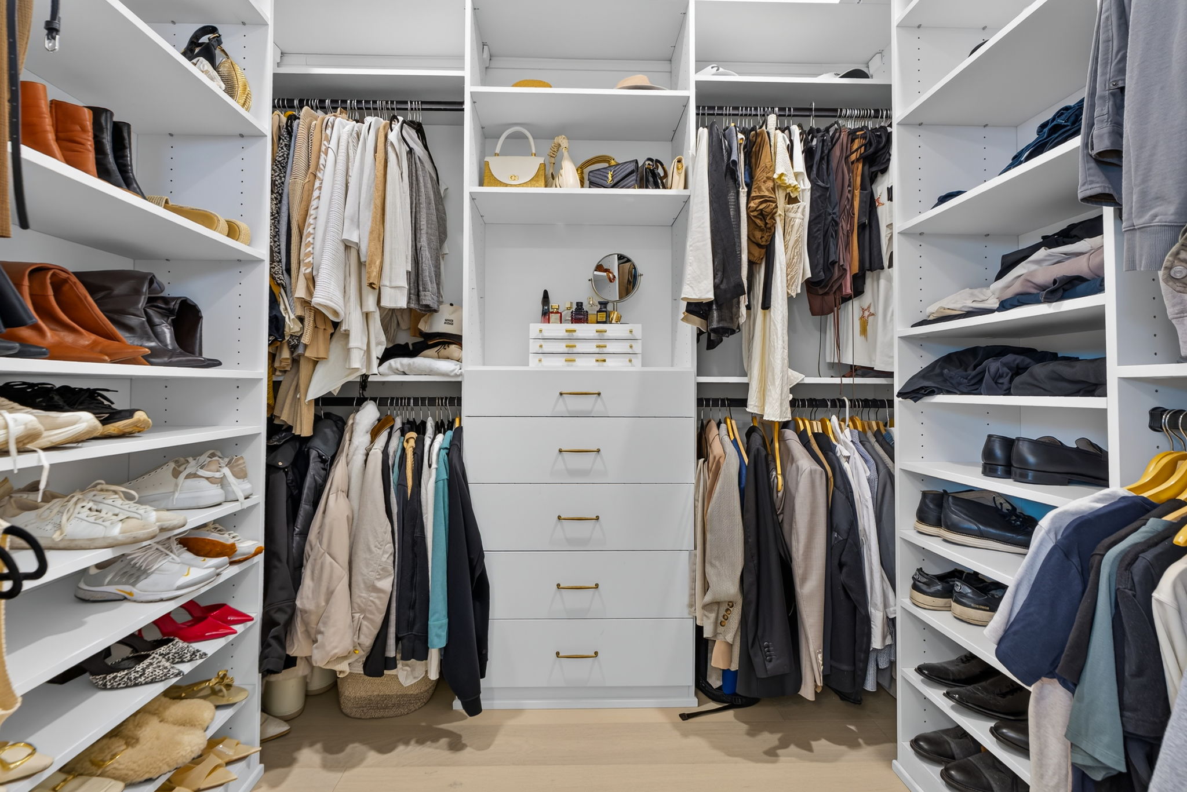
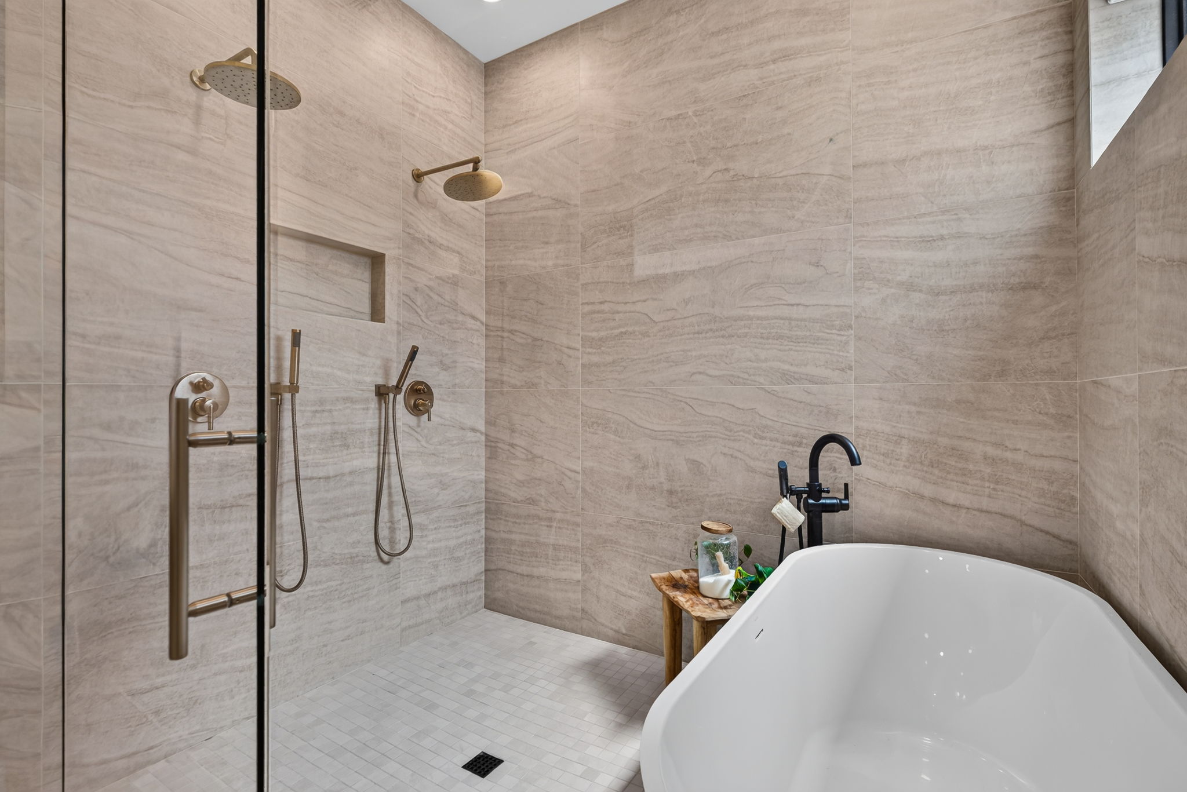
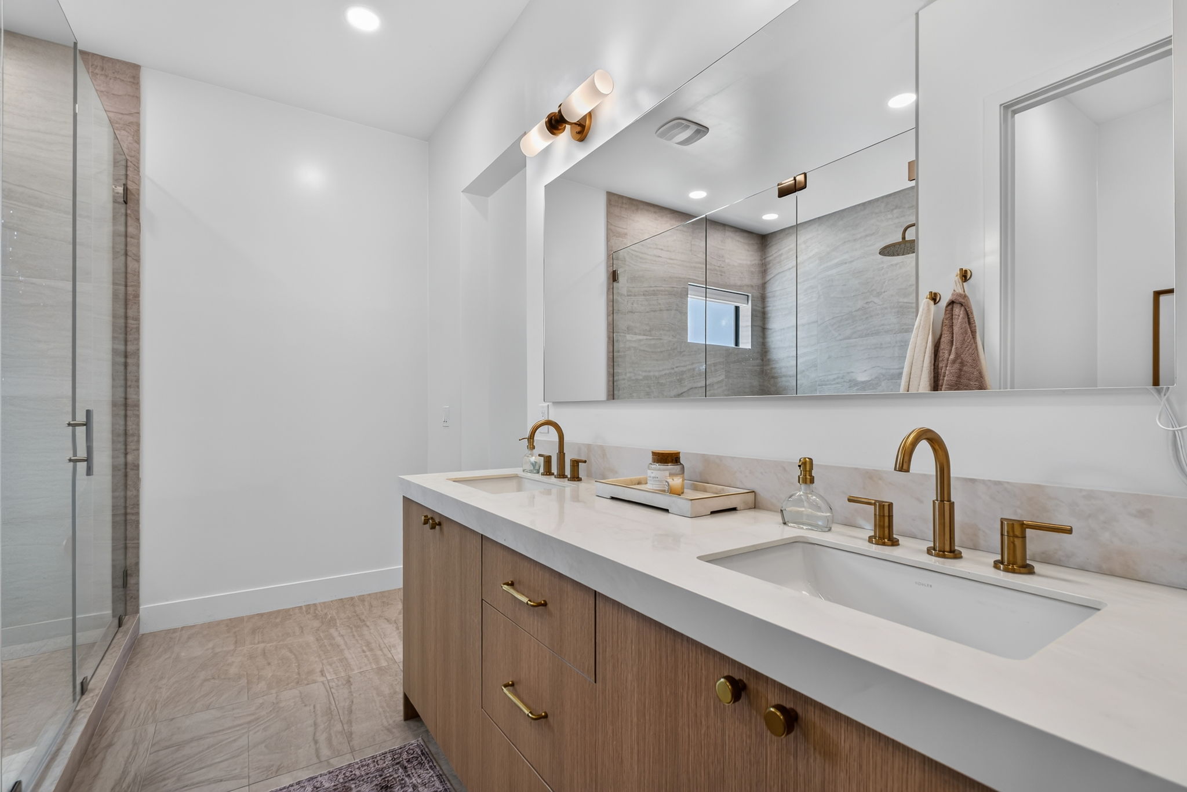
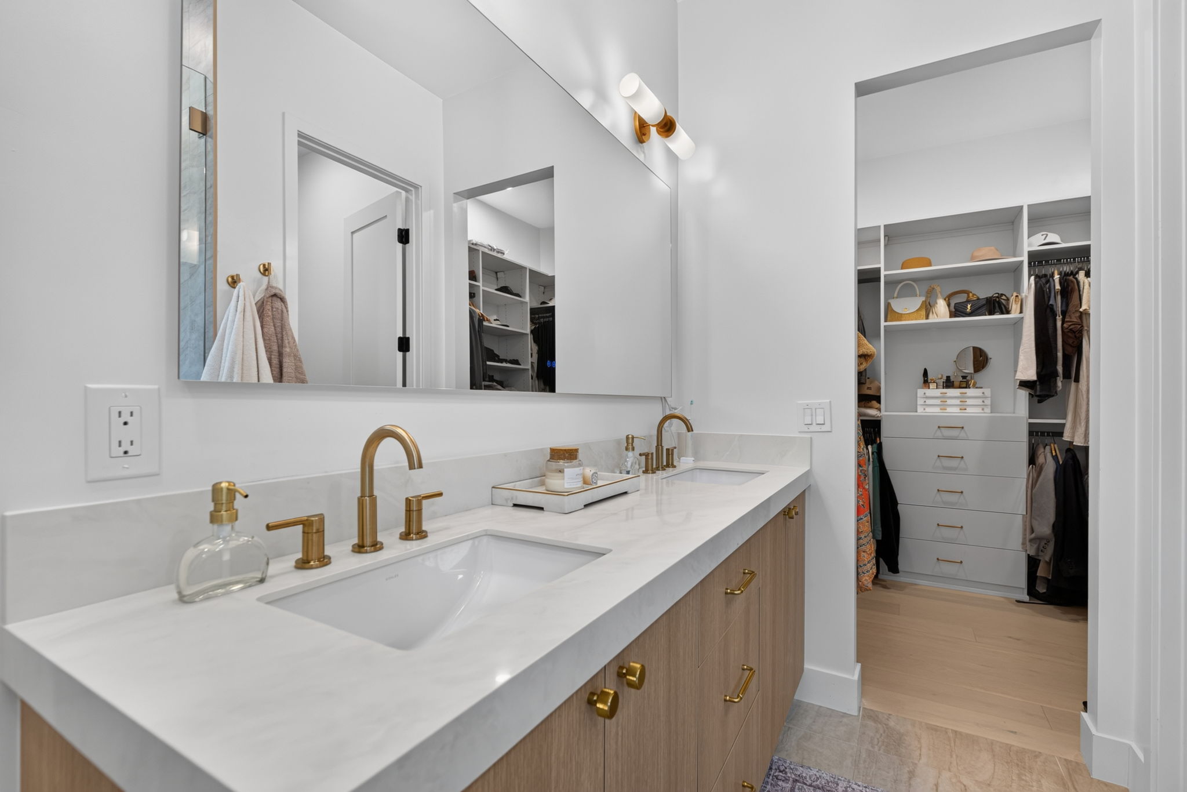
  • Primary bathroom and walk-in closet
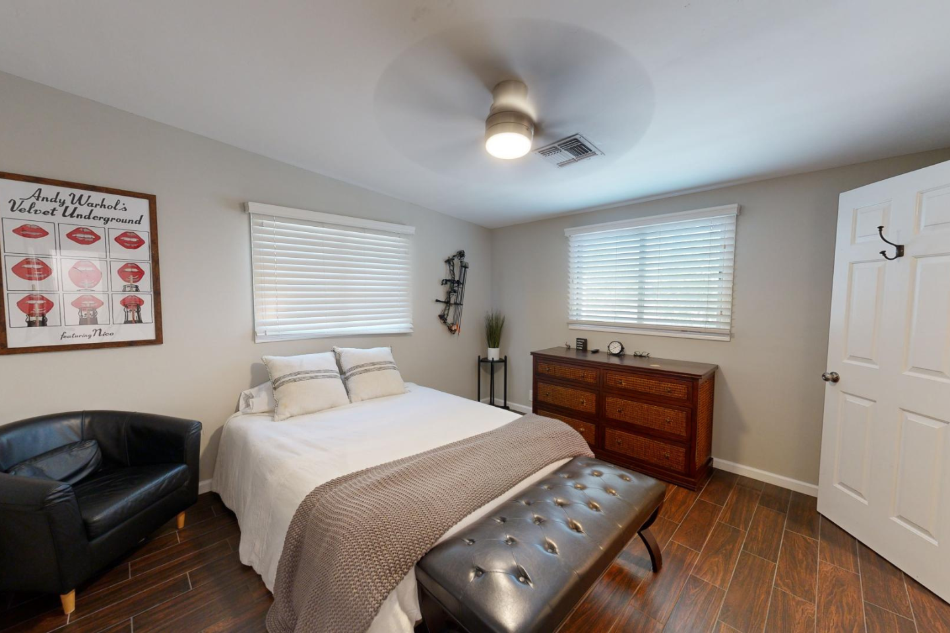
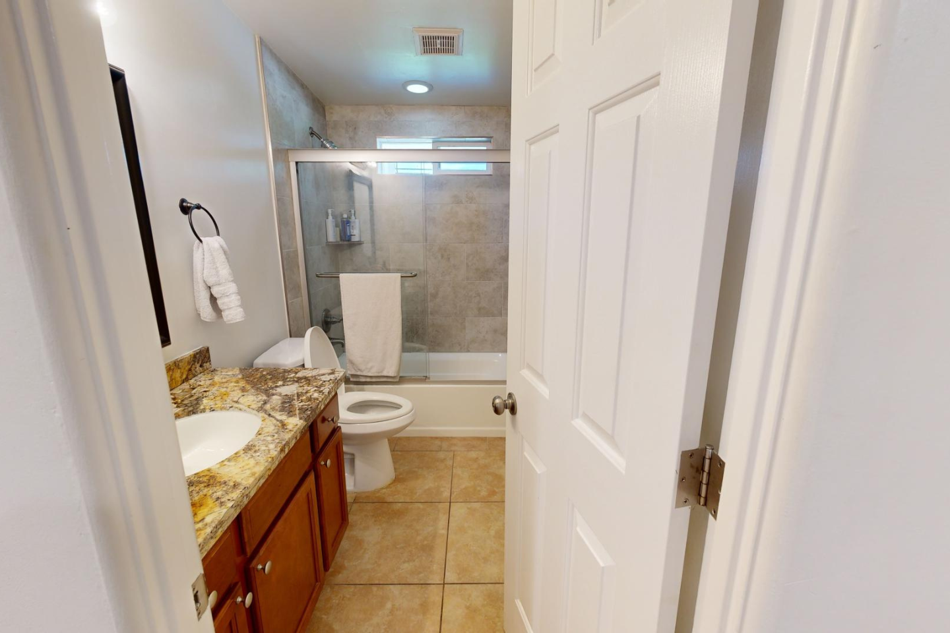
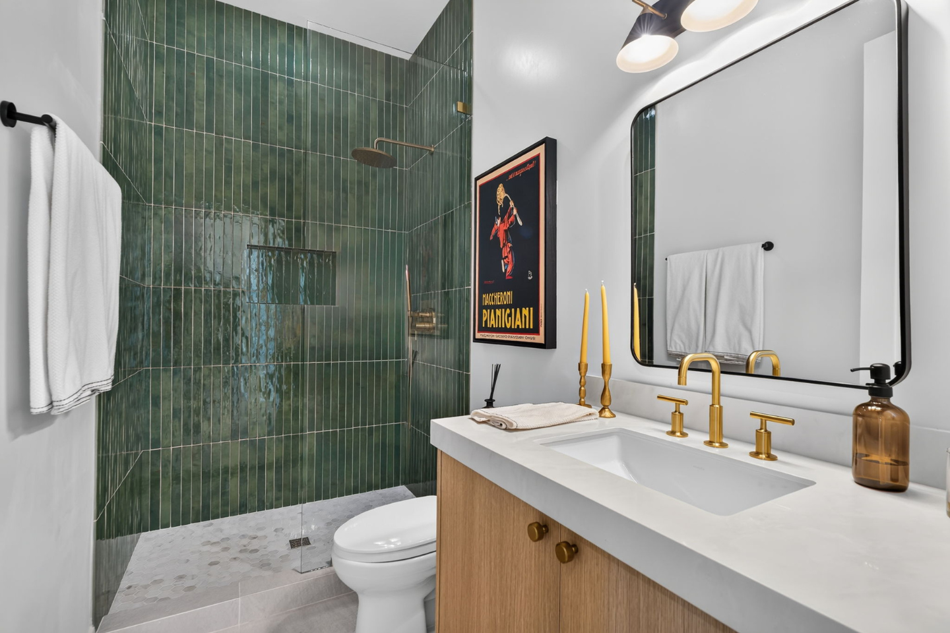
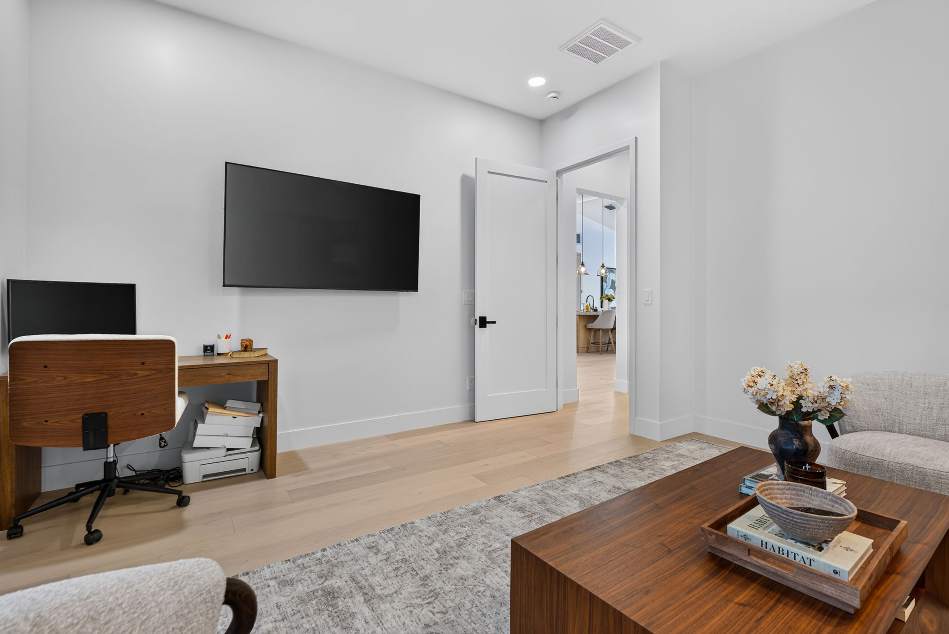
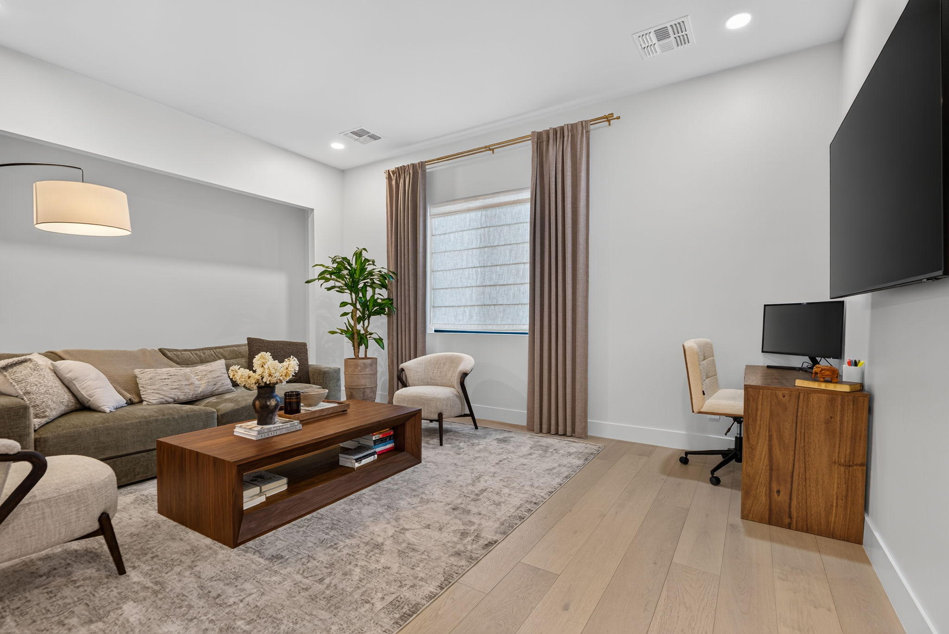
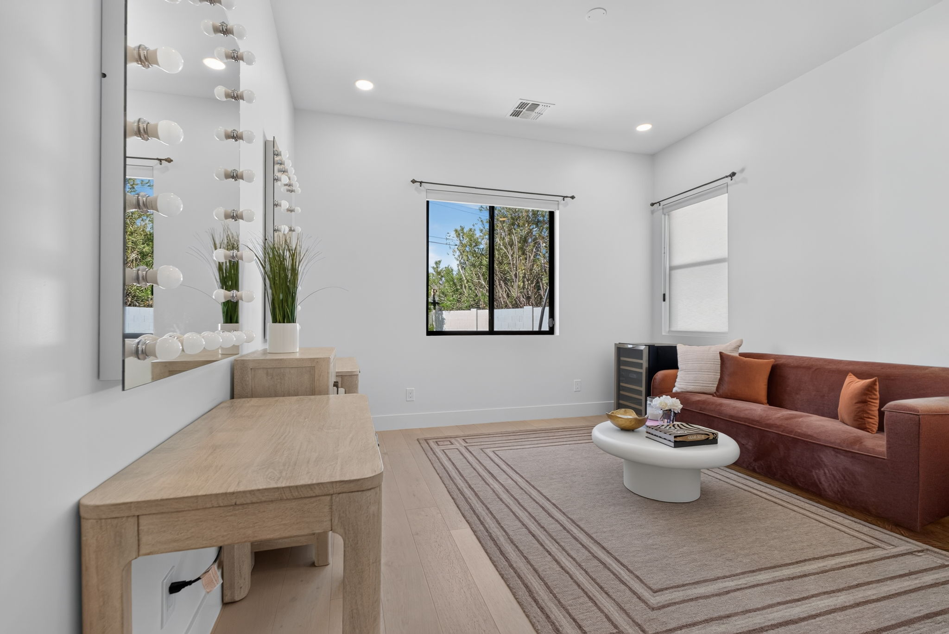
  • Multiple updated secondary bedrooms and bathrooms
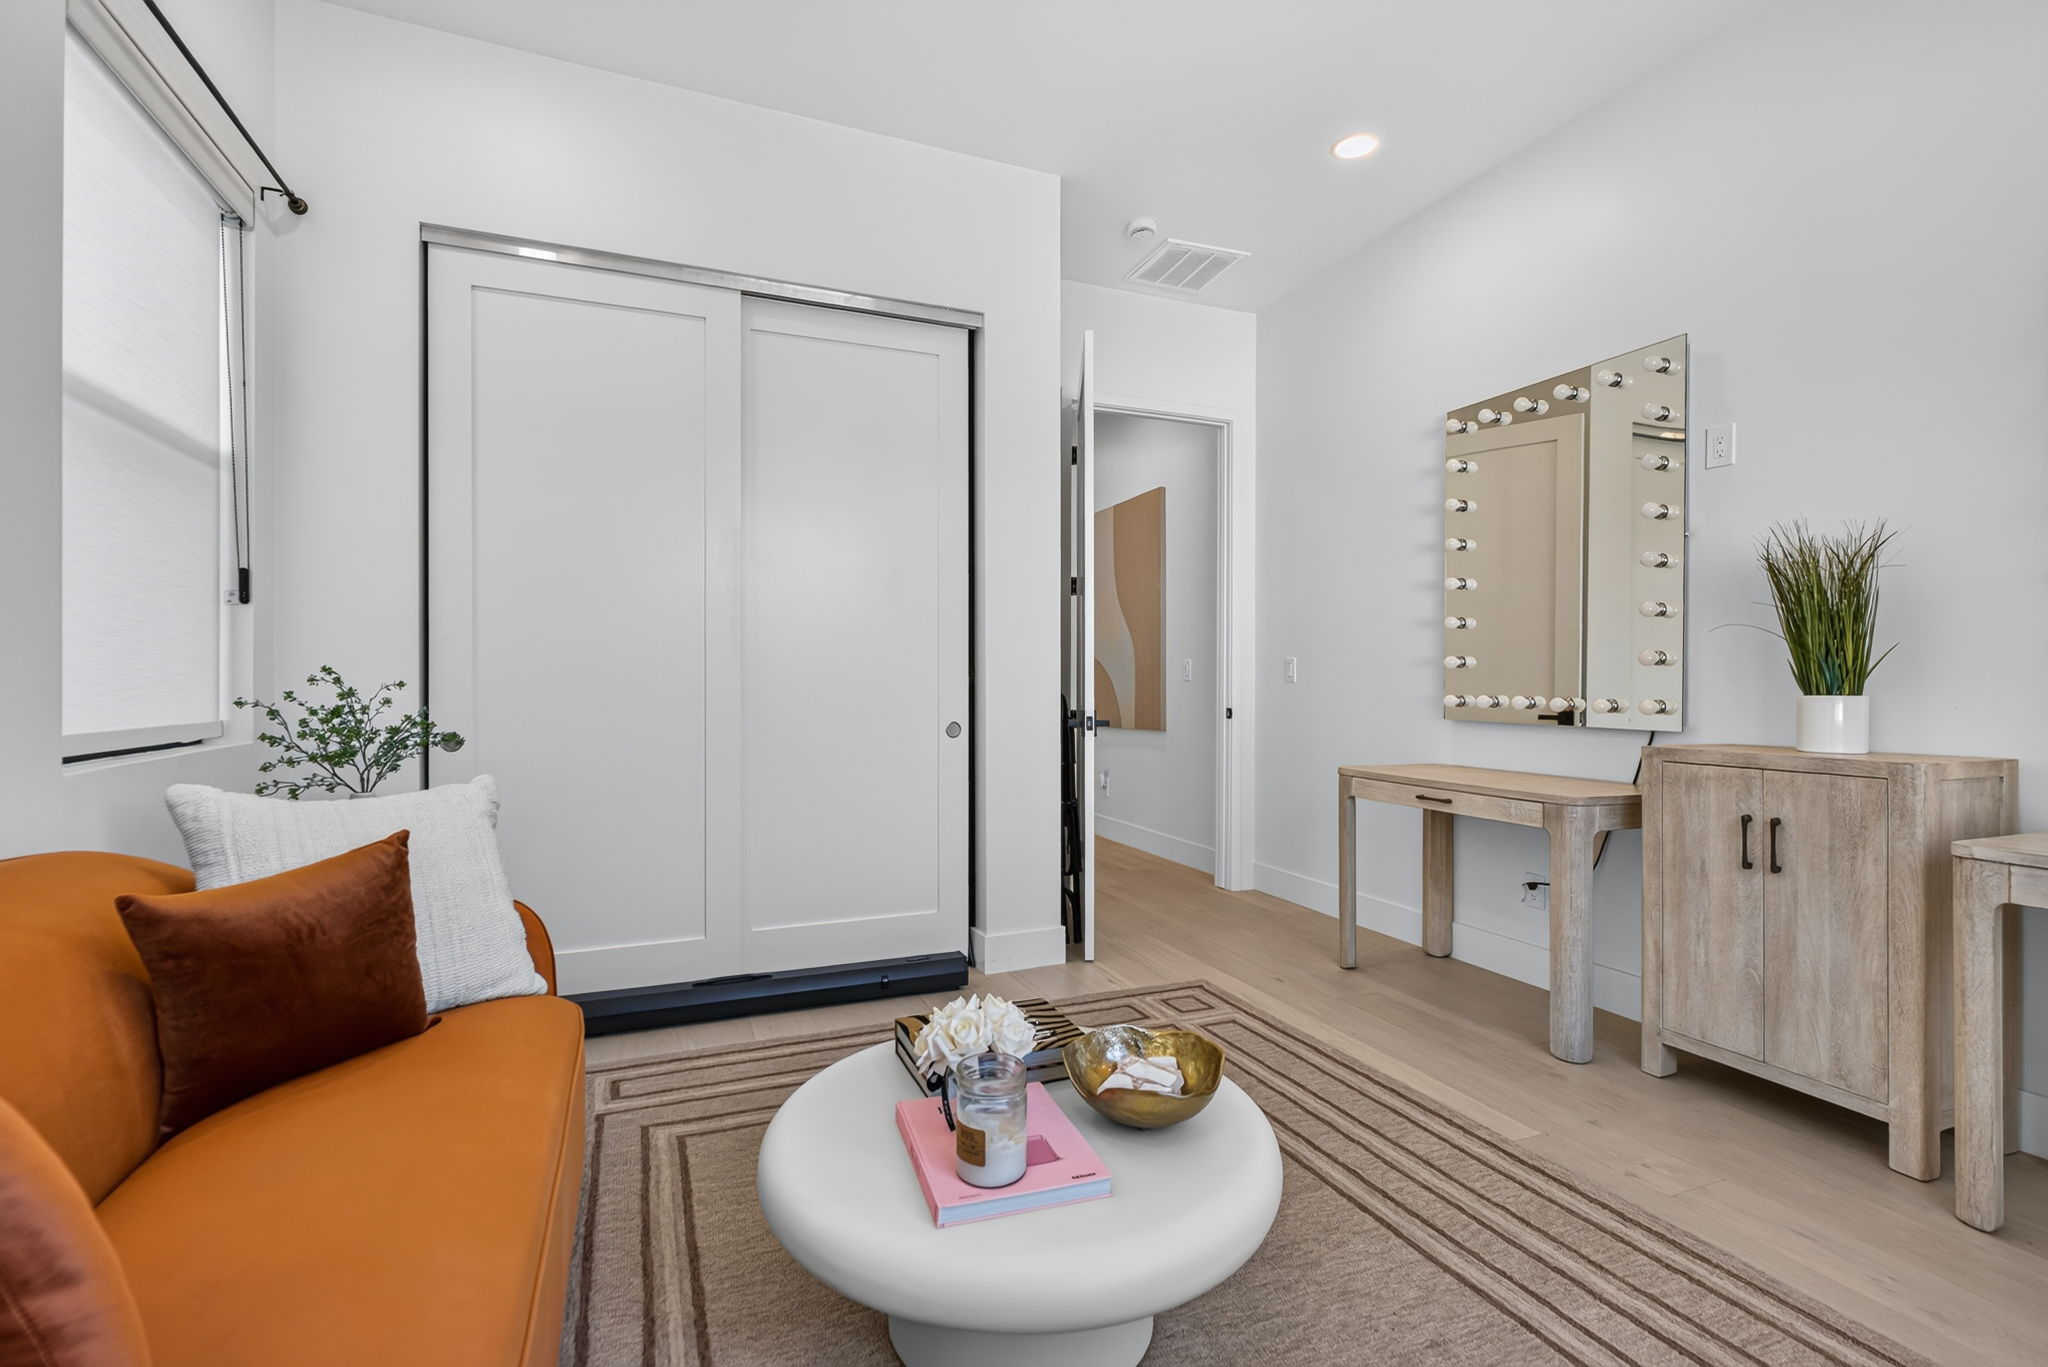
  • Dedicated bedroom and office flex space
  • Updated laundry room
  • New flooring throughout the main living areas
  • Large black-framed windows and sliding glass doors
  • Expanded views and access to the backyard and pool
  • Updated rear patio and outdoor living connection
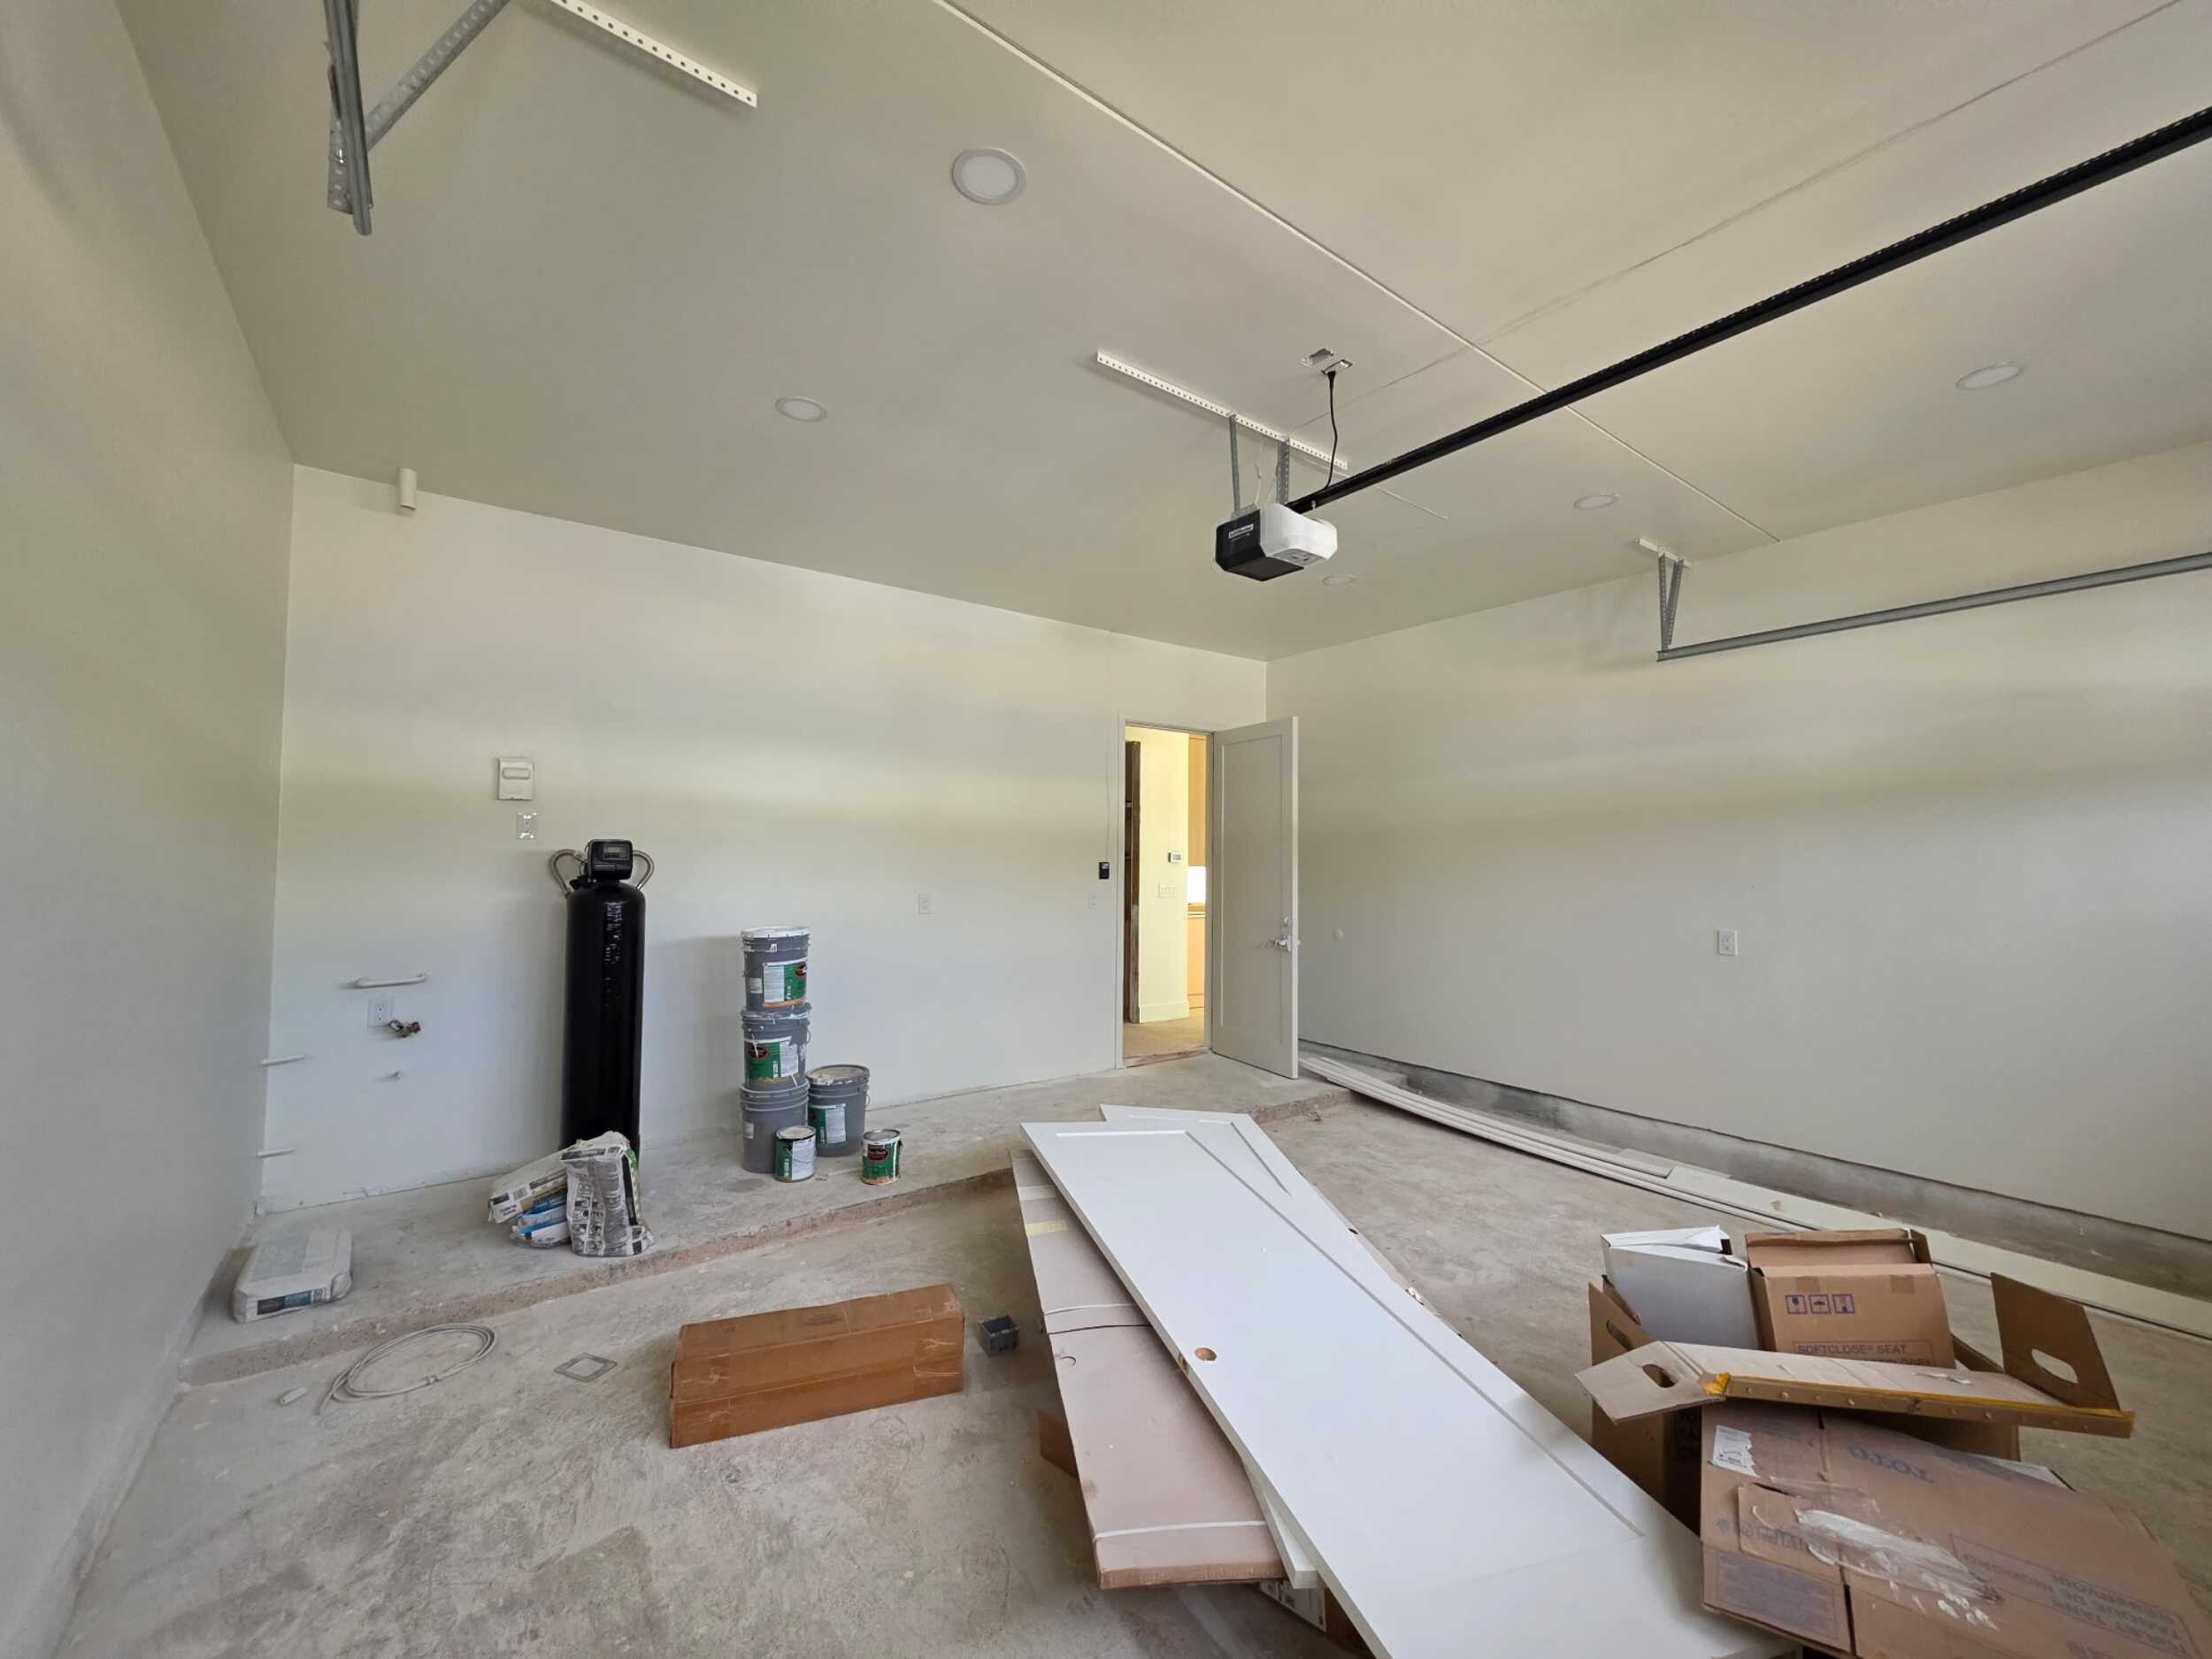
  • Two-car garage
  • Interior and exterior updates for a cohesive finished design

A Complete Transformation Designed for Modern Living

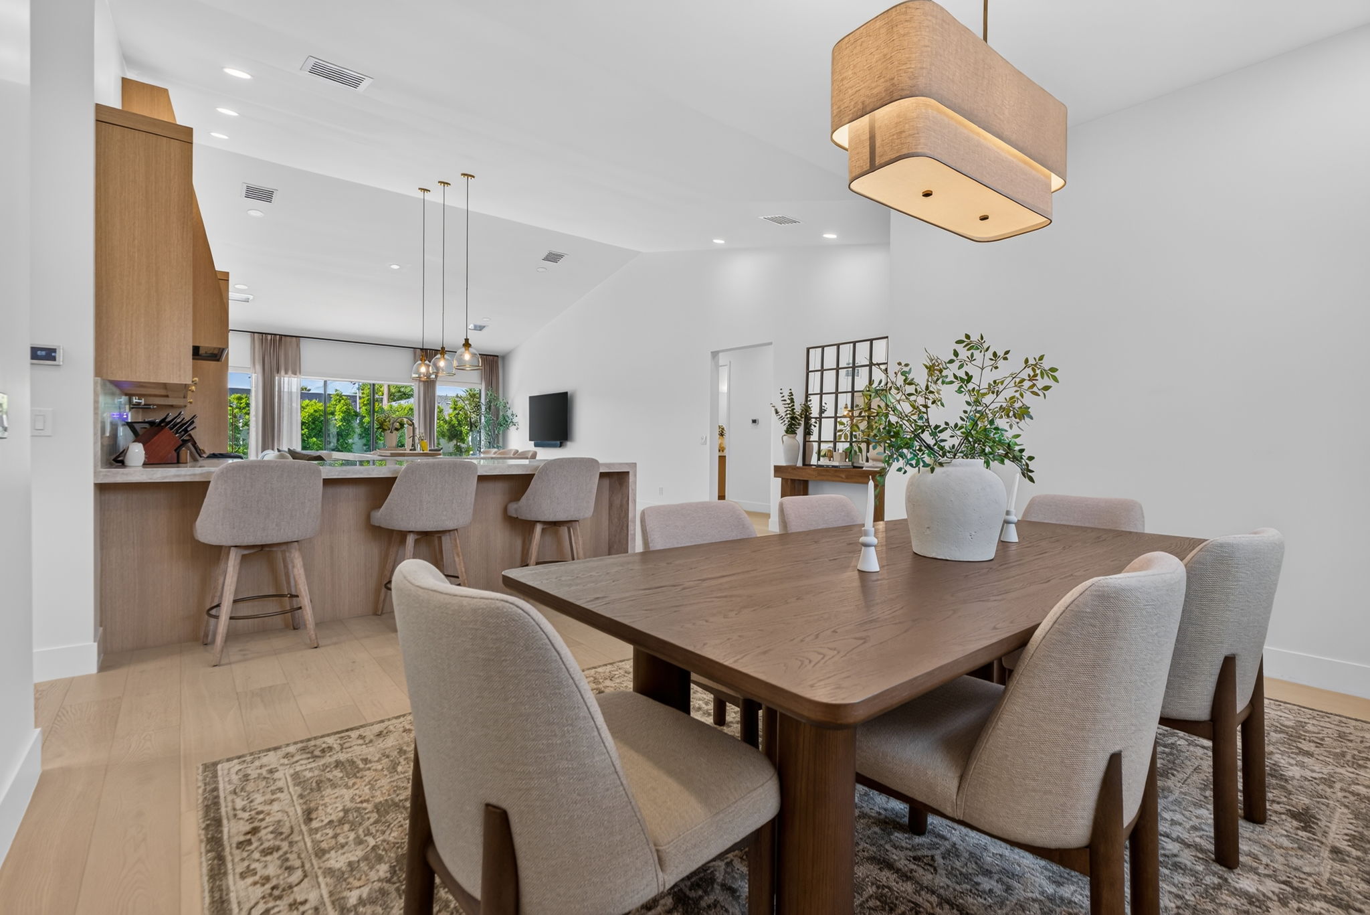
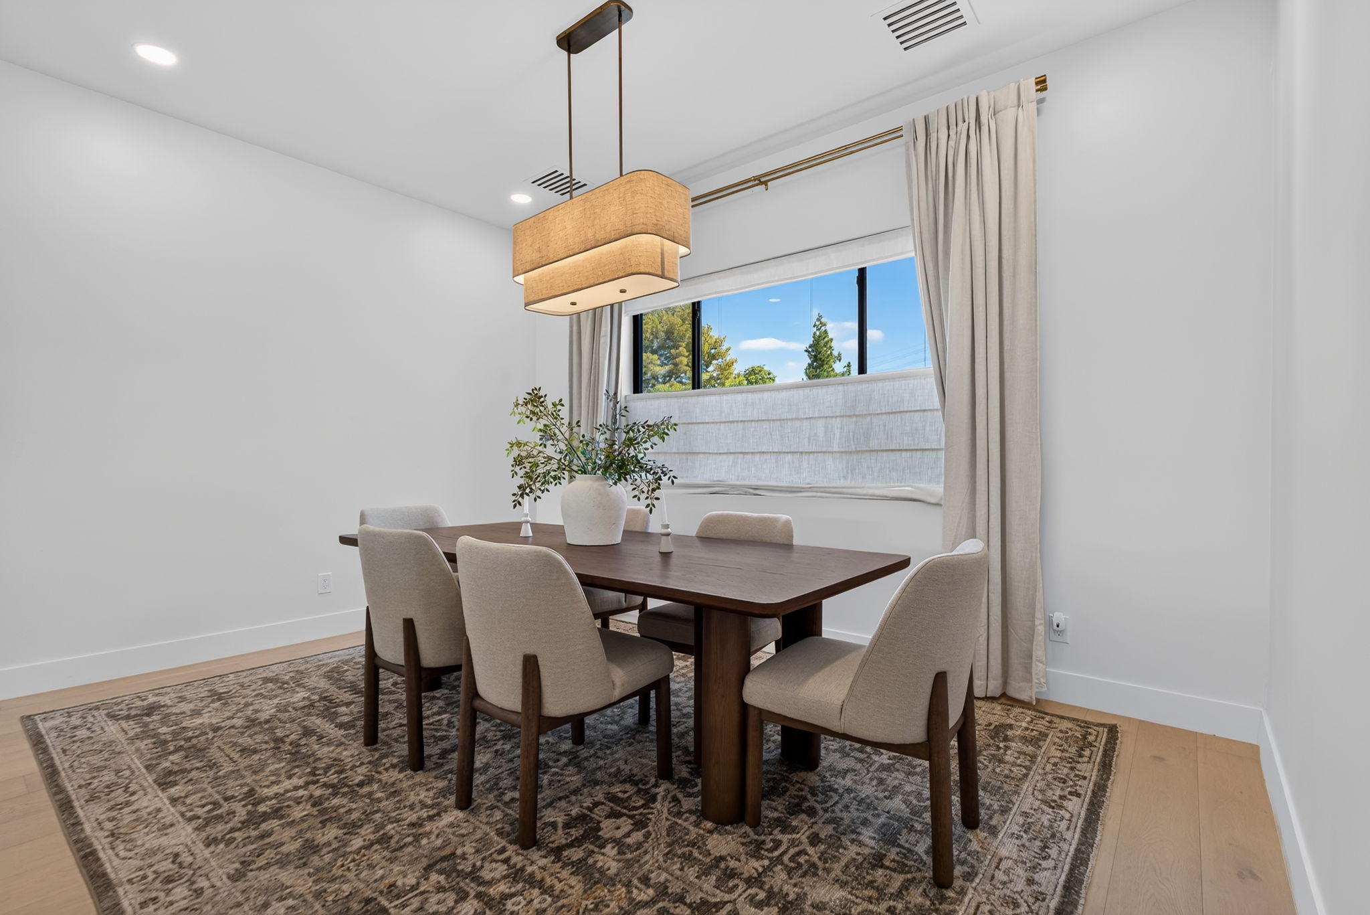
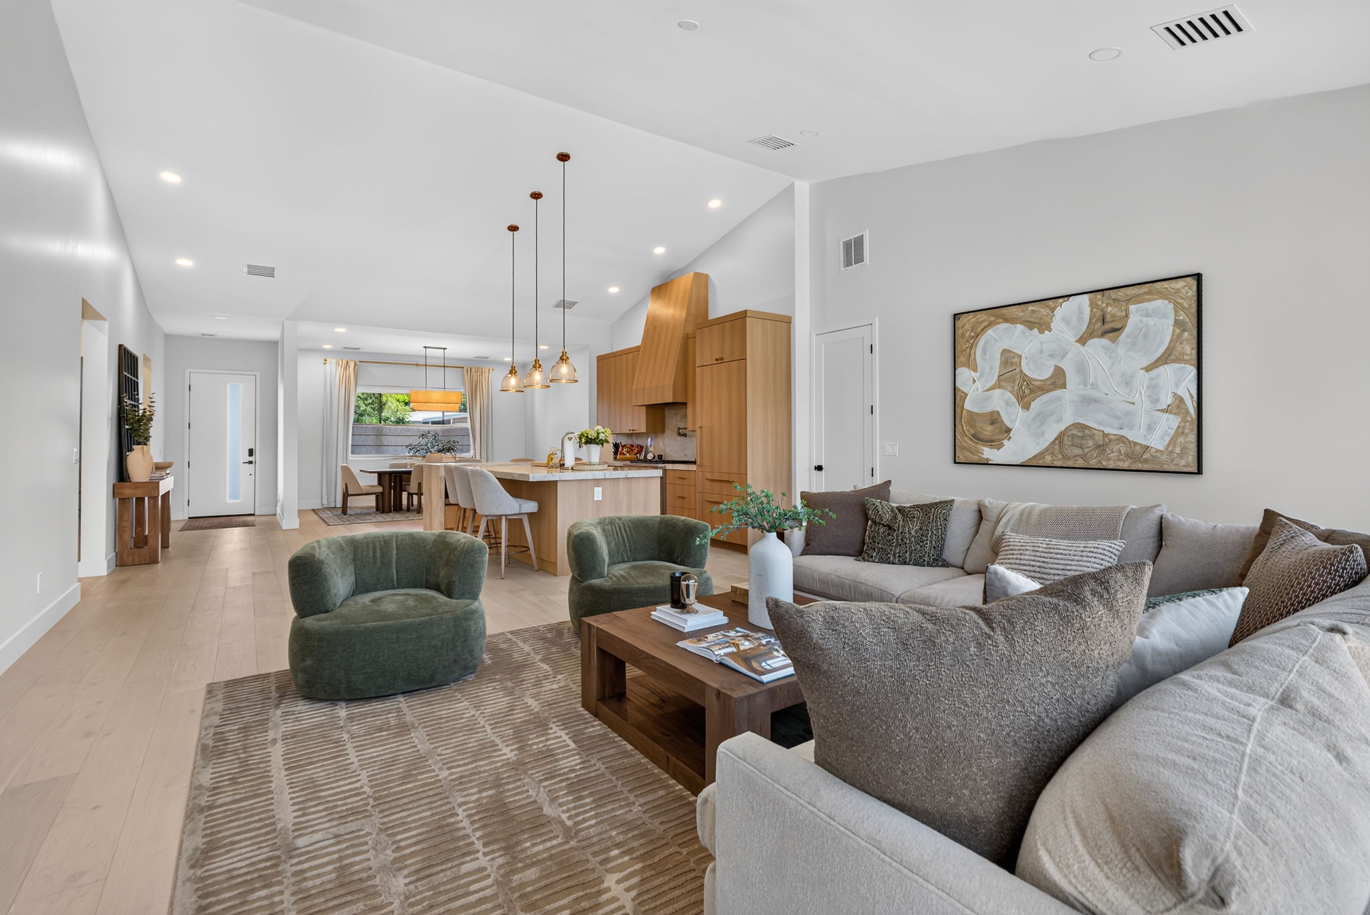
This project went far beyond updating finishes. The home’s floor plan was extensively redesigned to create larger gathering spaces, improve functionality, and establish a seamless flow between the kitchen, dining area, living room, bedrooms, and backyard.

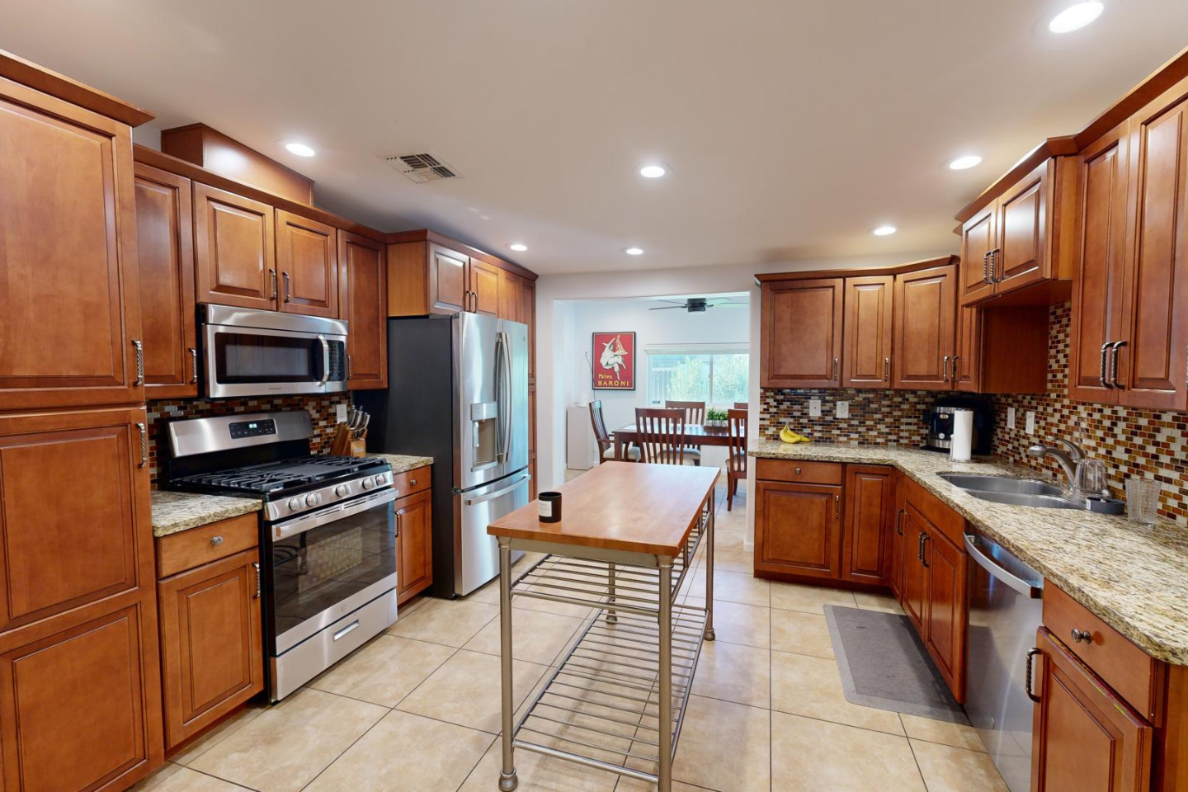
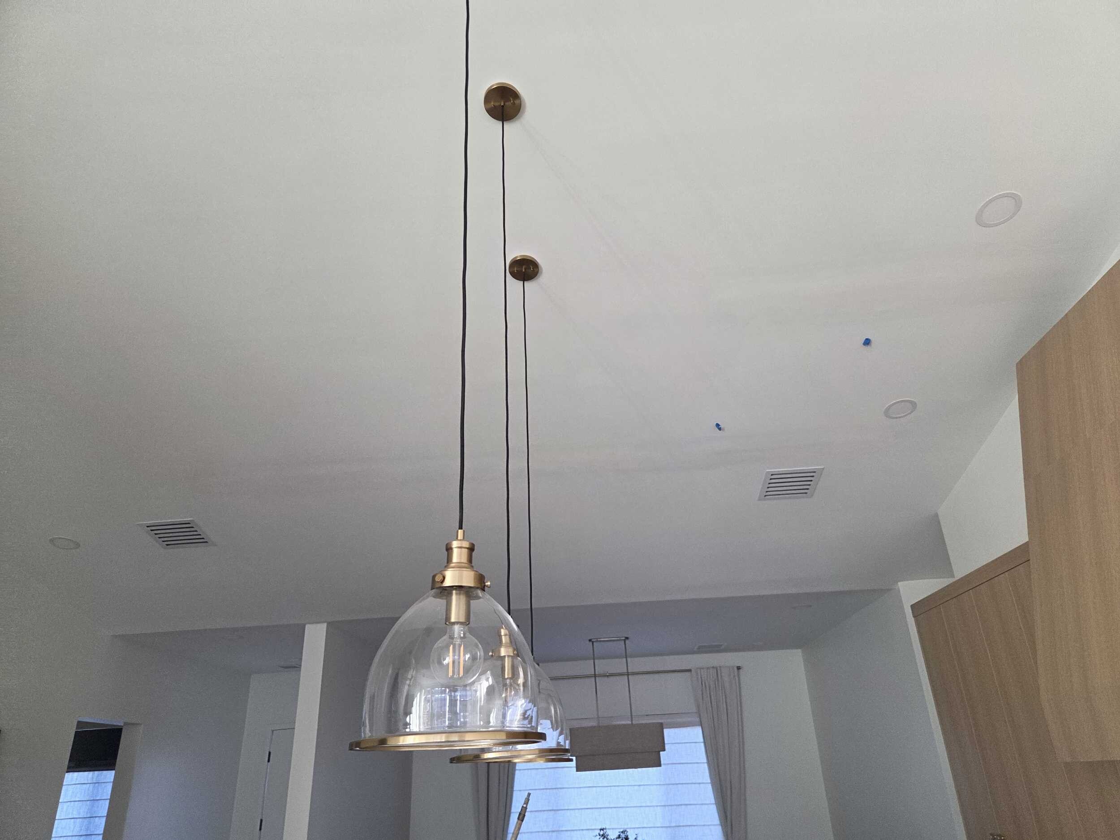
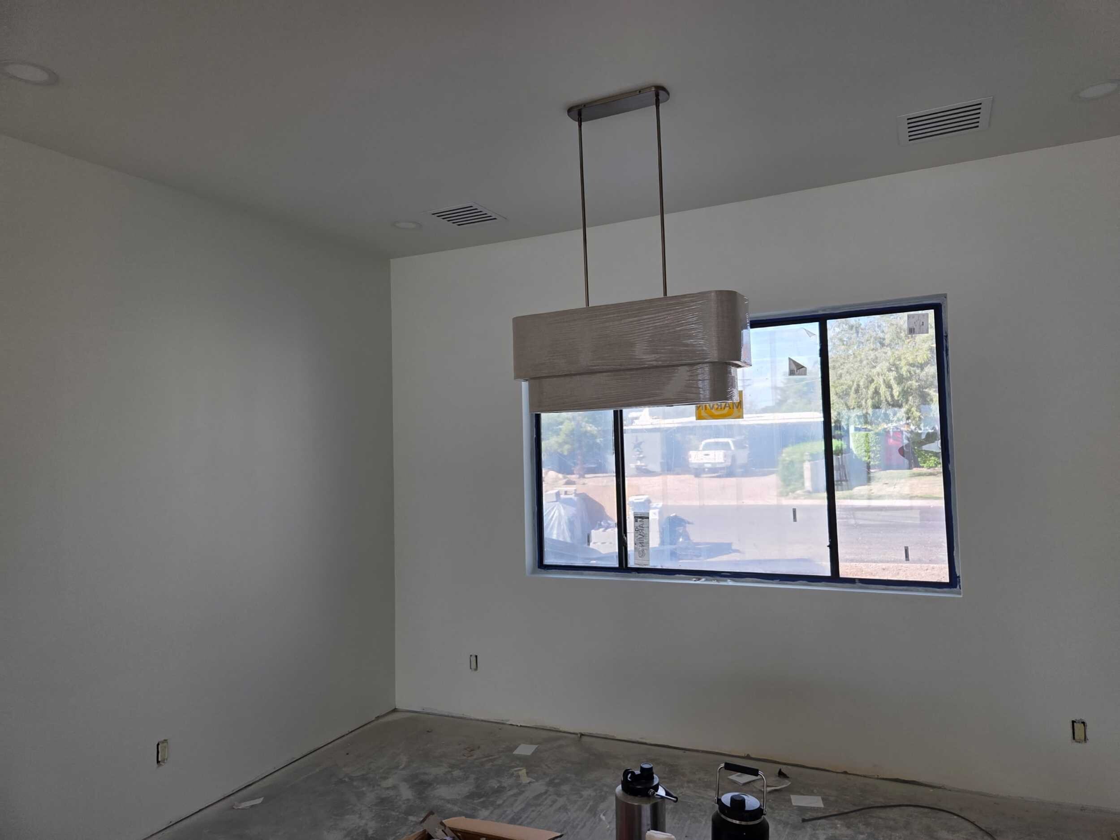
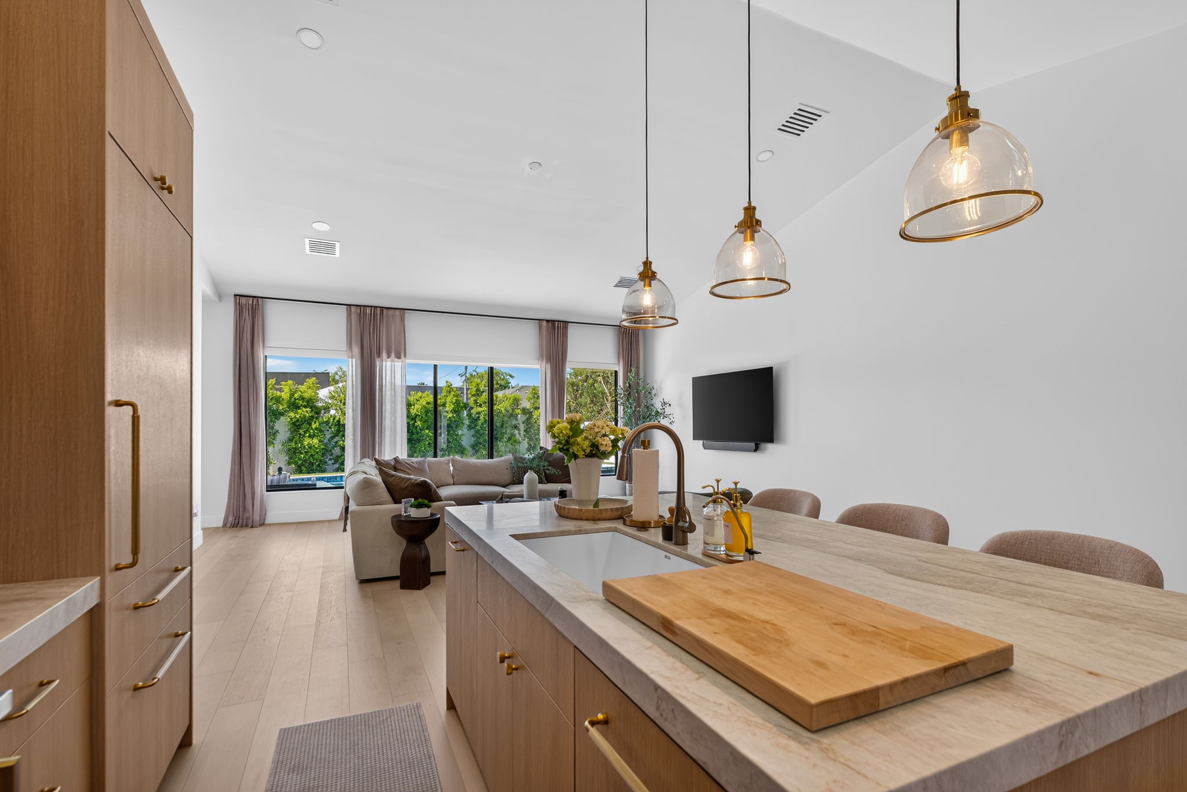
At the heart of the home is a dramatic open-concept kitchen and living area. The kitchen features warm wood cabinetry, natural stone countertops, an oversized island with seating, statement pendant lighting, and a professional-style range. A large secondary counter adds even more seating and workspace, making the kitchen ideal for both everyday life and entertaining.

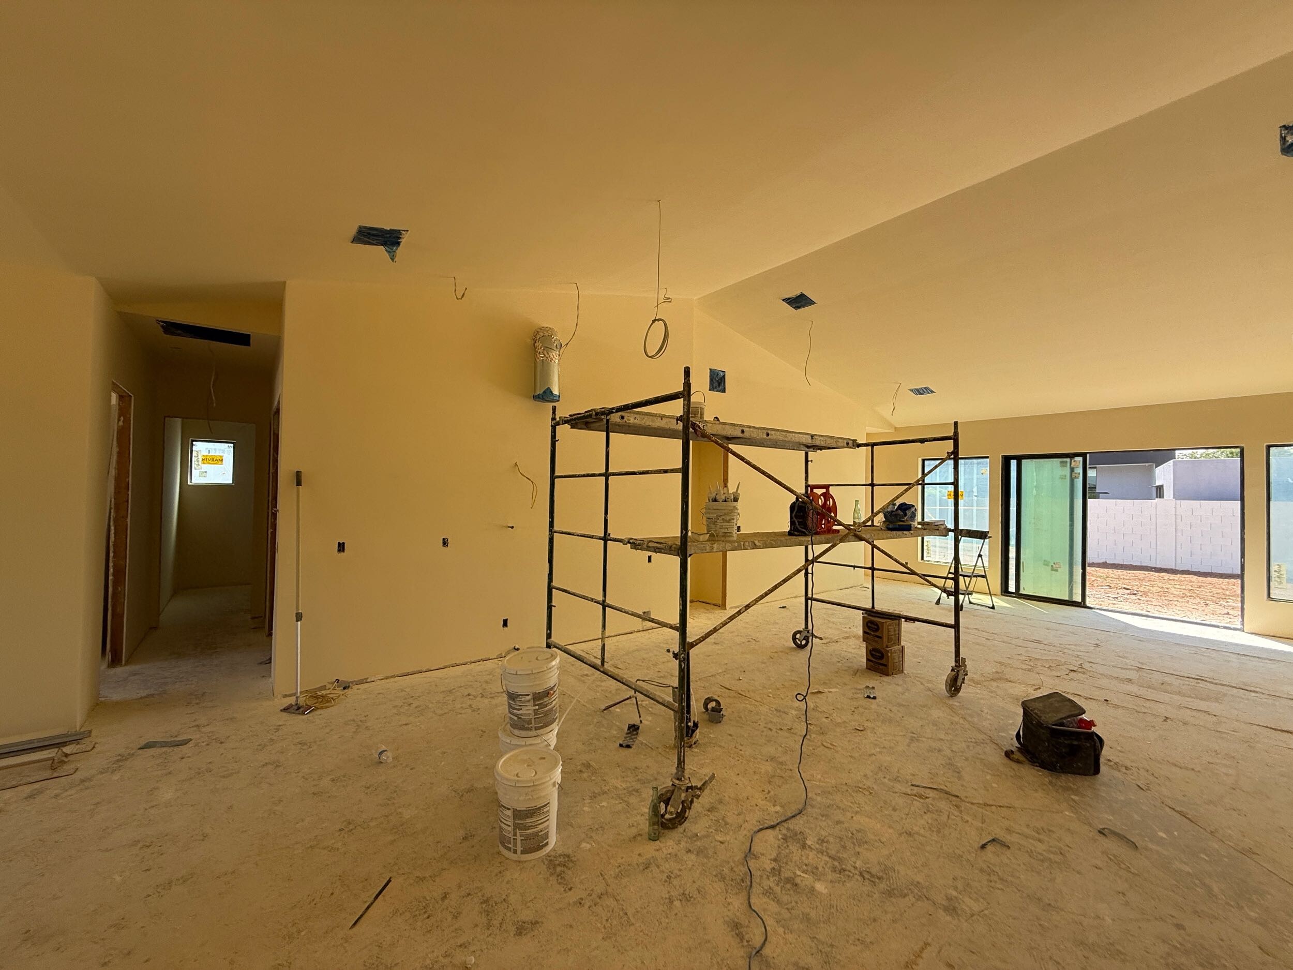
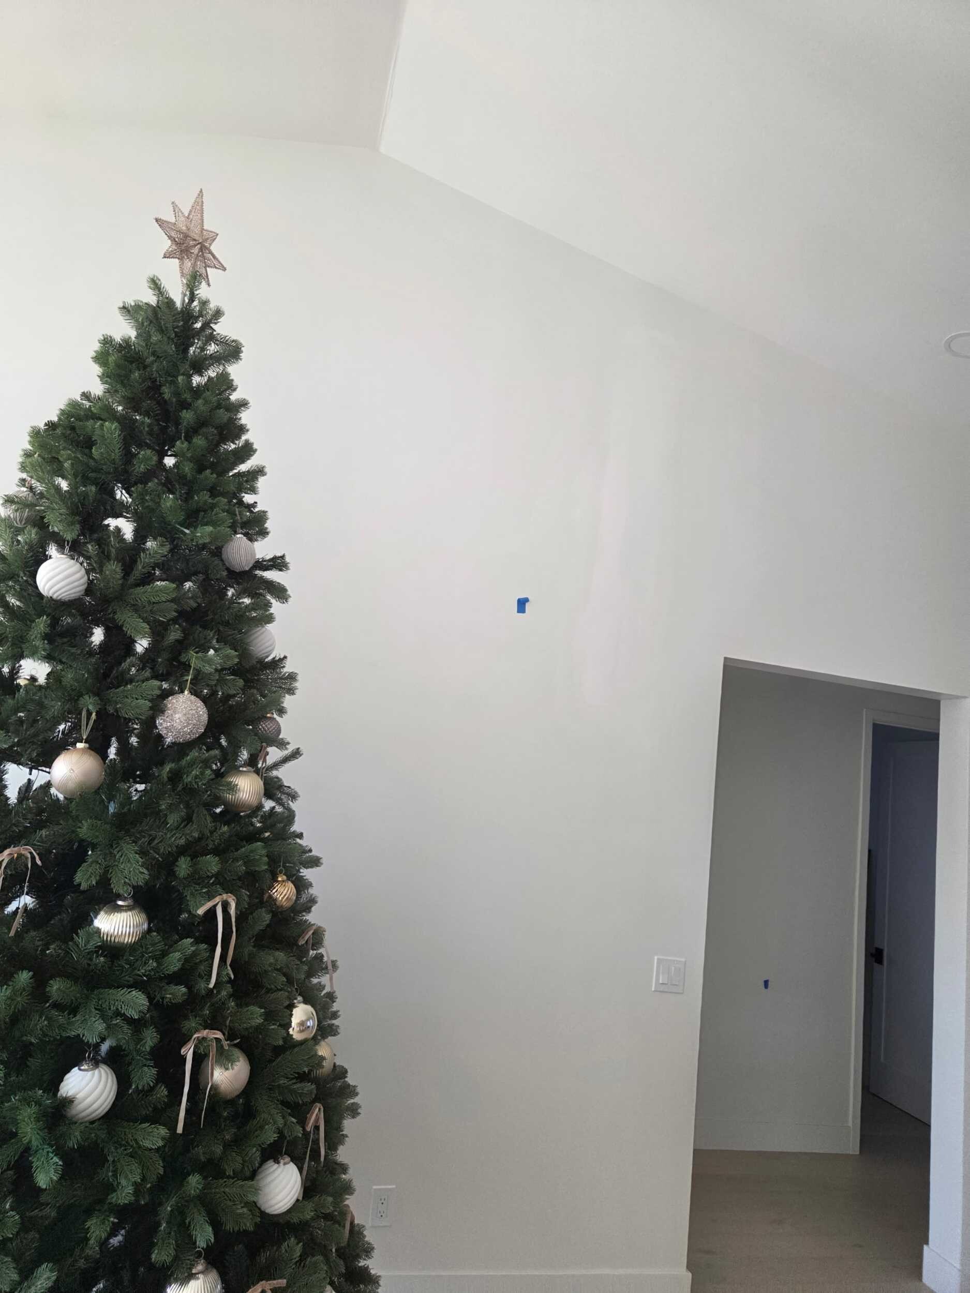
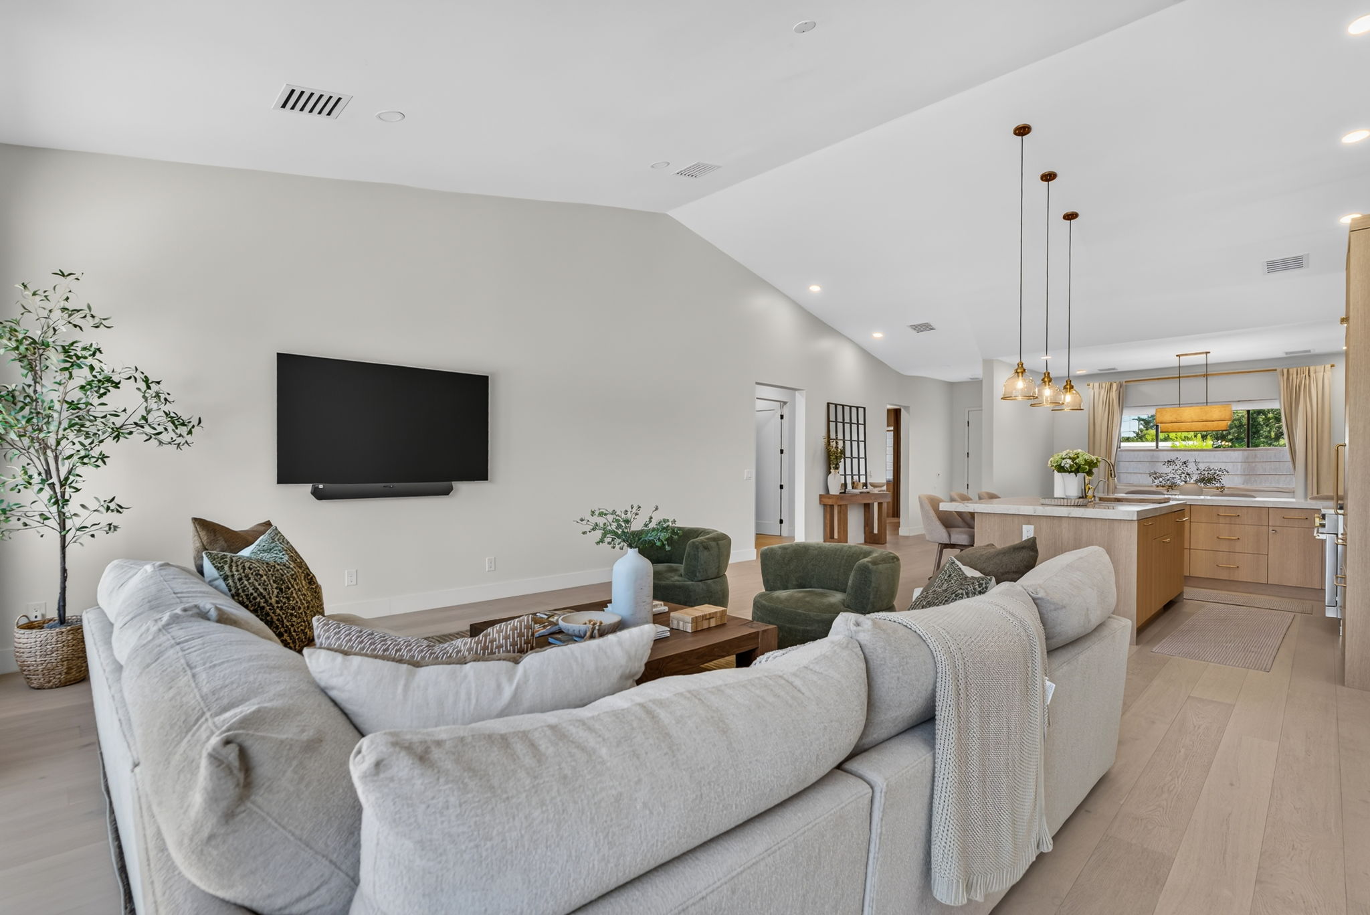
Just beyond the kitchen, the living room opens toward the backyard through expansive black-framed windows and glass doors. Views of the pool become part of the interior design, creating a bright, airy space with a strong connection between the home and its outdoor surroundings.

  • Whole Home Remodeling
  • Home Addition
  • Floor Plan Redesign
  • Architectural Planning
  • Permit Coordination
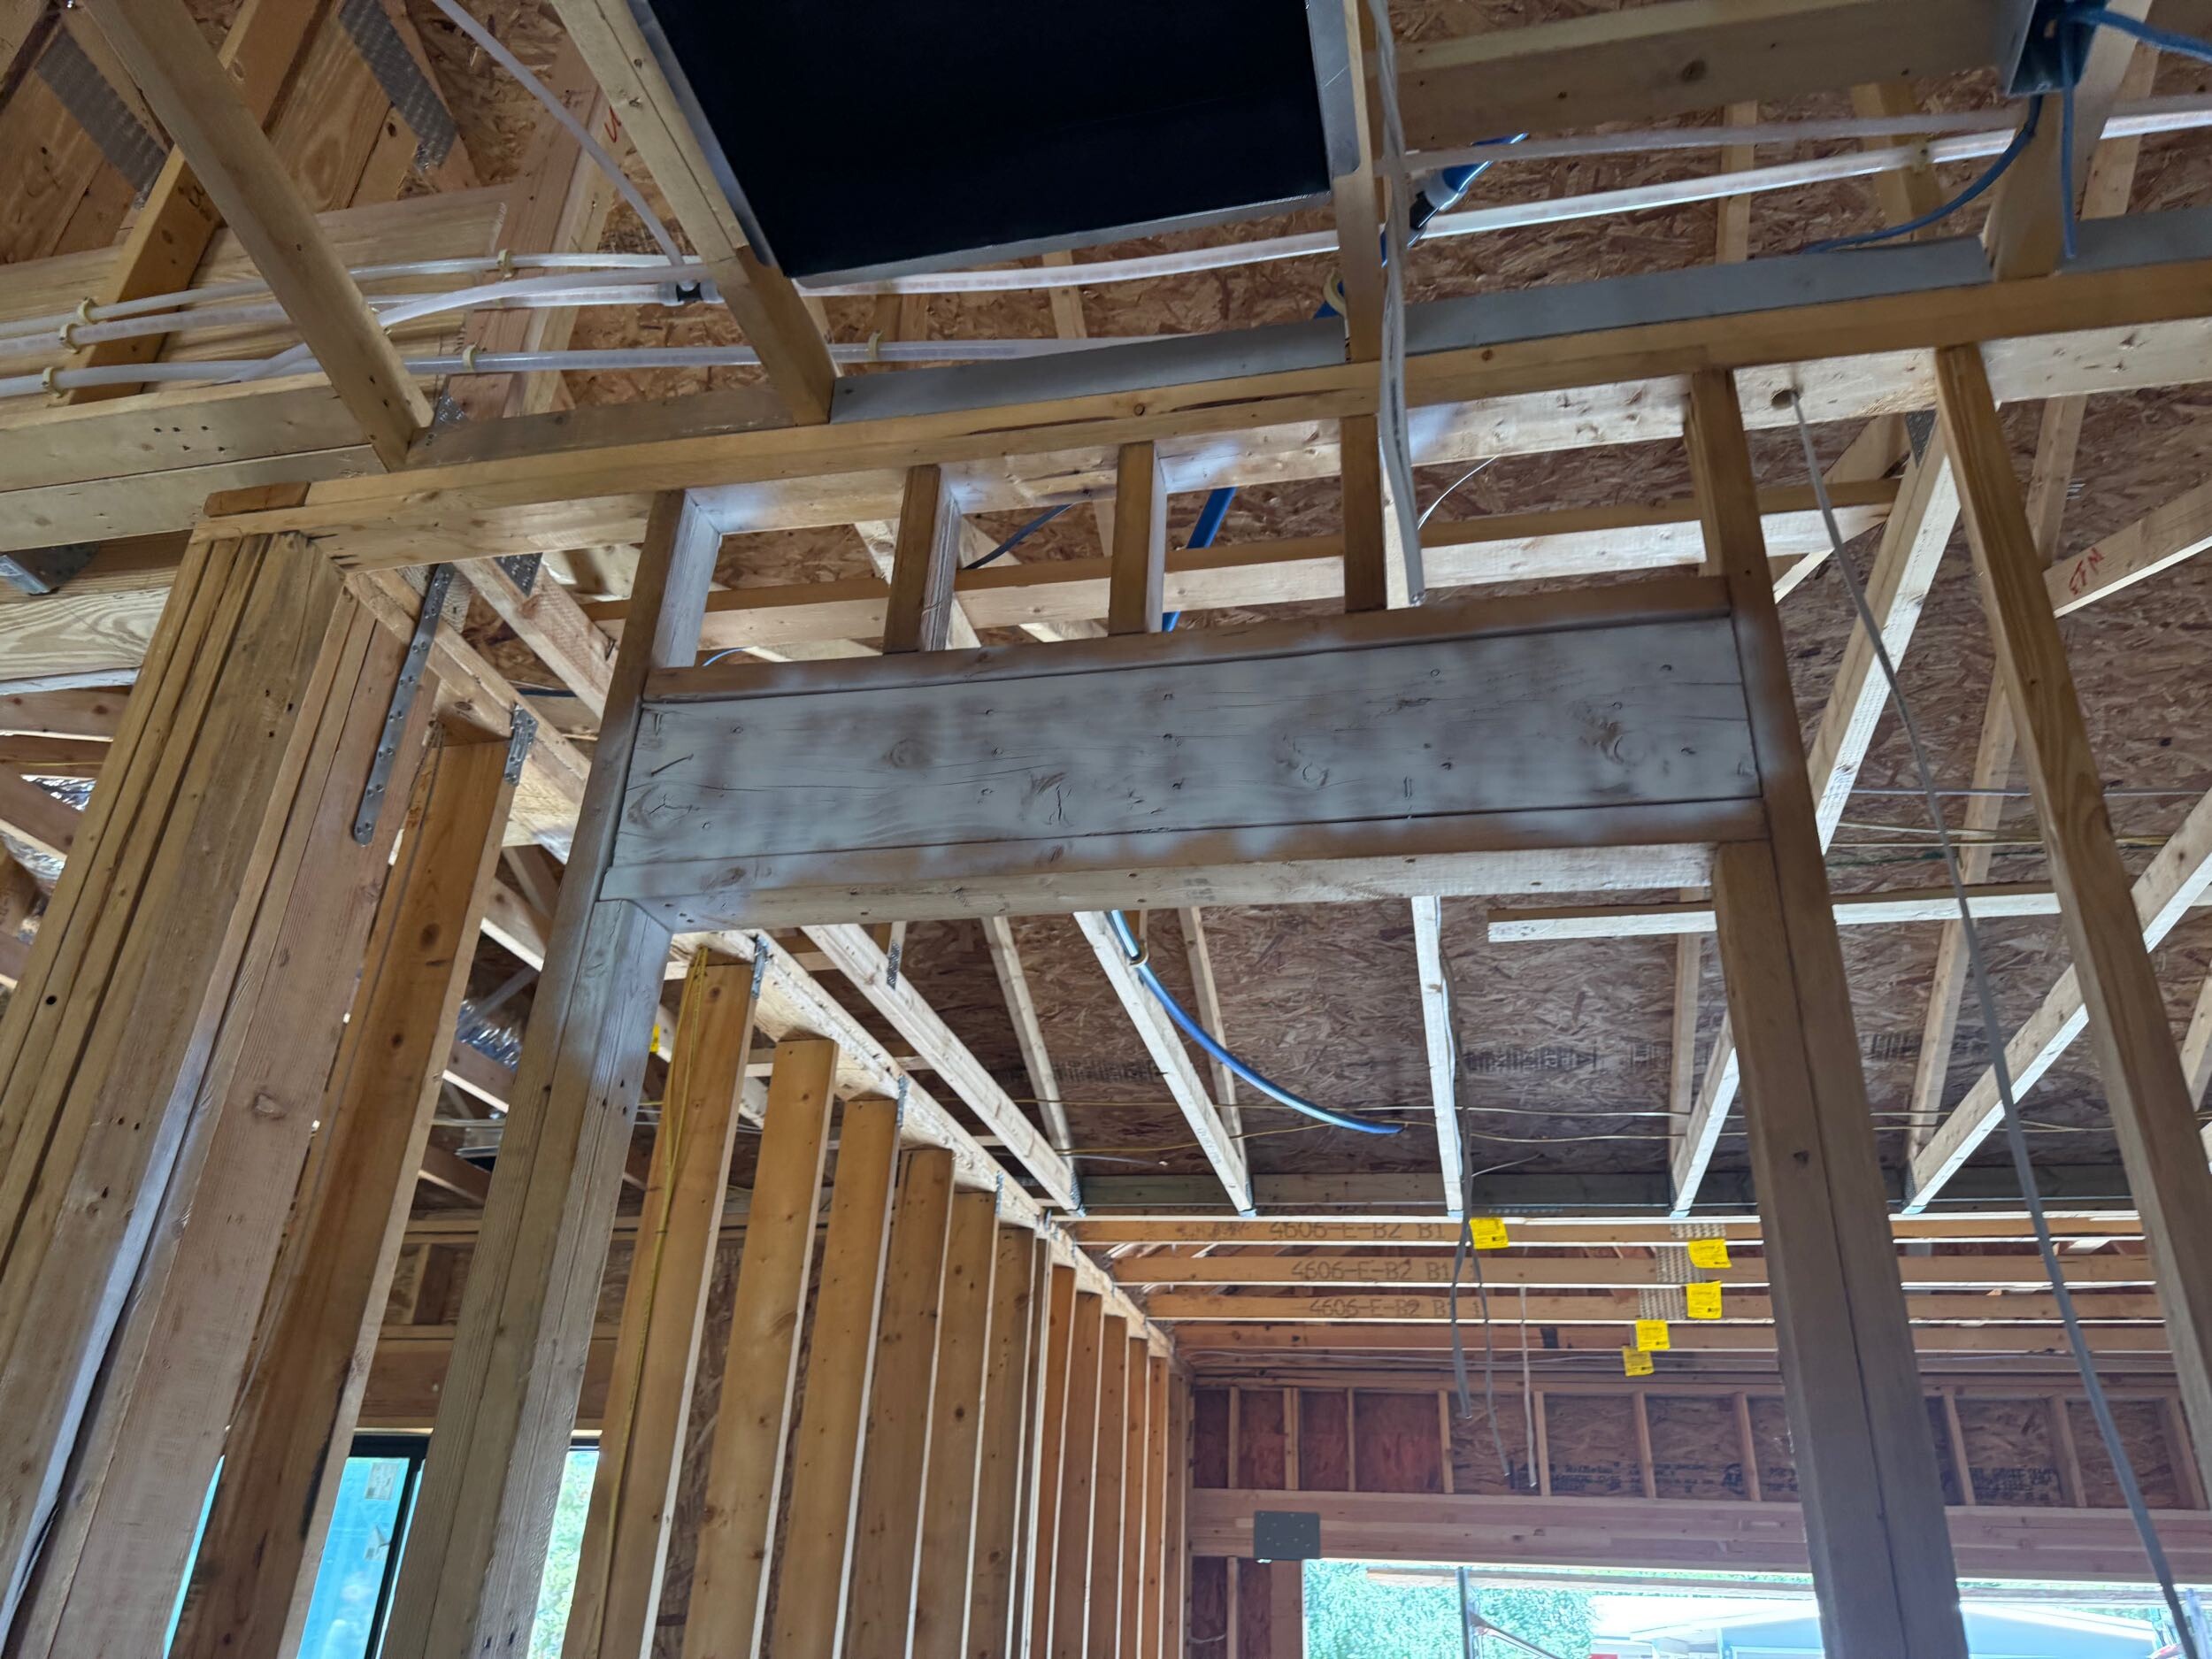
  • Structural Modifications
  • Open-Concept Living Design
  • Custom Kitchen Remodel
  • Walk-In Pantry Construction
  • Custom Cabinetry Installation
  • Stone Countertop Installation
  • Primary Suite Remodel
  • Primary Bathroom Remodel
  • Walk-In Closet Construction
  • Bathroom Remodeling
  • Bedroom Renovations
  • Home Office Remodel
  • Laundry Room Remodel
  • Interior Door & Trim Installation
  • Luxury Vinyl Plank Flooring
  • Interior Painting
  • Recessed & Decorative Lighting Installation
  • Window & Sliding Glass Door Installation
  • Exterior Stucco & Paint
  • Covered Patio Improvements
  • Outdoor Living Space Renovation
  • Poolside Patio Renovation
  • Final Finish Carpentry

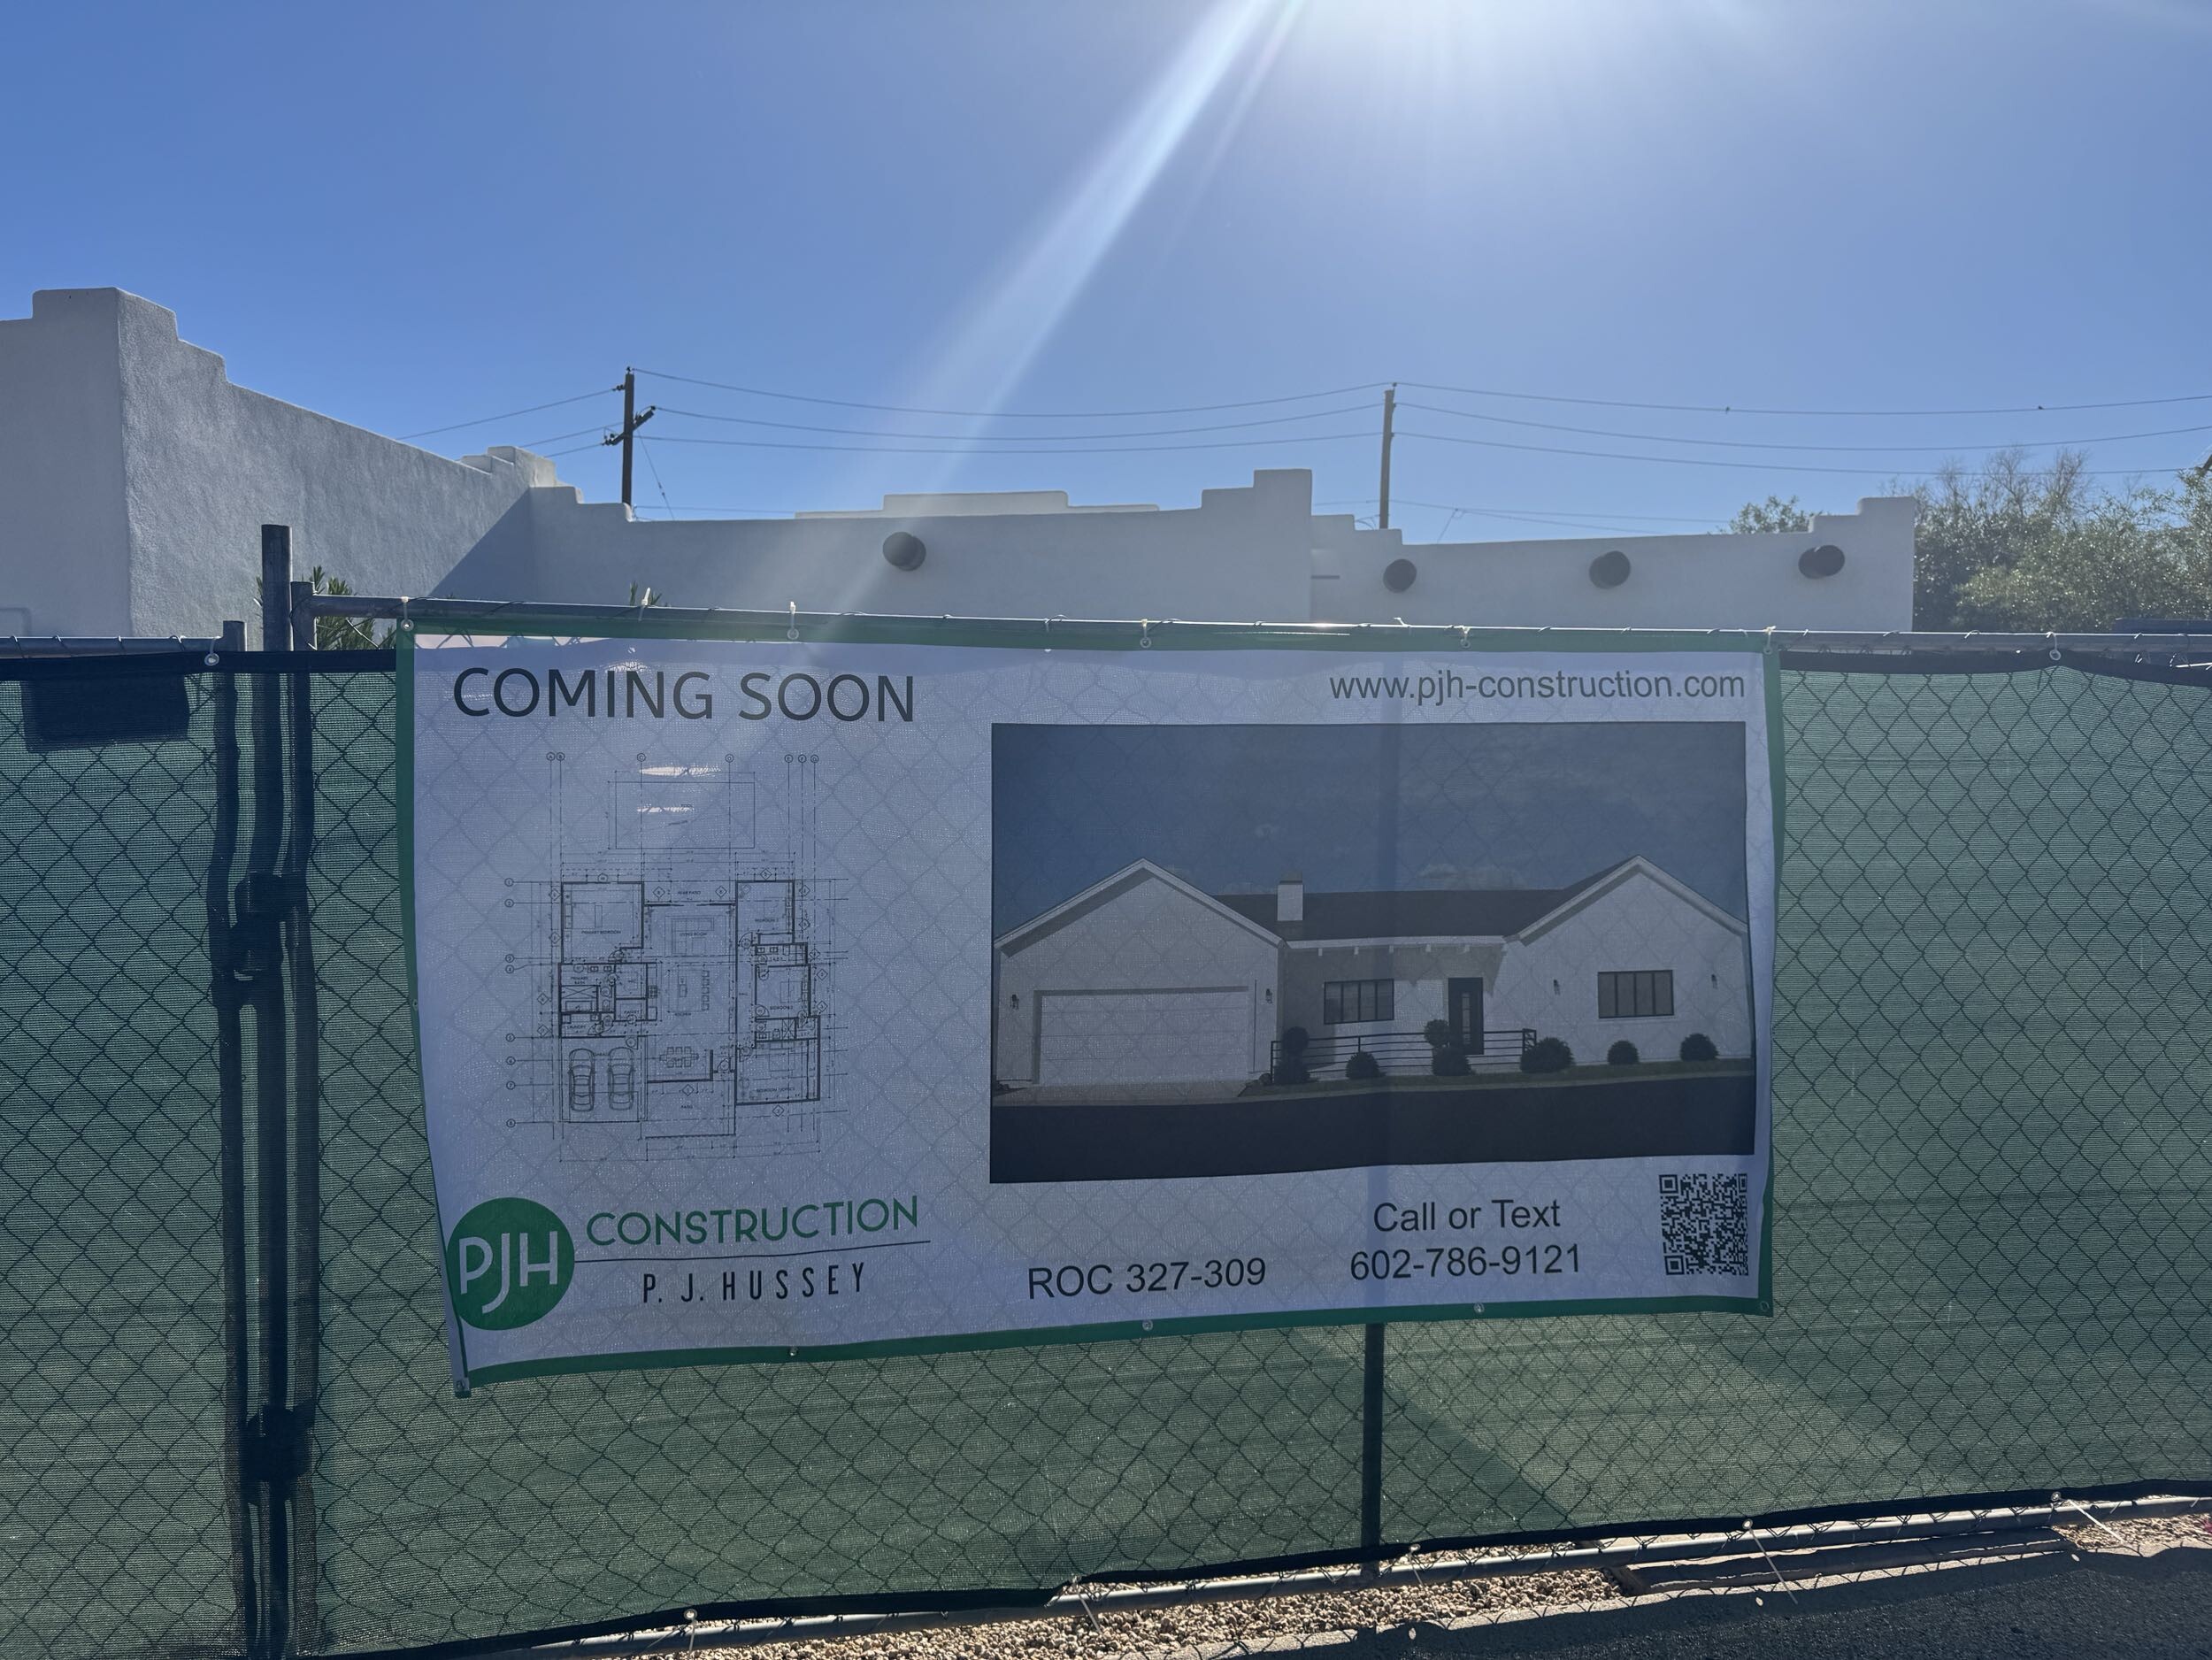
Plans and Design

Video Walkthrough

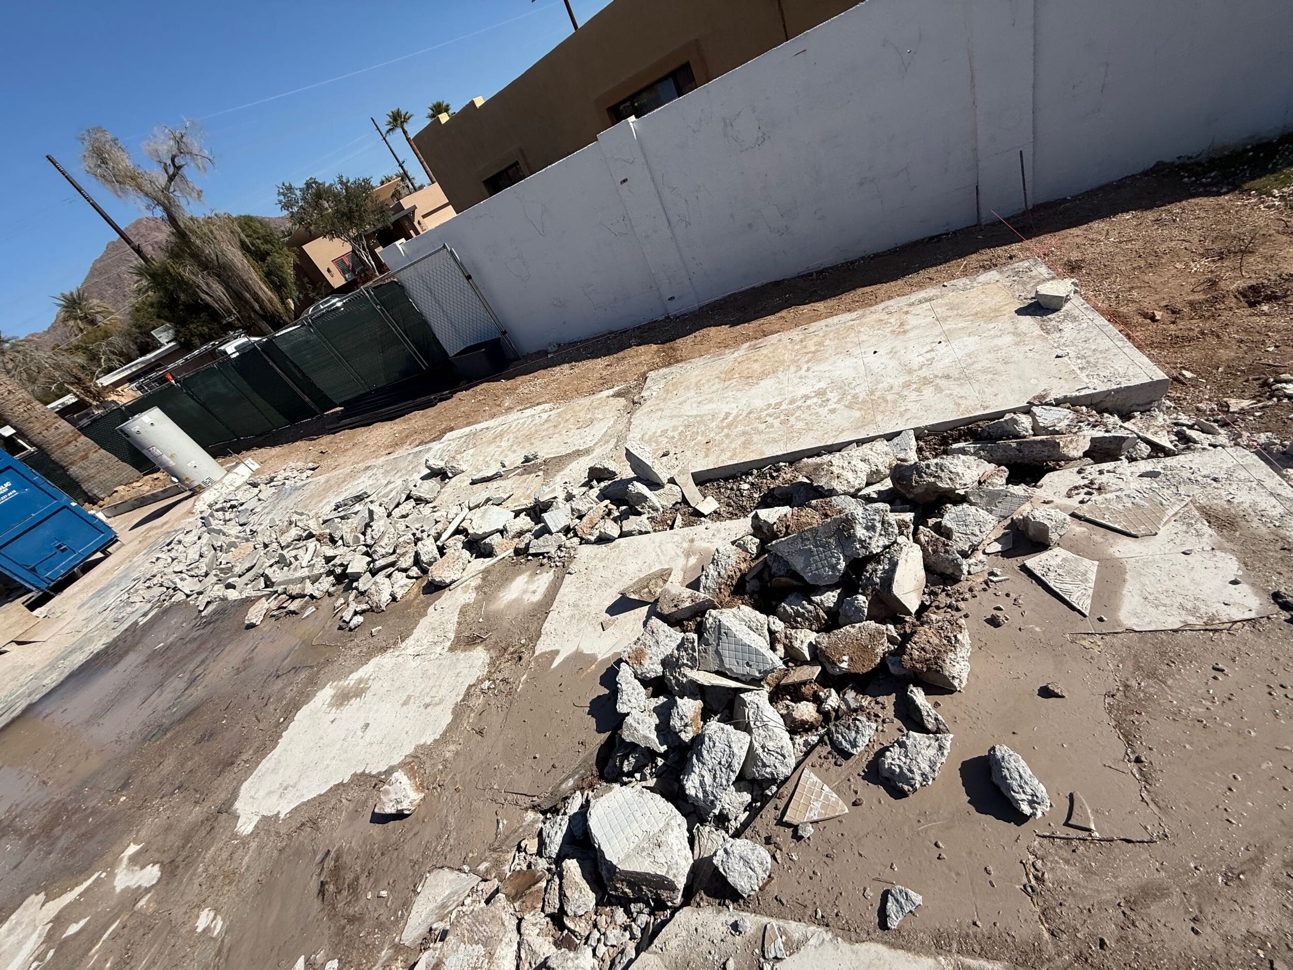
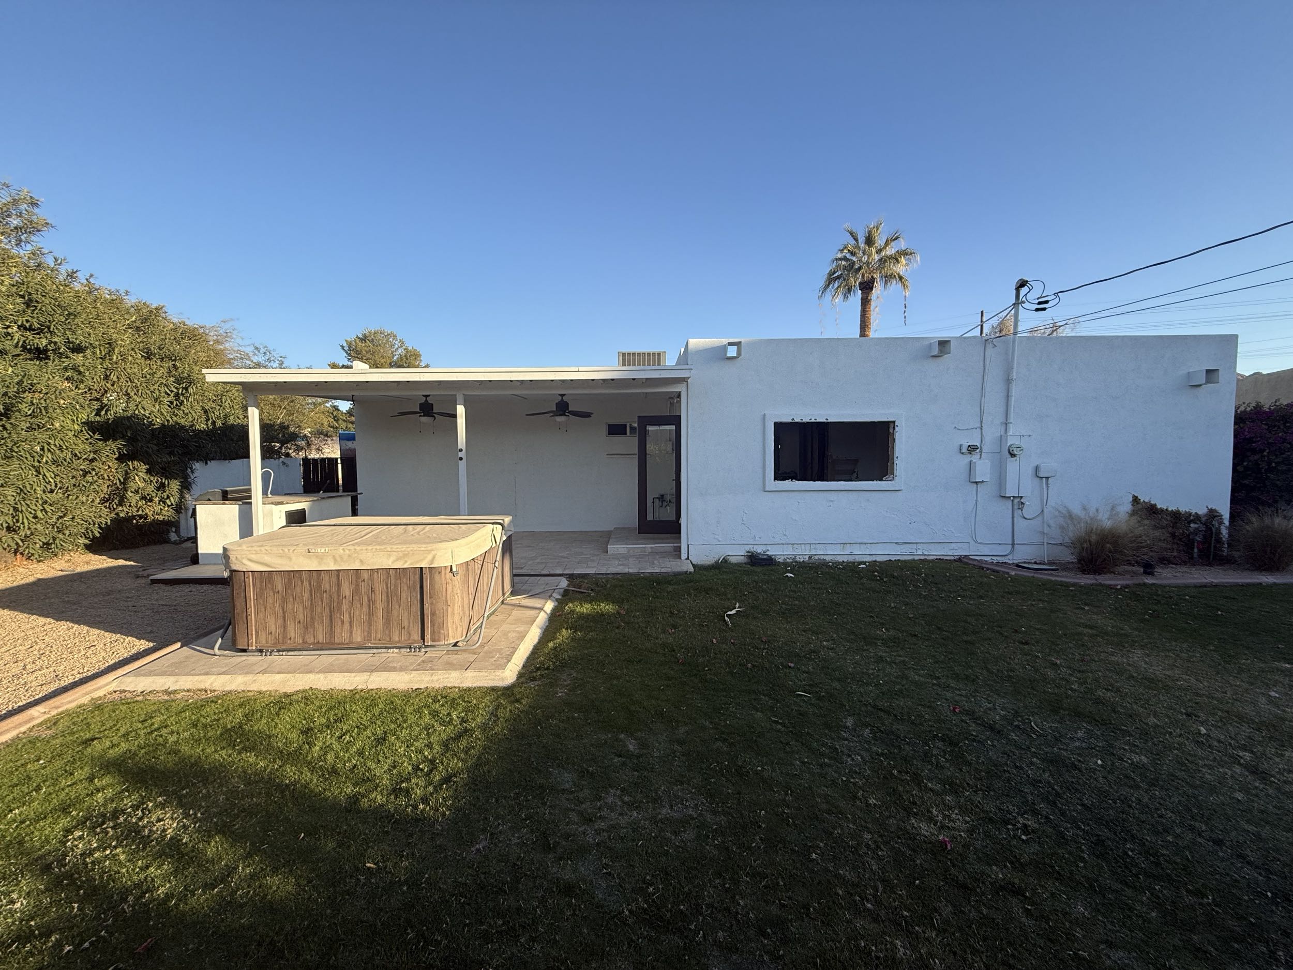
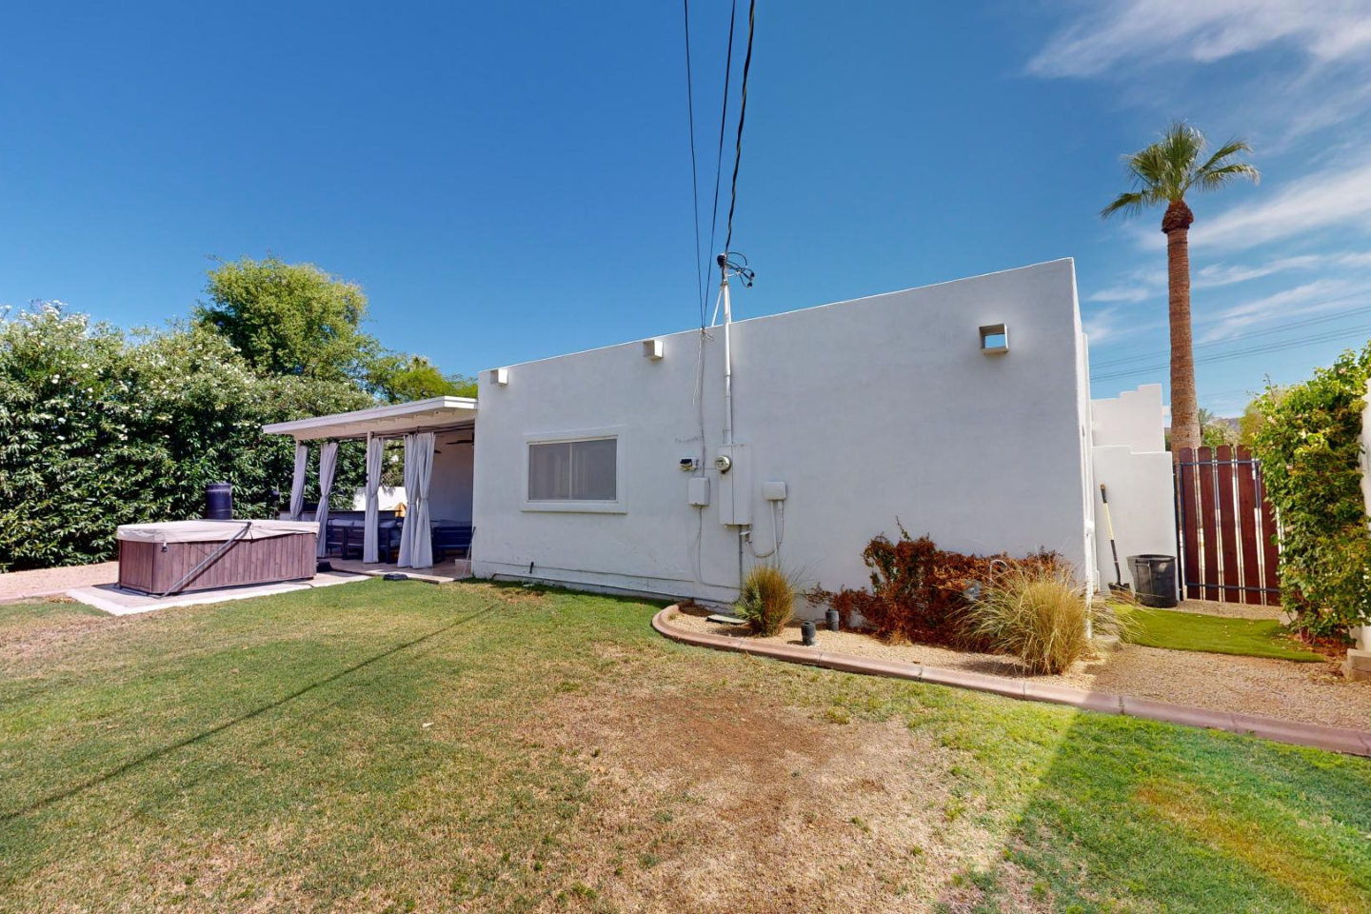
Before and After
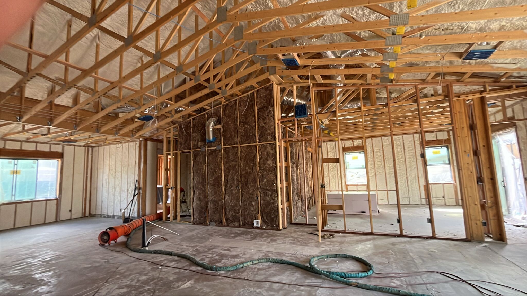
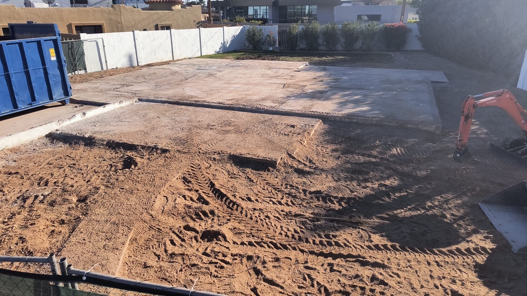
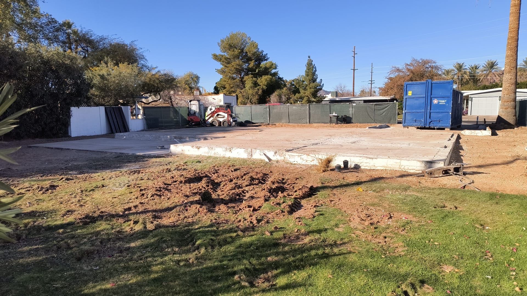
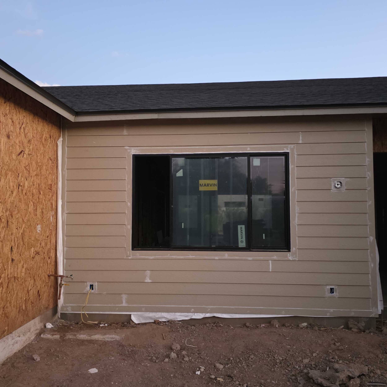
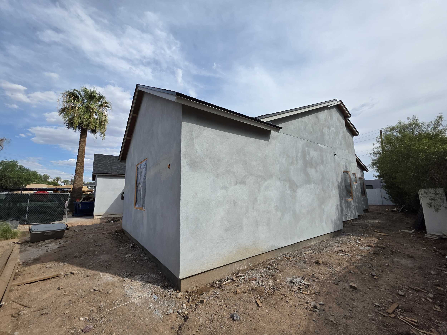
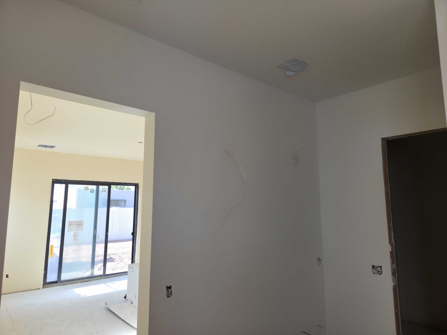
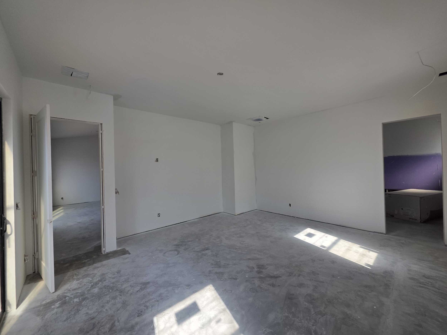
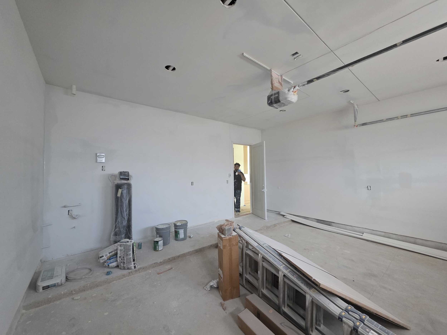
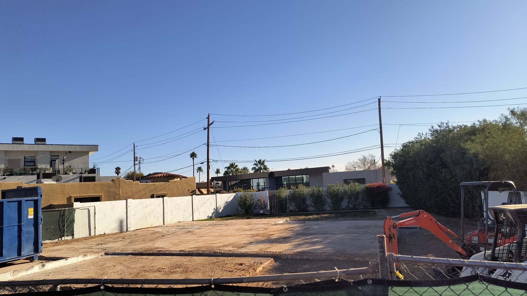
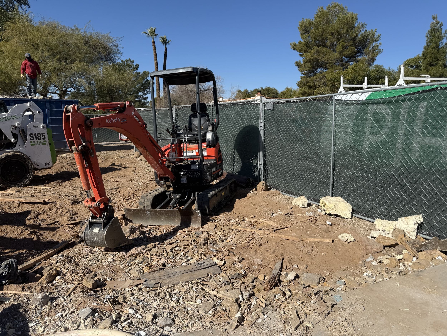
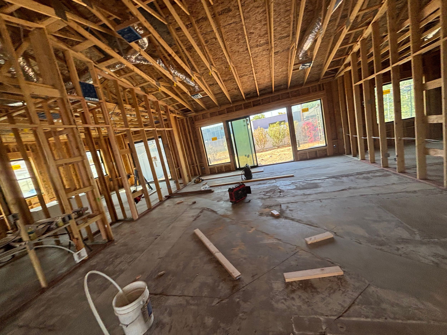
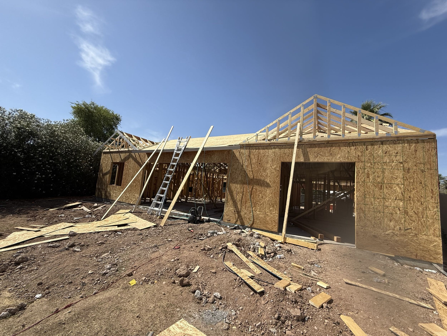
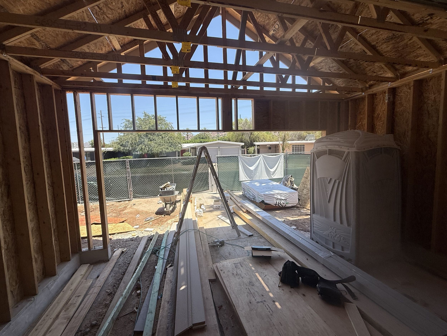
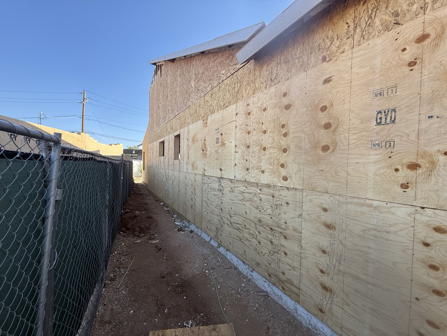
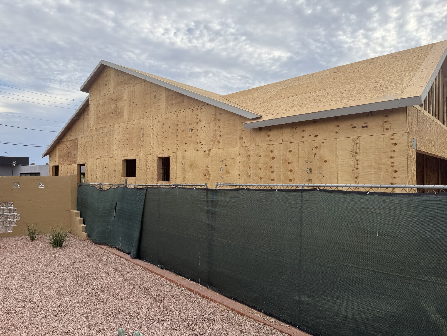
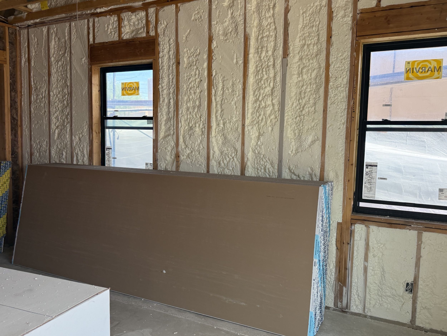
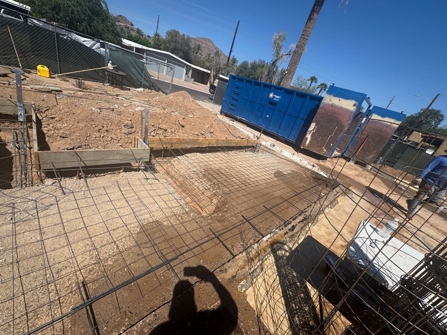
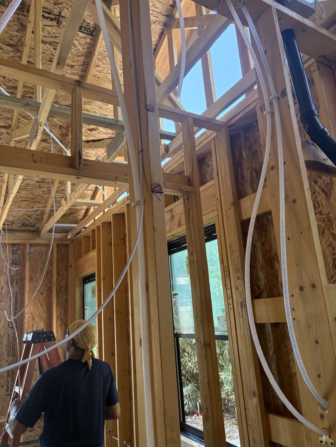
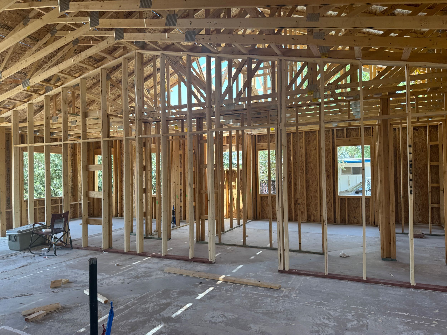
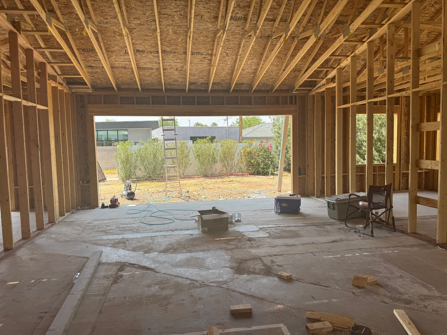
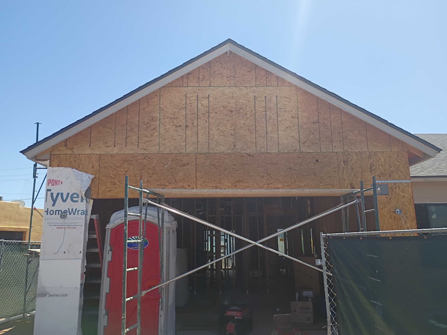
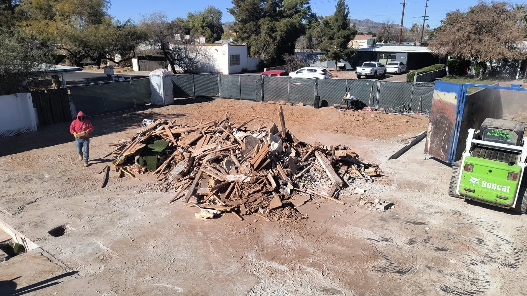
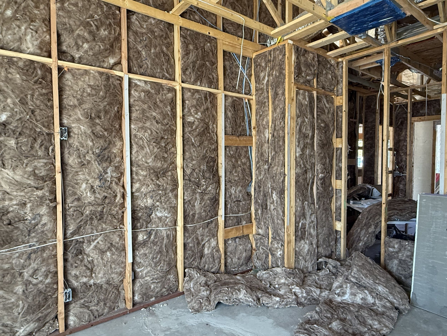
During Construction
Gallery

Planning a Whole Home Remodel or Addition in Phoenix?

At P. J. Hussey Construction, we help Phoenix-area homeowners transform existing houses into homes designed for their current needs and future plans. Whether you’re considering a whole home remodel, home addition, kitchen remodel, primary suite expansion, or complete floor plan redesign, our team can help guide your project from planning and permitting through construction and completion.
Build a Home For Where Life’s Taking You.

Schedule your free estimate today.

📞 602-786-9121
📧 estimating@pjhussey.com

Built Different.