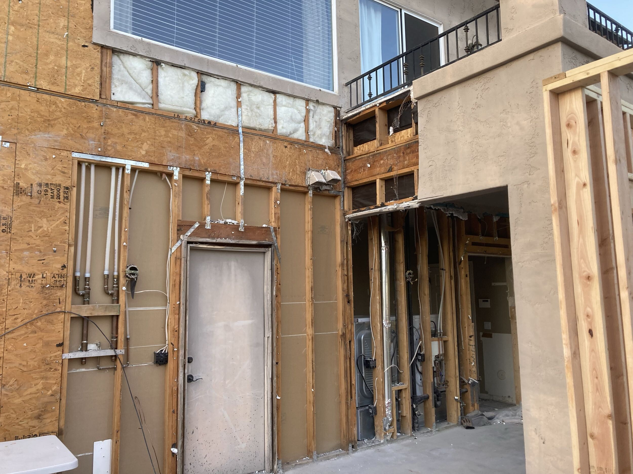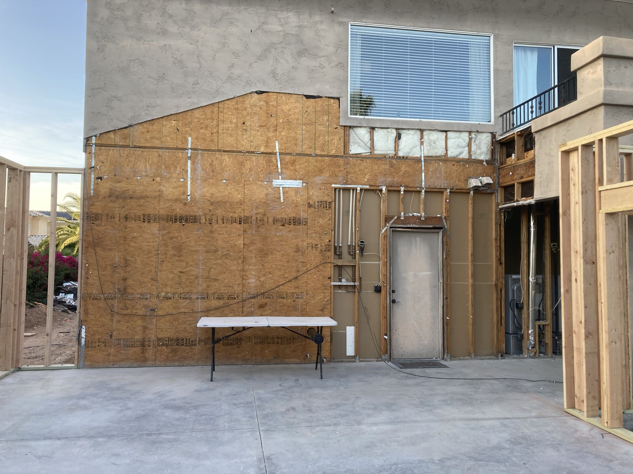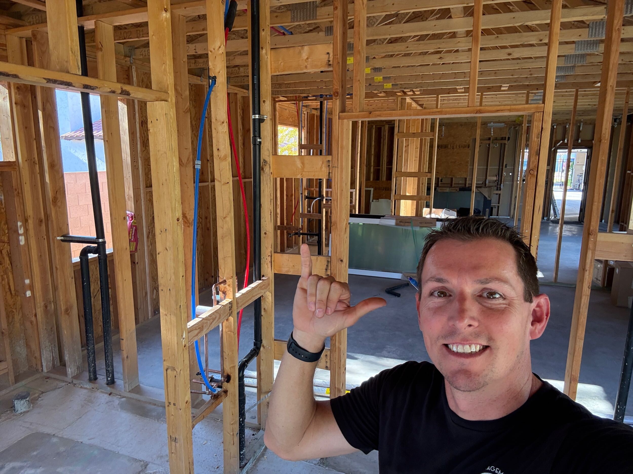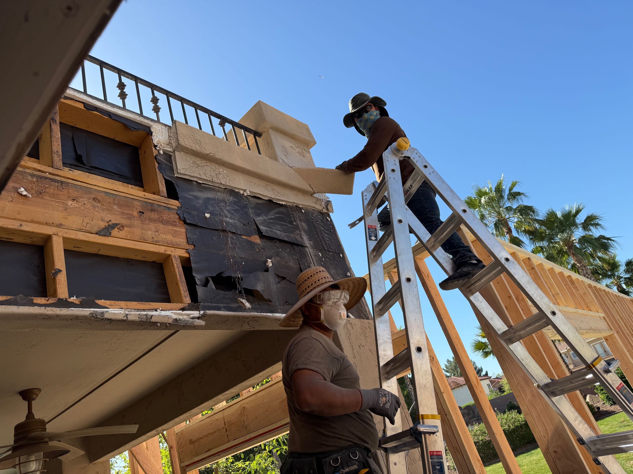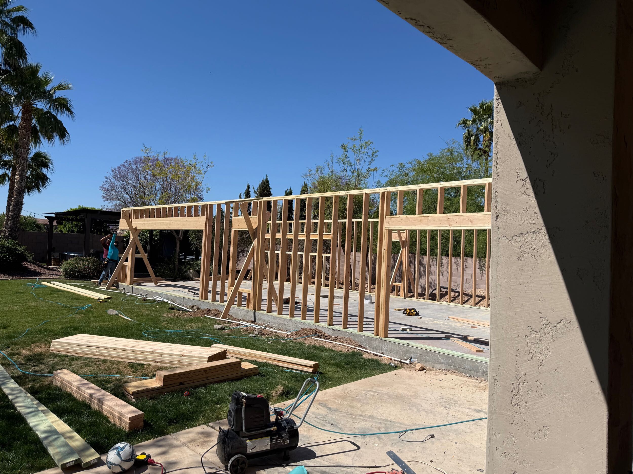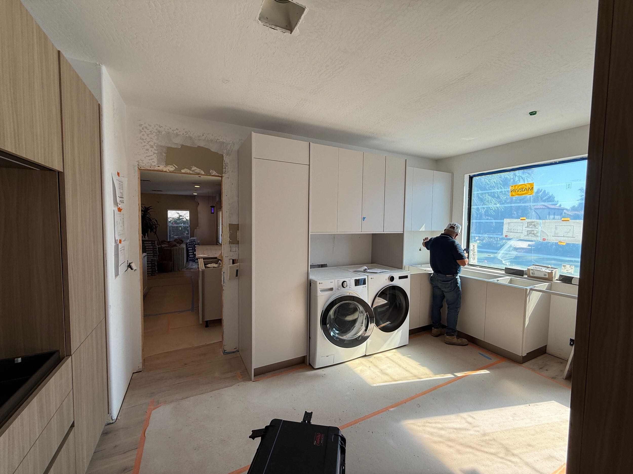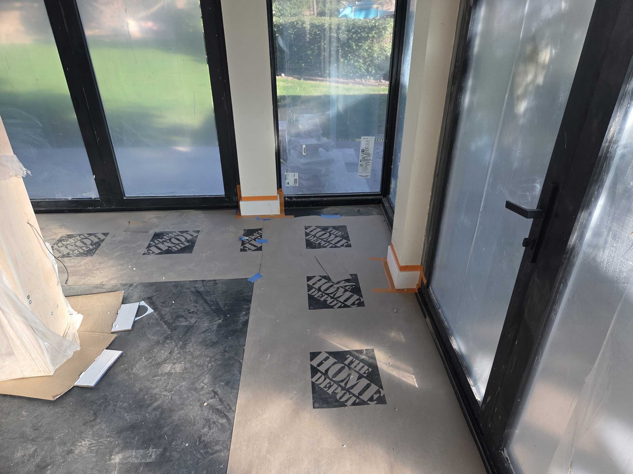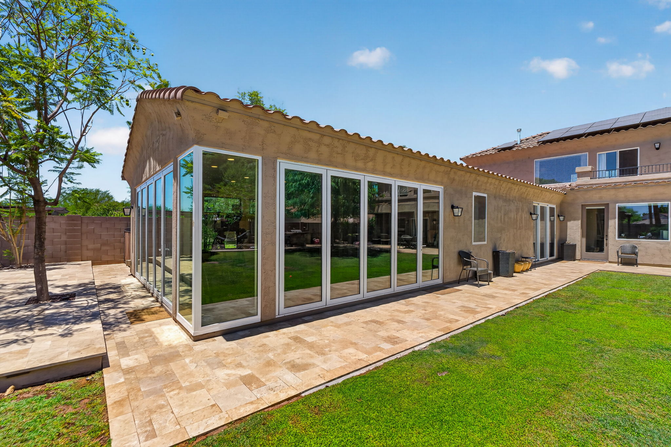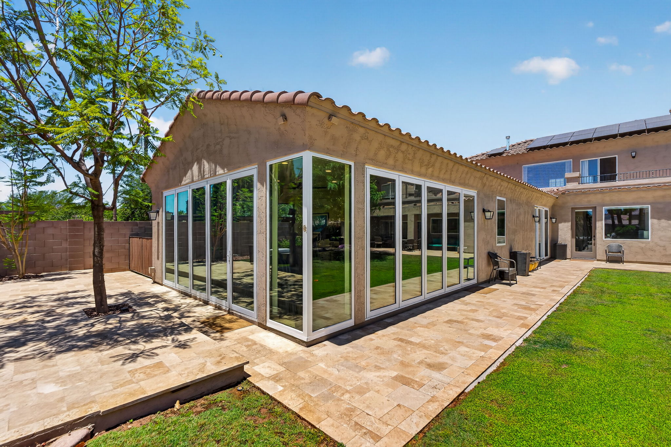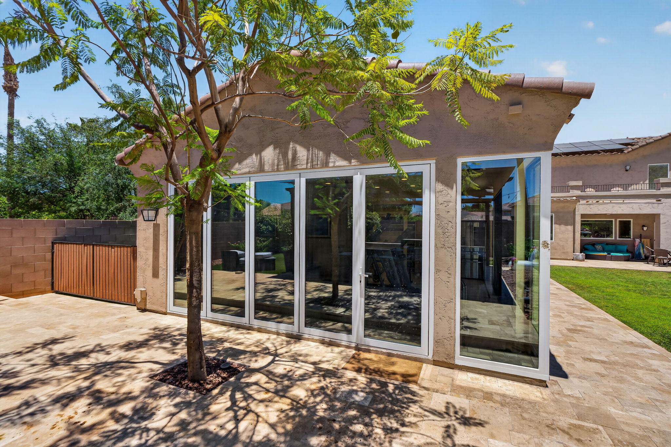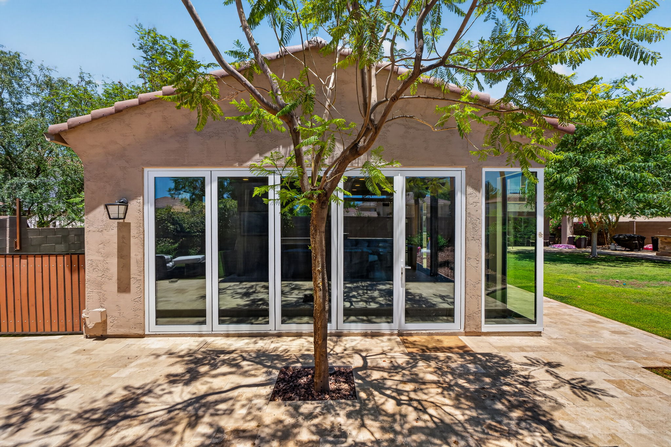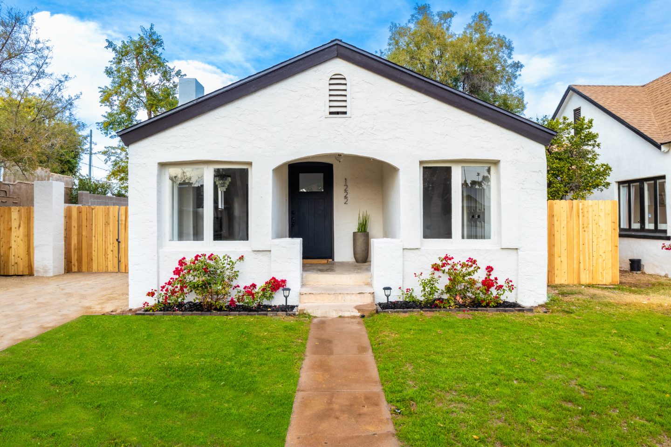
Whole-Home Remodel & Custom Home Addition in Peoria, AZ

Sometimes creating your dream home doesn’t mean starting over, it means transforming the one you already have.

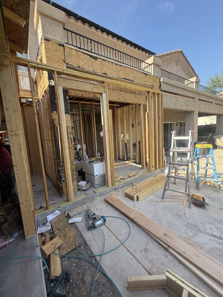
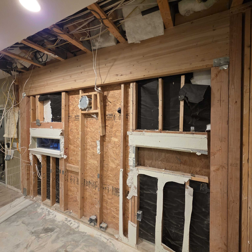
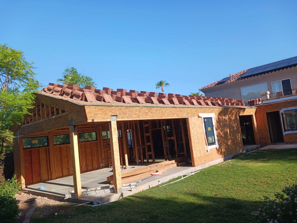
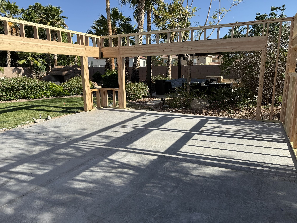
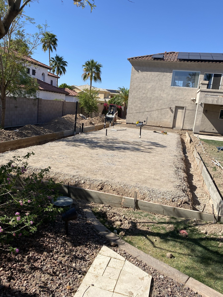
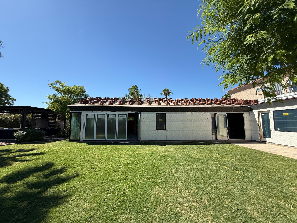
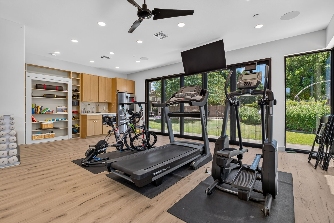
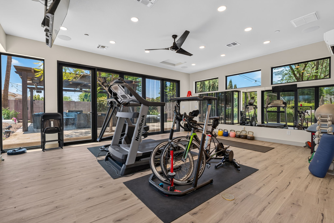
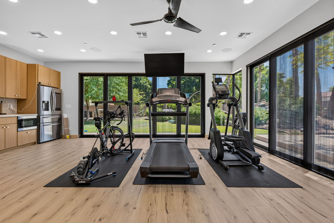
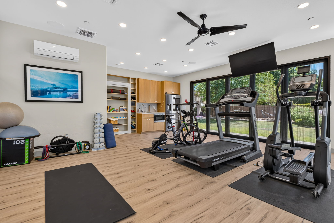
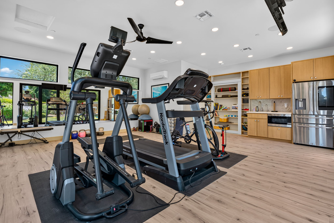
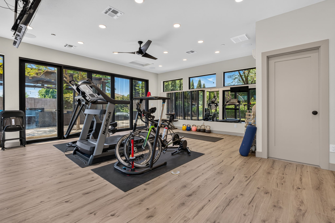
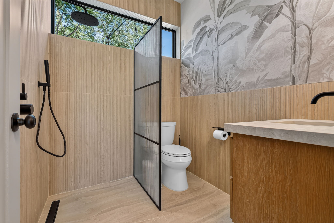
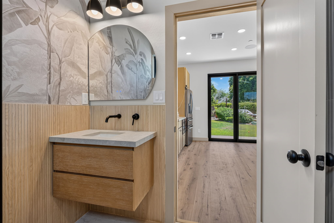
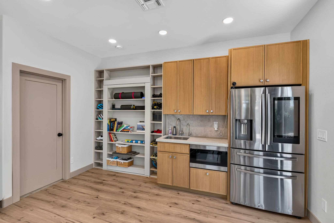
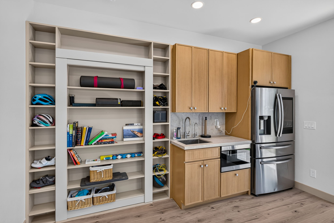
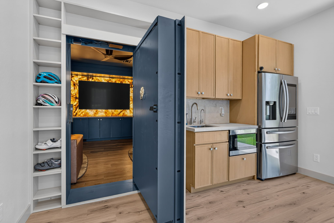
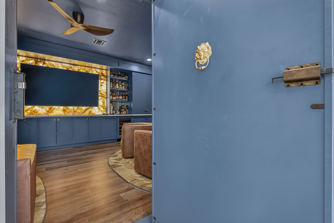
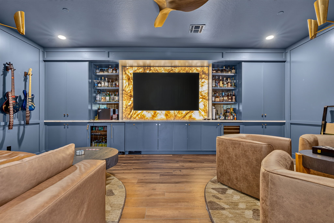
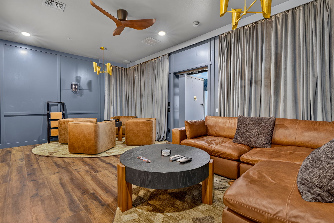
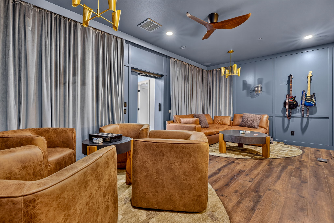
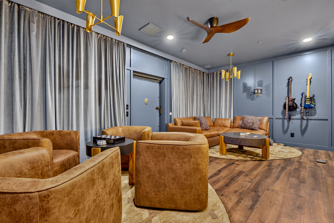
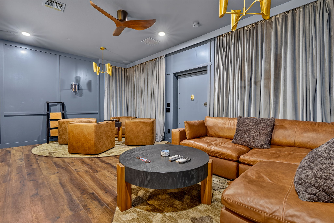
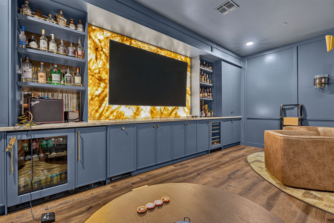
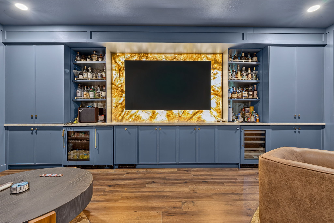
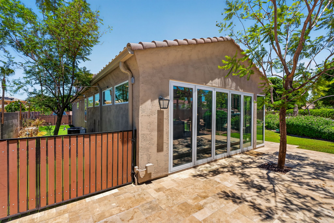
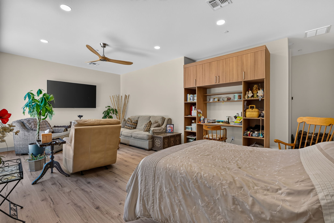
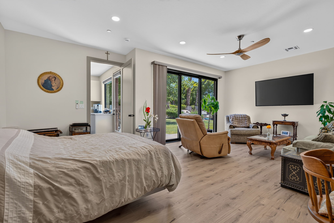
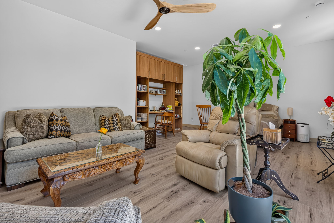
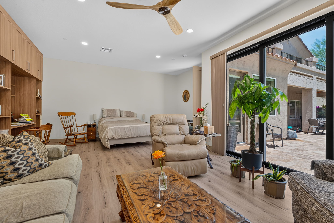
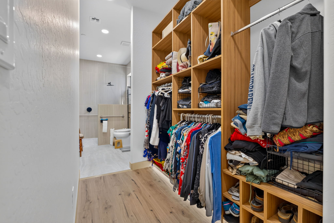
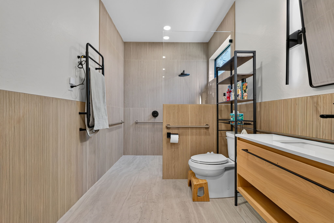
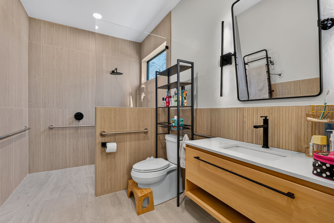
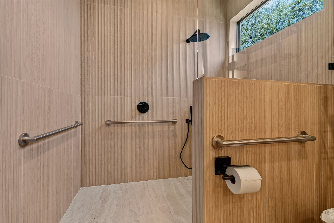
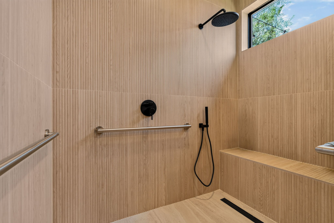
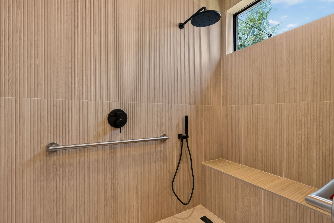
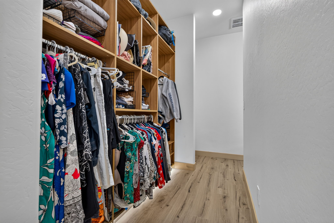
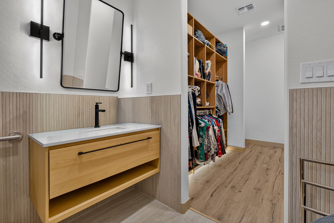
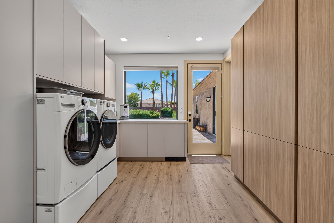
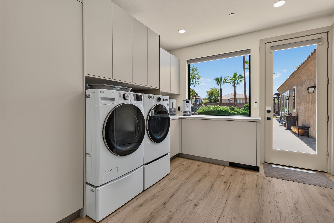
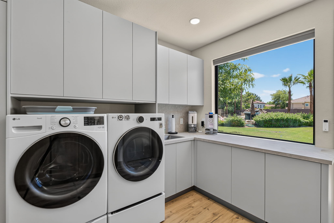
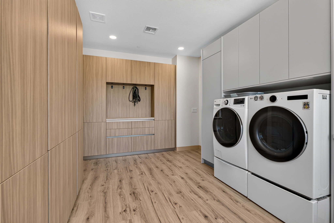
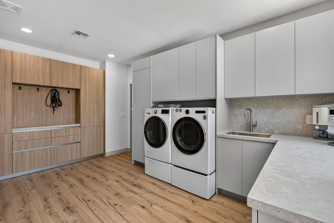
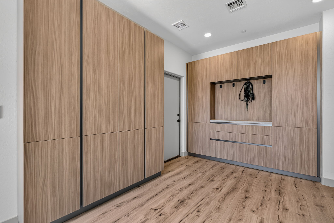
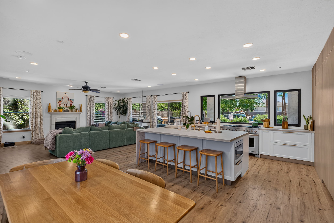
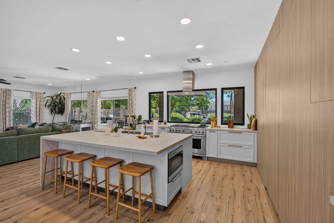
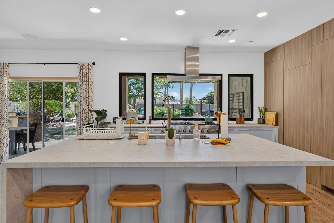
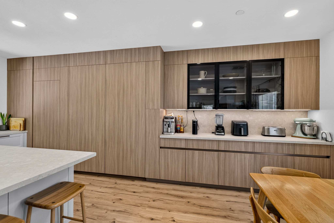
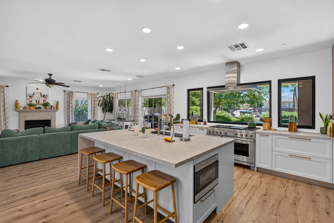
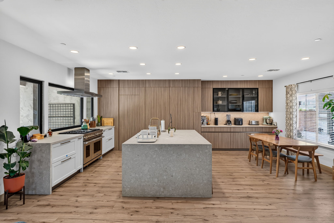
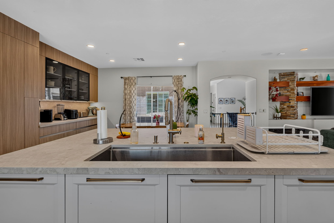
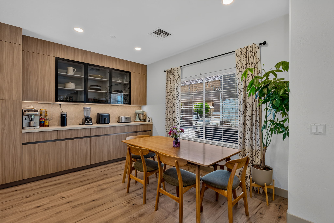
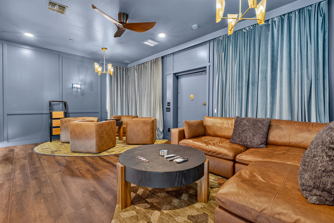
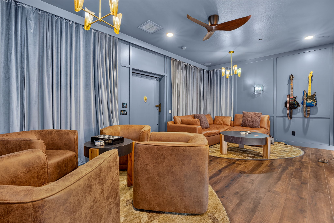
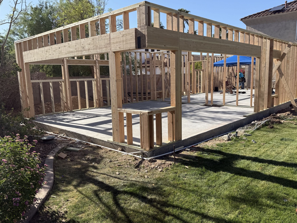
This whole-home remodel and custom home addition in Peoria, AZ completely reimagined the property to better support the homeowners’ lifestyle. The project included a brand-new main kitchen, a fully integrated home addition with its own kitchen, a private mother’s suite, an ADA-accessible bathroom, home gym, entertainment space, hidden flex room, laundry room, mud room, pantry, new flooring throughout the home, and outdoor improvements including a renovated pool deck and refreshed backyard living areas.

Every element was thoughtfully designed to work together, creating a seamless transition between the existing home and the new addition. The result is a cohesive, modern home that blends beautiful design with everyday functionality, offering spaces for cooking, entertaining, exercising, relaxing, and multi-generational living—all while feeling like it was built as one complete home from the beginning.

Project Overview

  • Project Type: Custom Home Addition & Whole-Home Remodel
  • Location: Peoria, Arizona
  • Purpose: Create a seamless home designed for multi-generational living, entertaining, fitness, and everyday functionality.
  • Included Remodels: Main kitchen remodel, custom home addition, new flooring throughout the home, and backyard improvements.
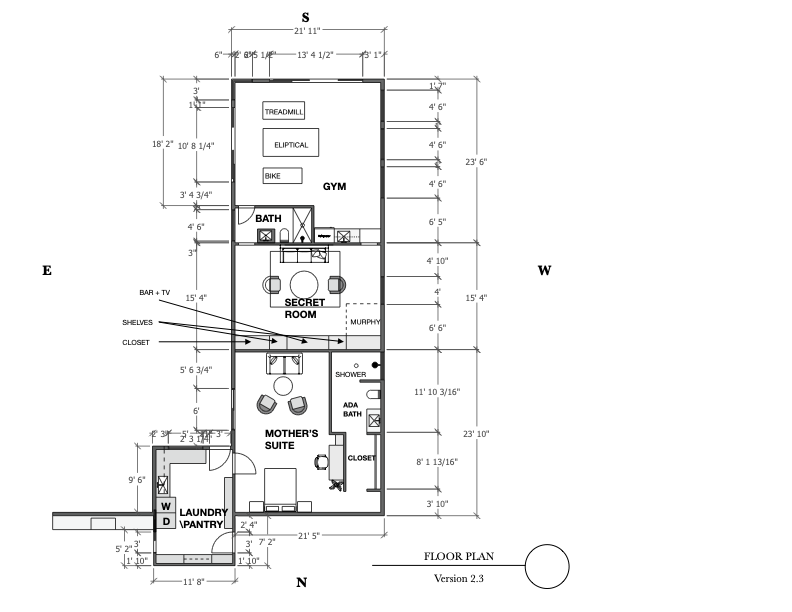
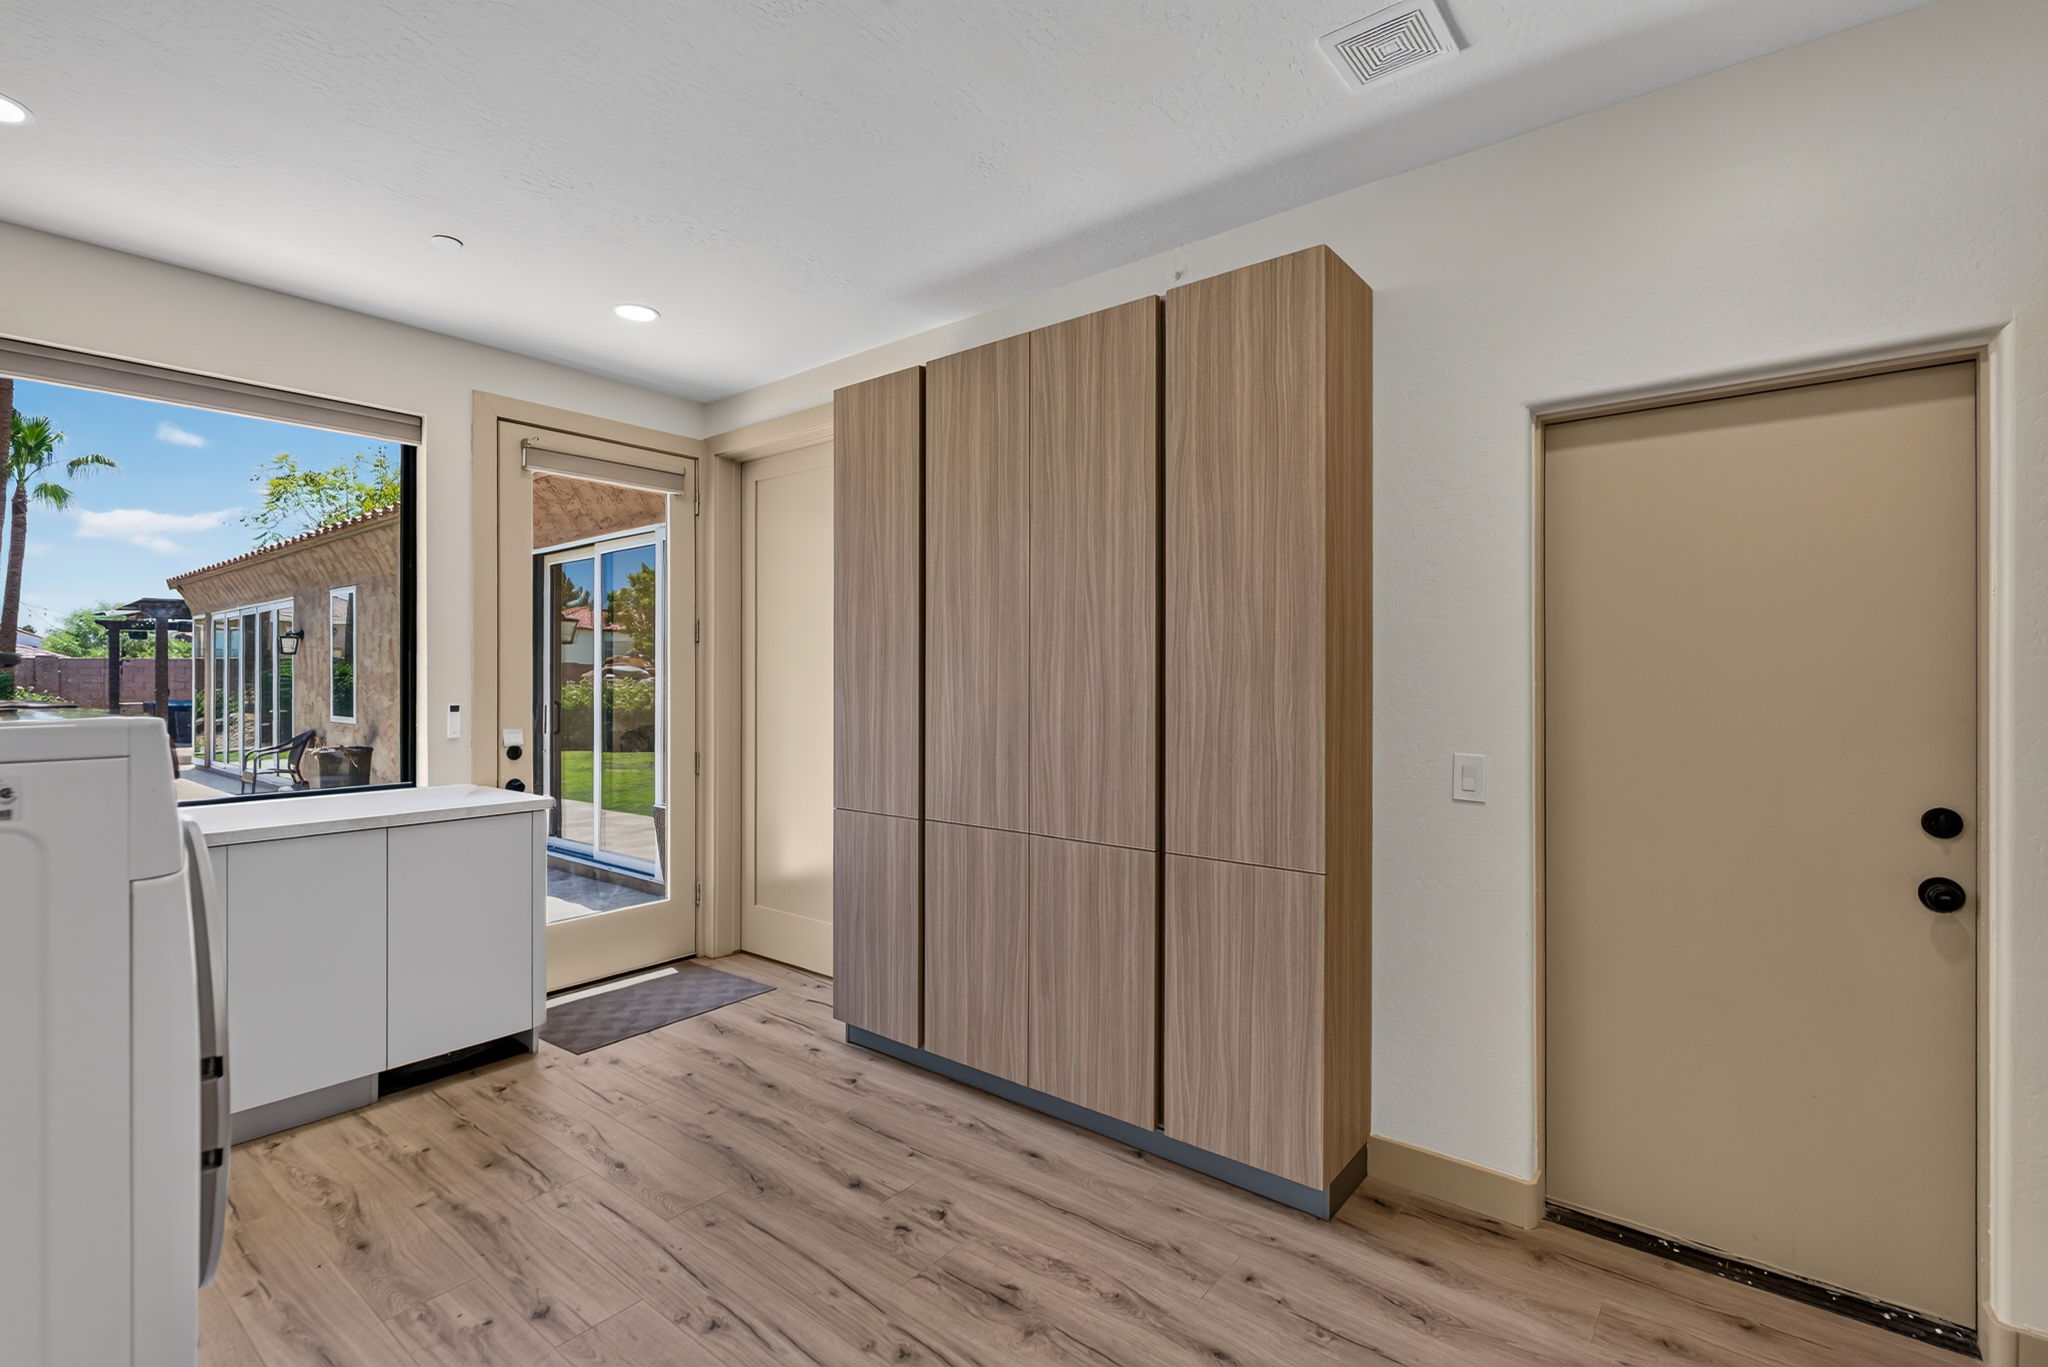
  • Addition Spaces: Mother’s suite, ADA-accessible bathroom, home gym, entertainment room, hidden flex room, secondary kitchen, laundry room, mud room, and pantry.
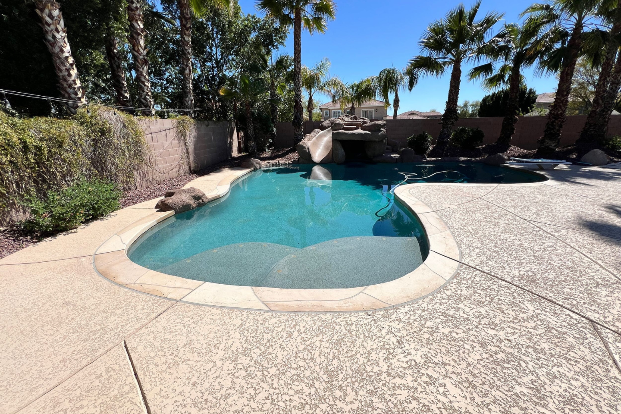
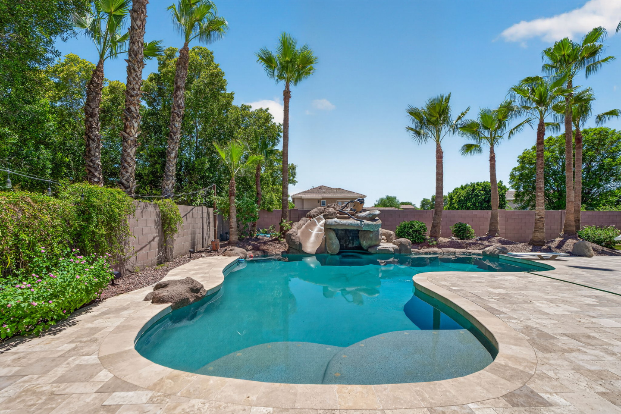
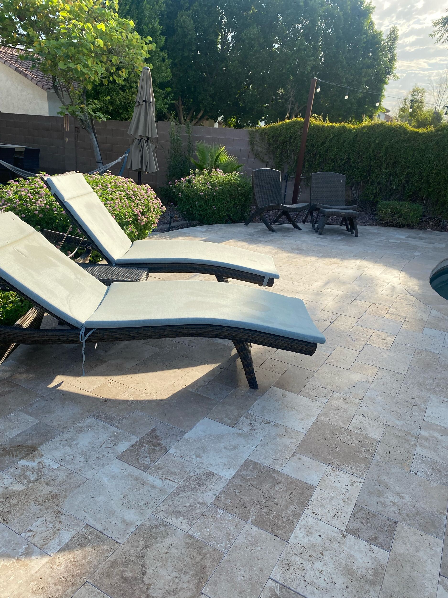
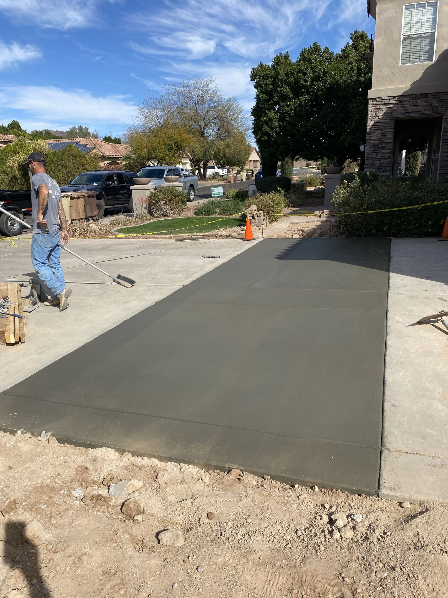
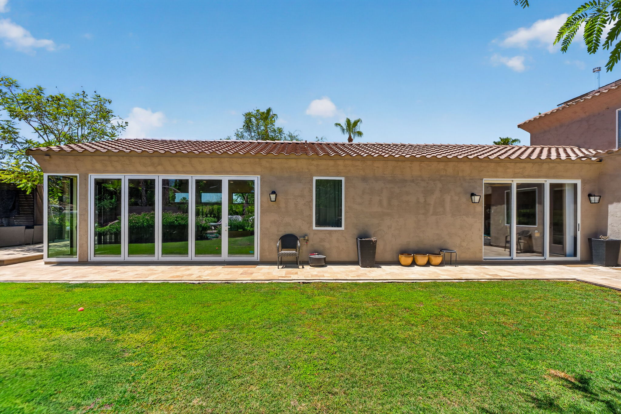
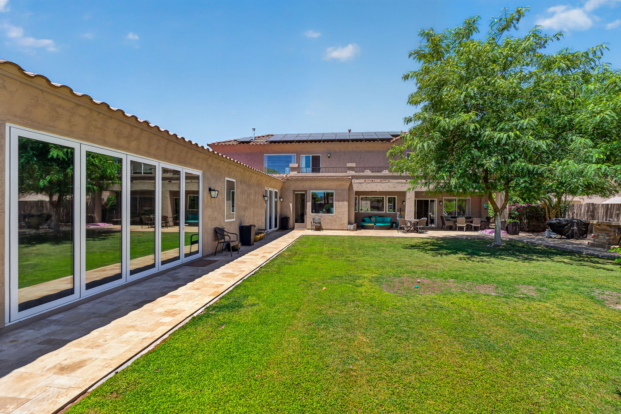
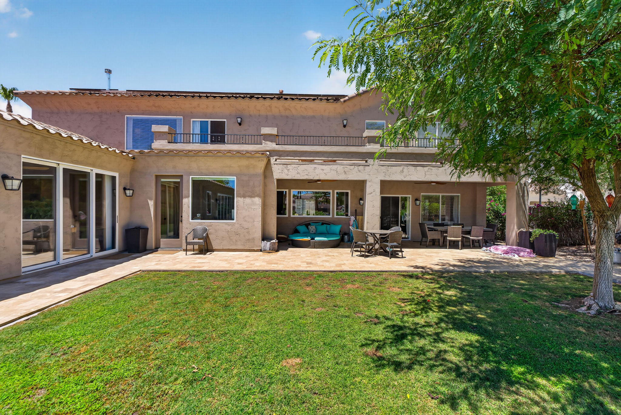
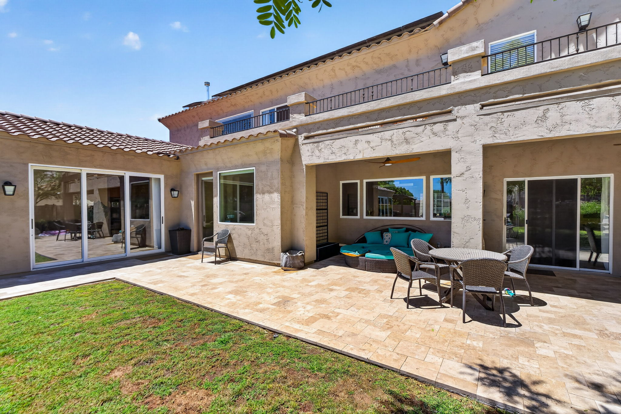
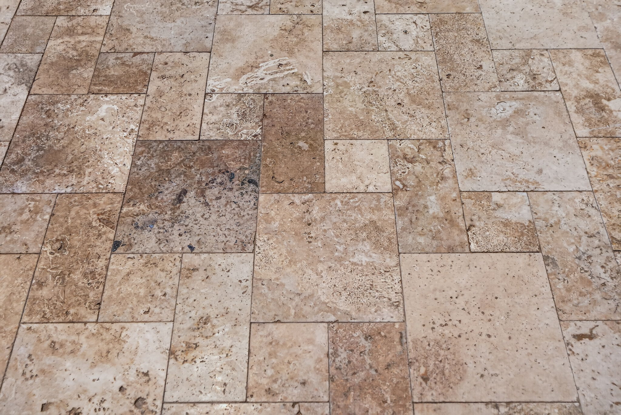
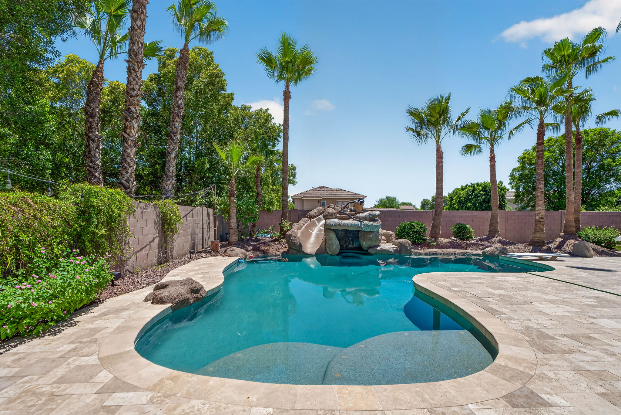
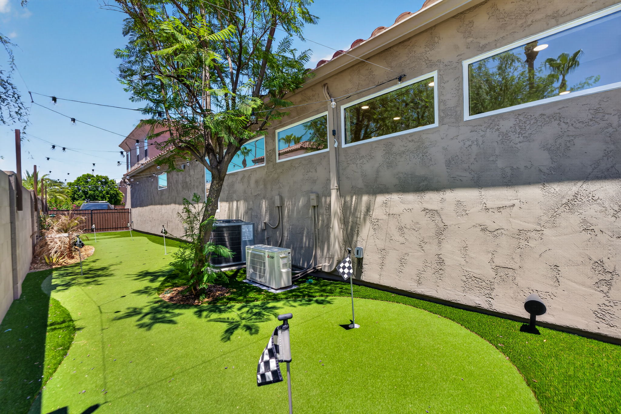
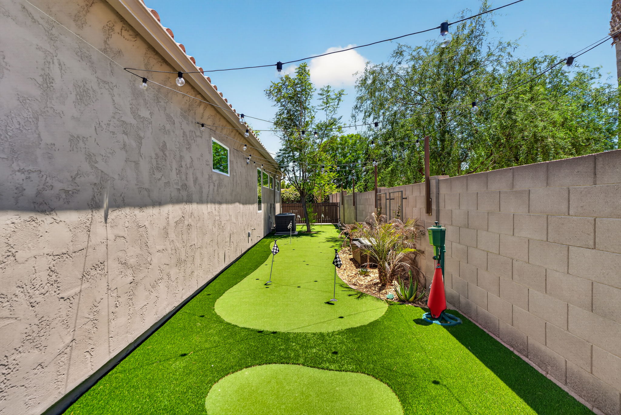
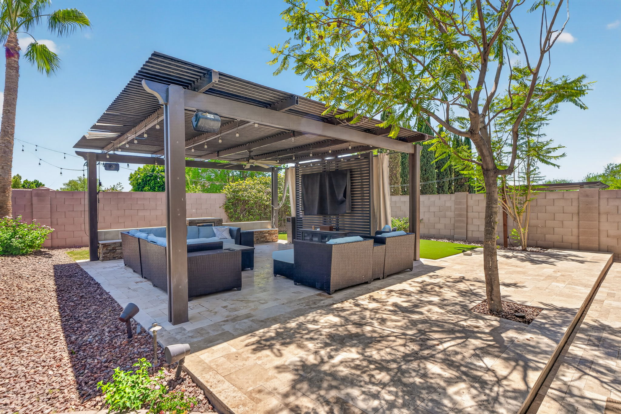
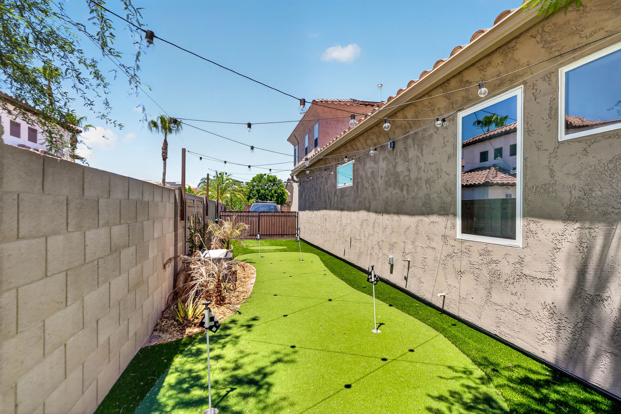
  • Outdoor Improvement: Renovated pool deck, updated patio areas, and improved indoor-outdoor living.
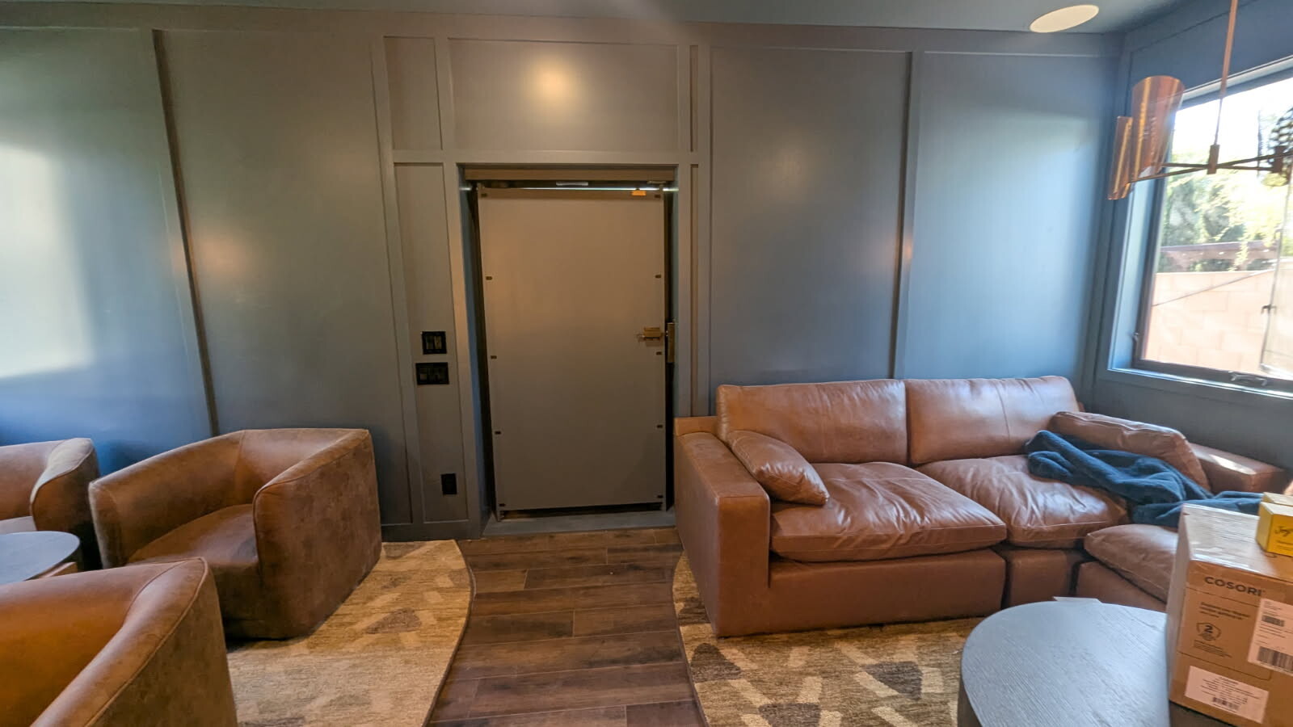
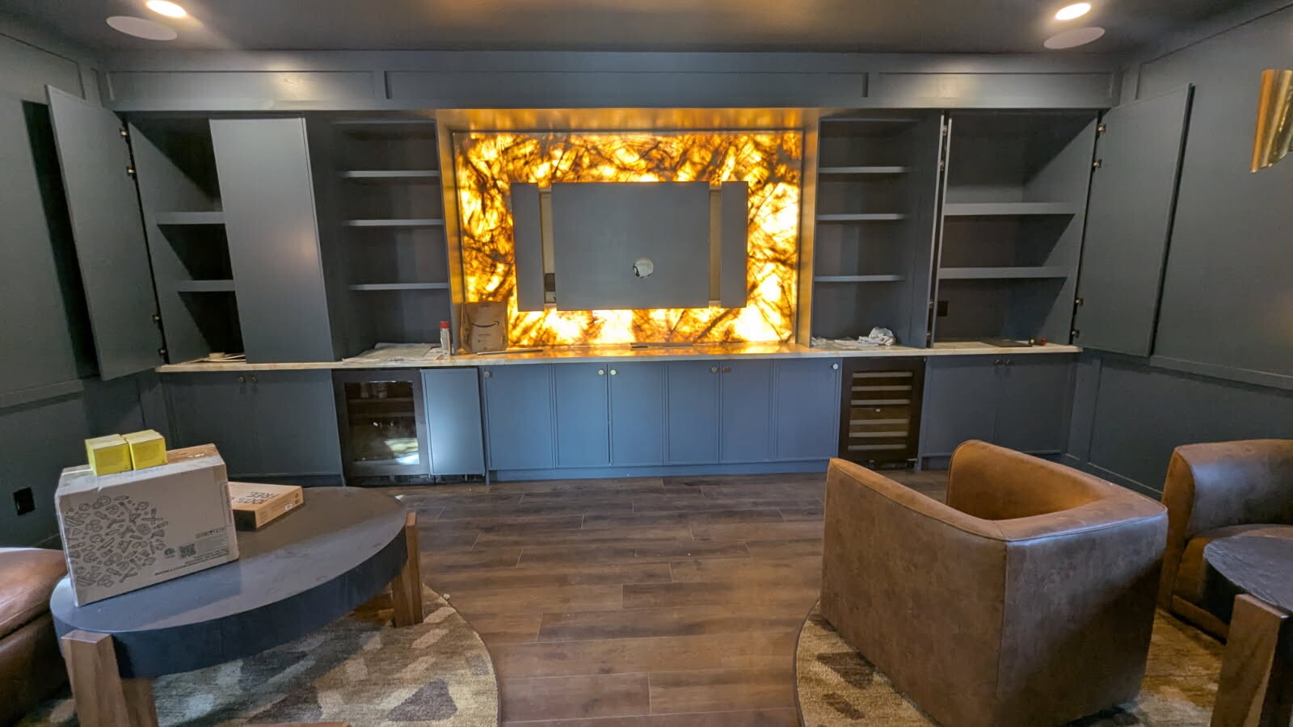
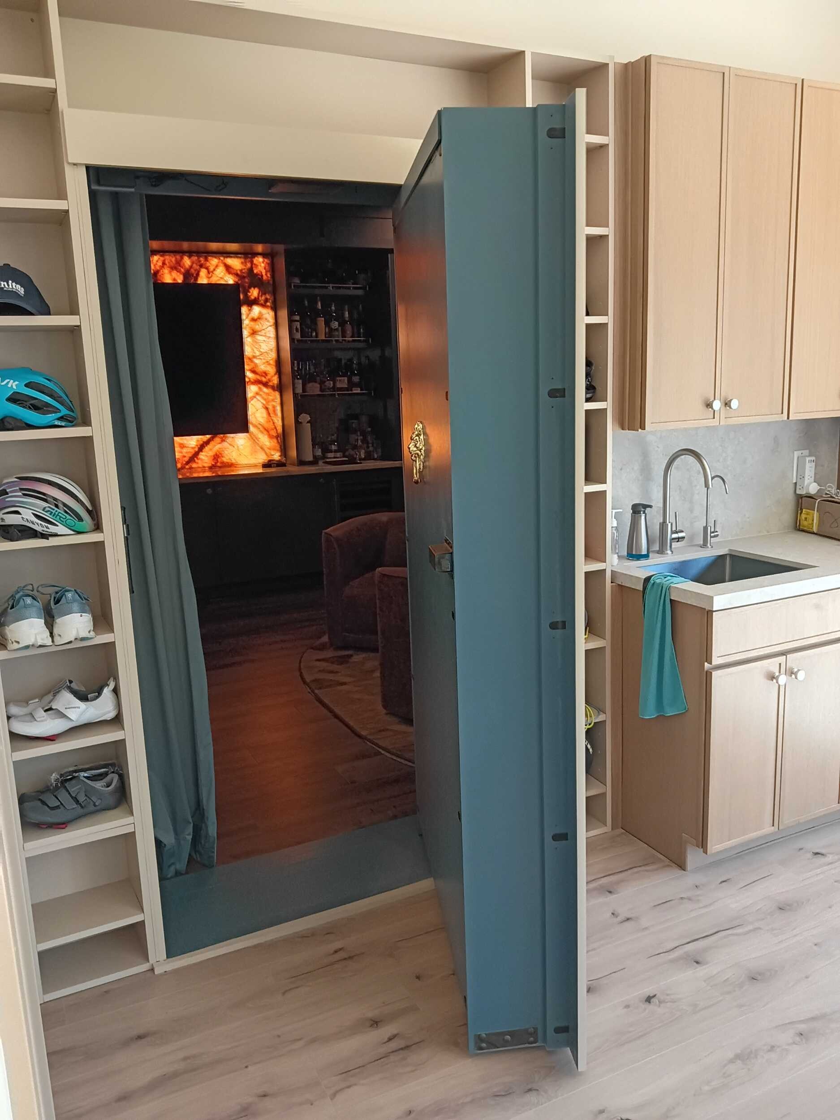
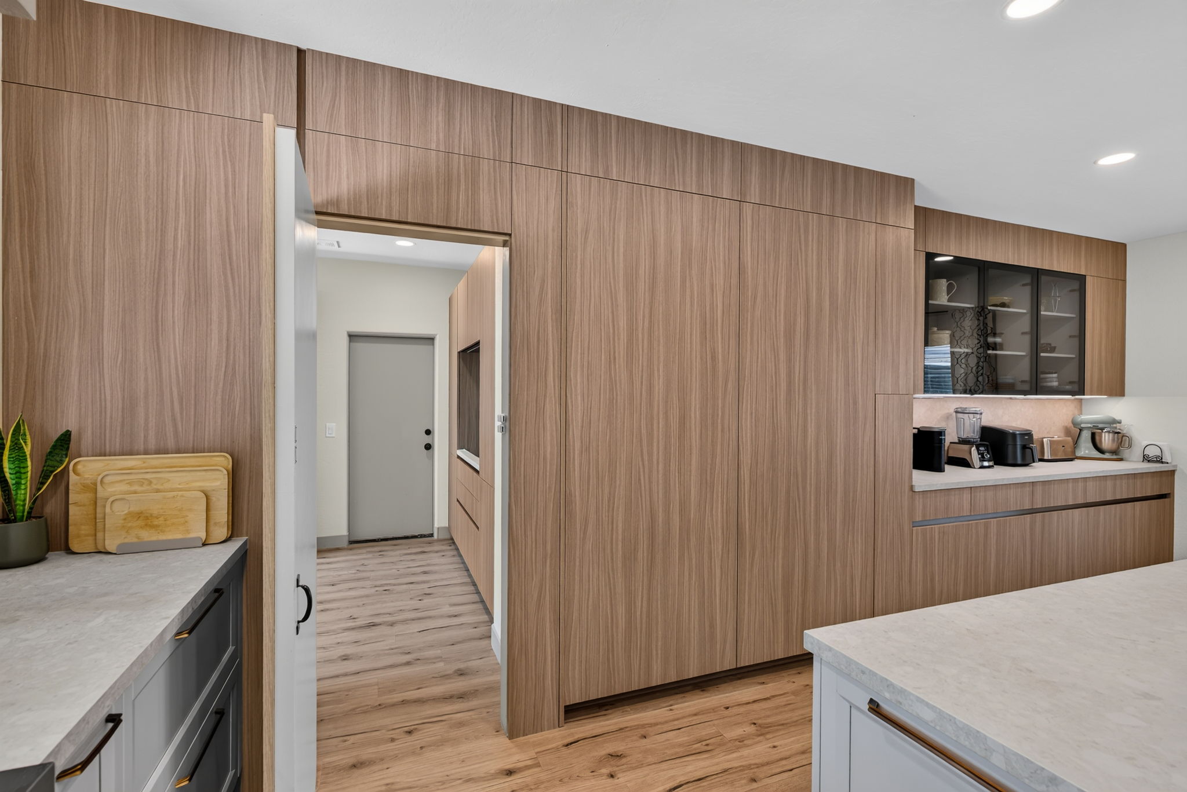
  • Special Features: Hidden secret room with built-in bar, TV wall, Murphy bed, custom shelving, and additional storage designed for flexible use.

Key Features

  • Complete custom home addition
  • Full main kitchen remodel
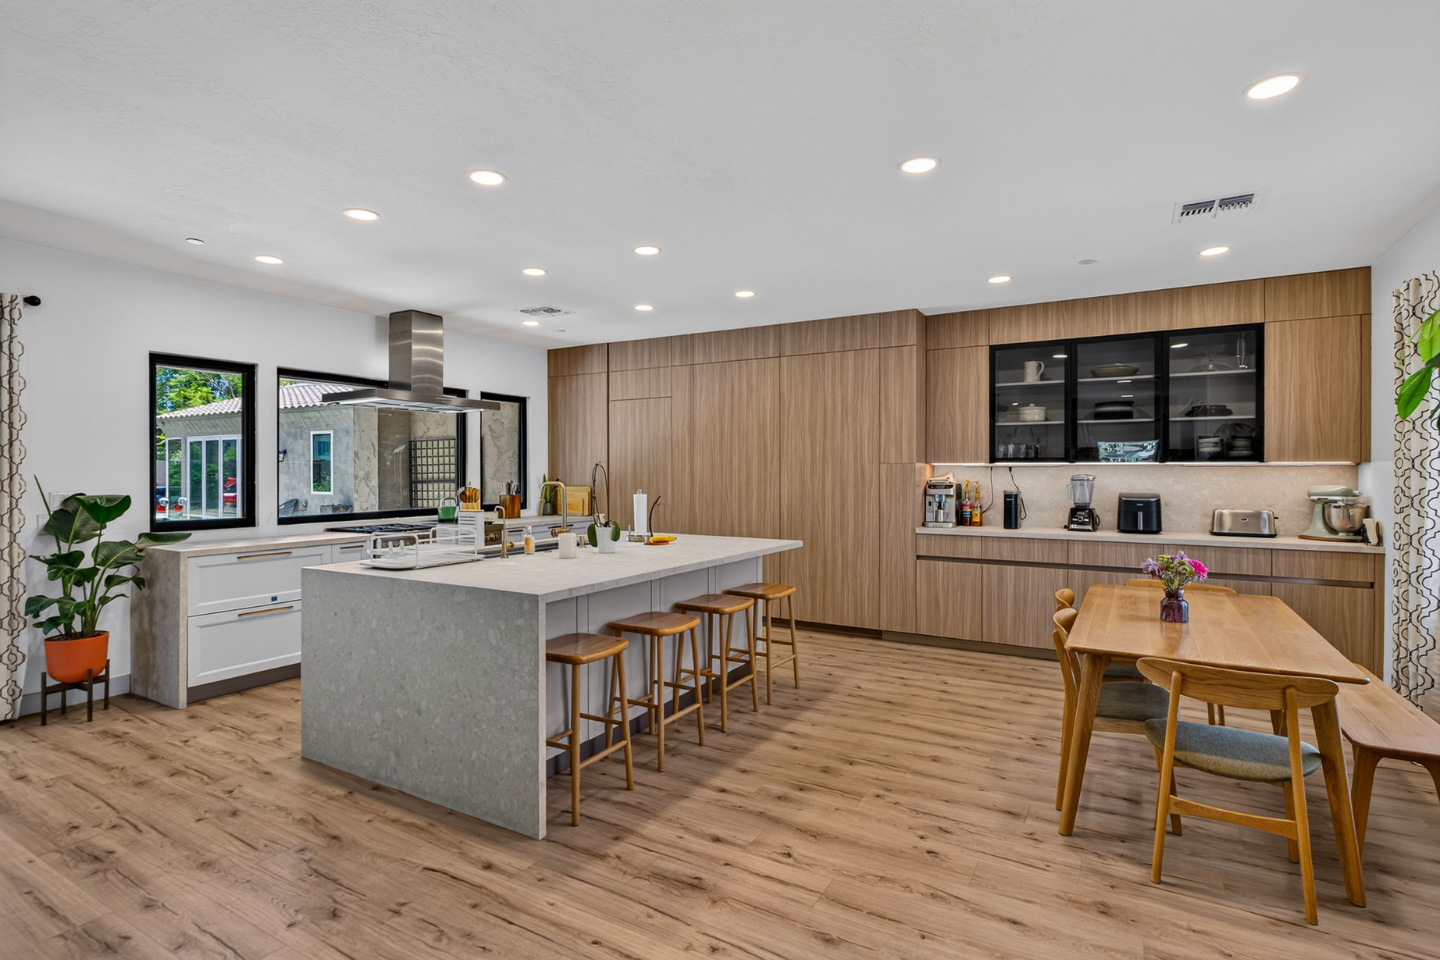
  • Secondary kitchen within the addition
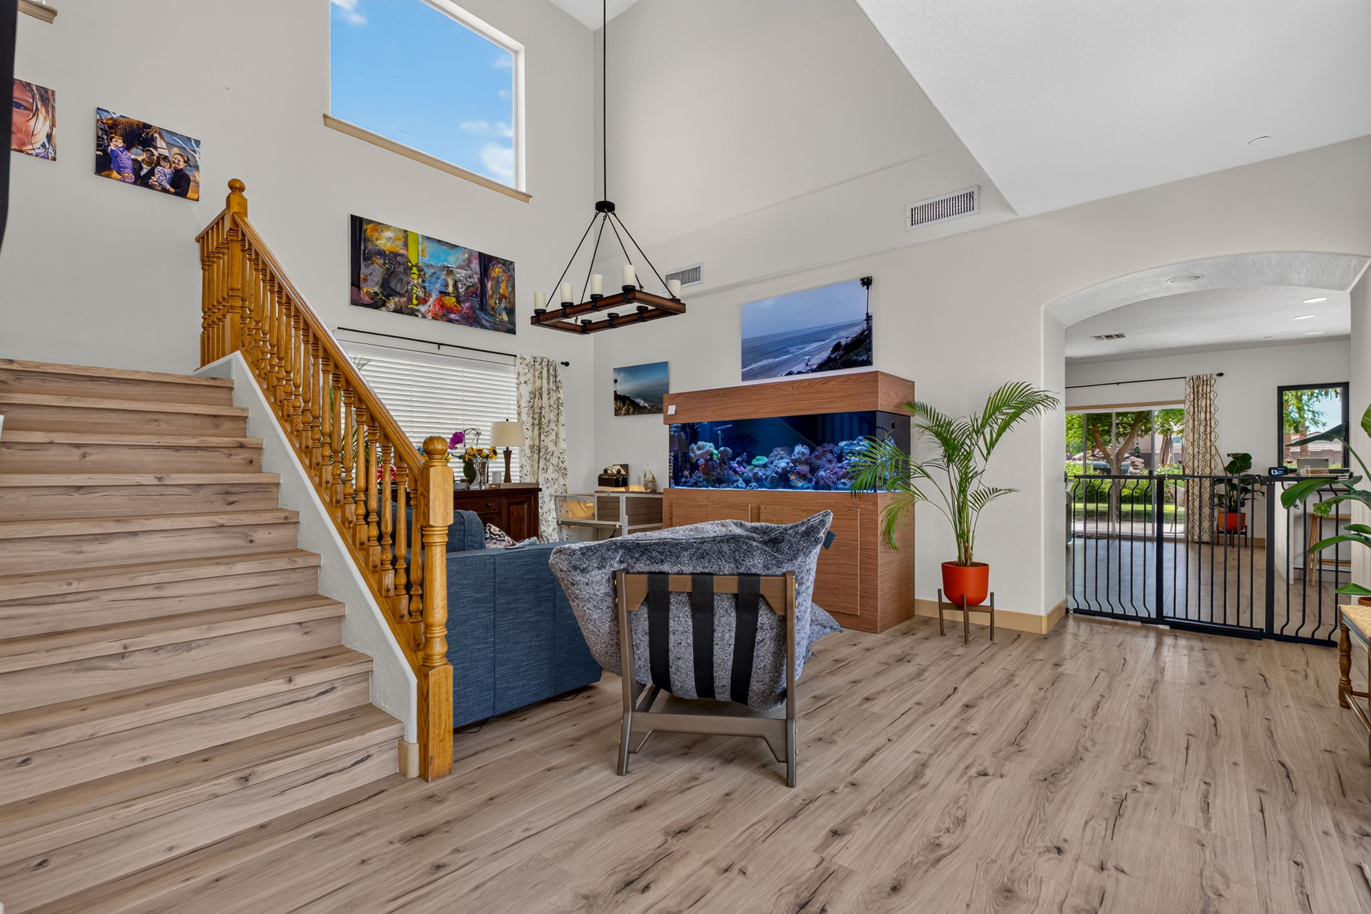
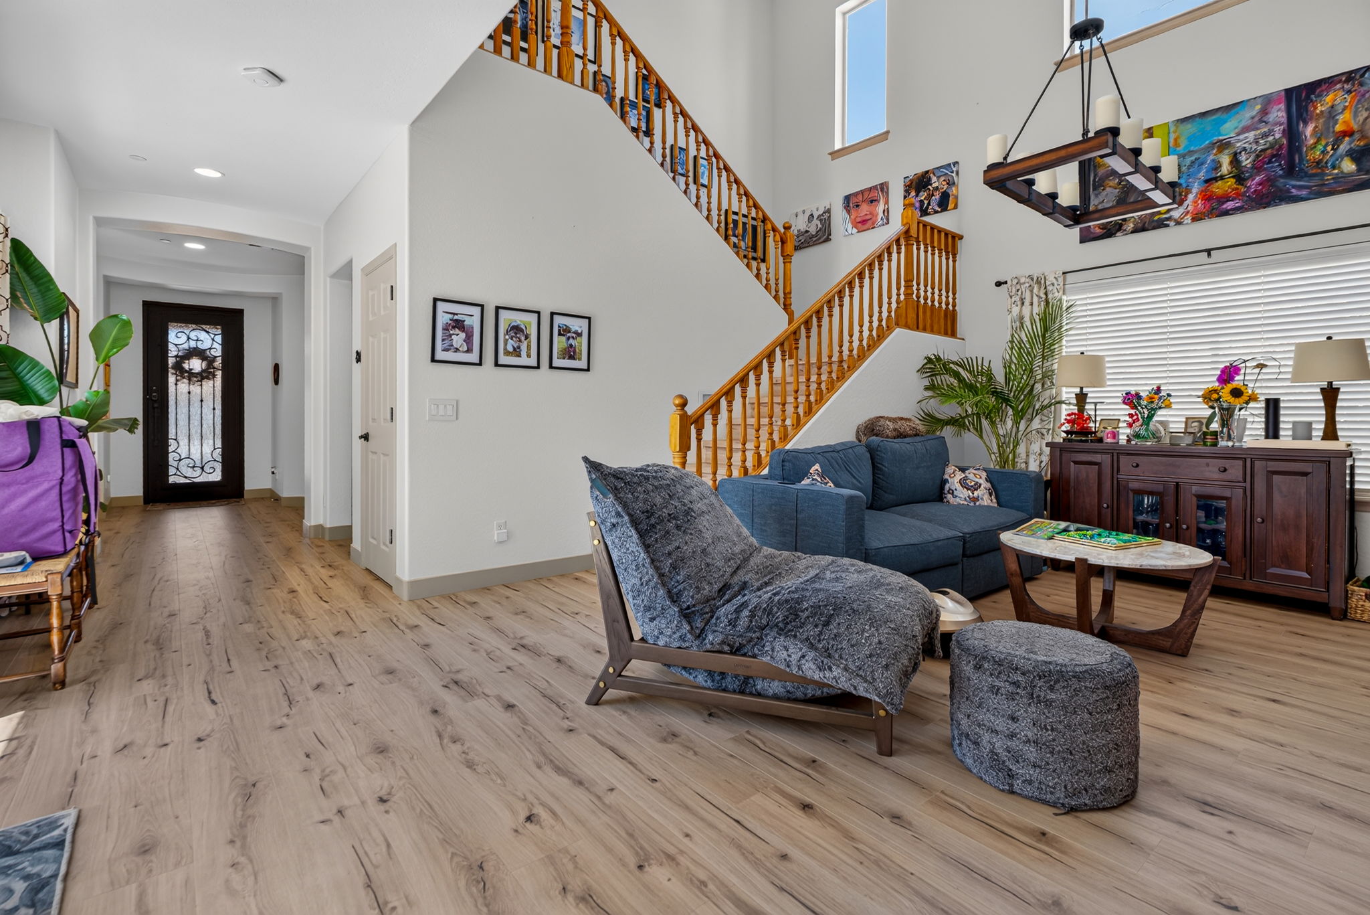
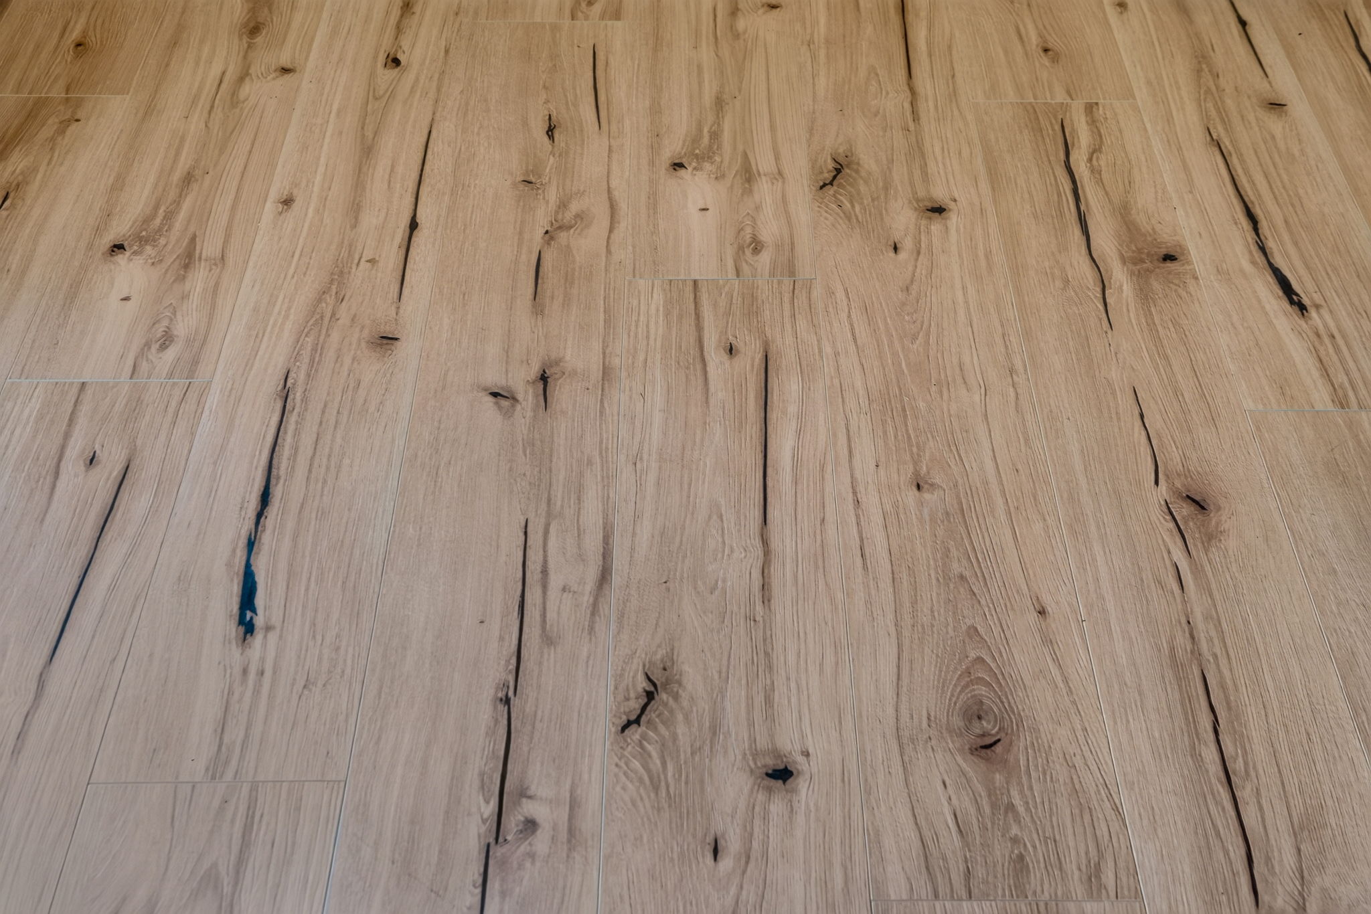
  • New flooring throughout the home
  • Custom cabinetry throughout
  • Oversized kitchen island
  • Private mother’s suite
  • ADA-accessible bathroom
  • Dedicated home gym
  • Hidden flex/secret room
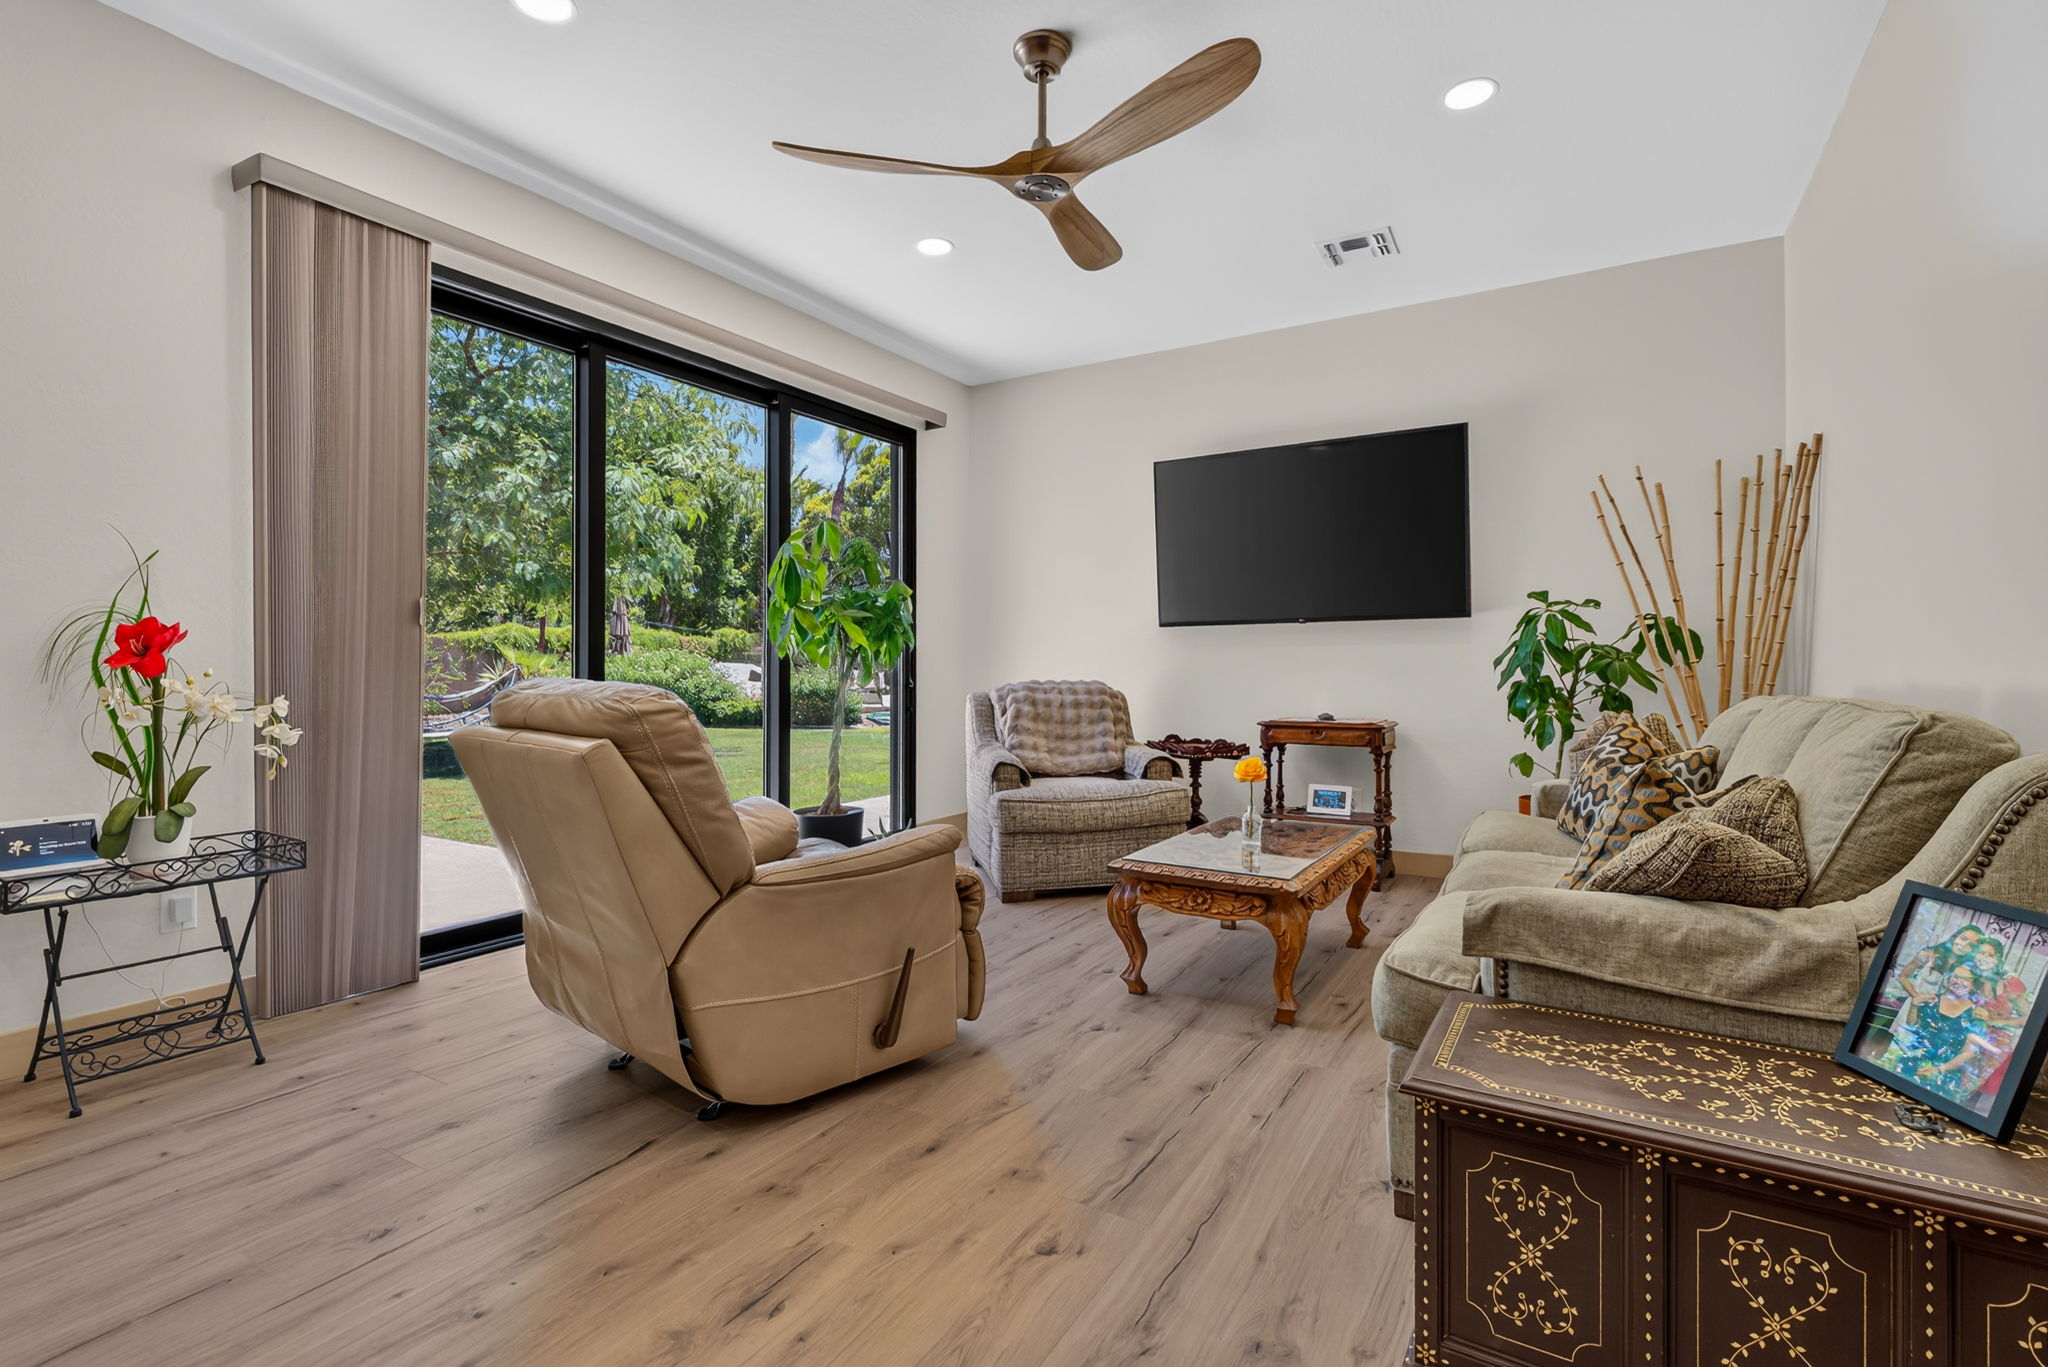
  • Entertainment space
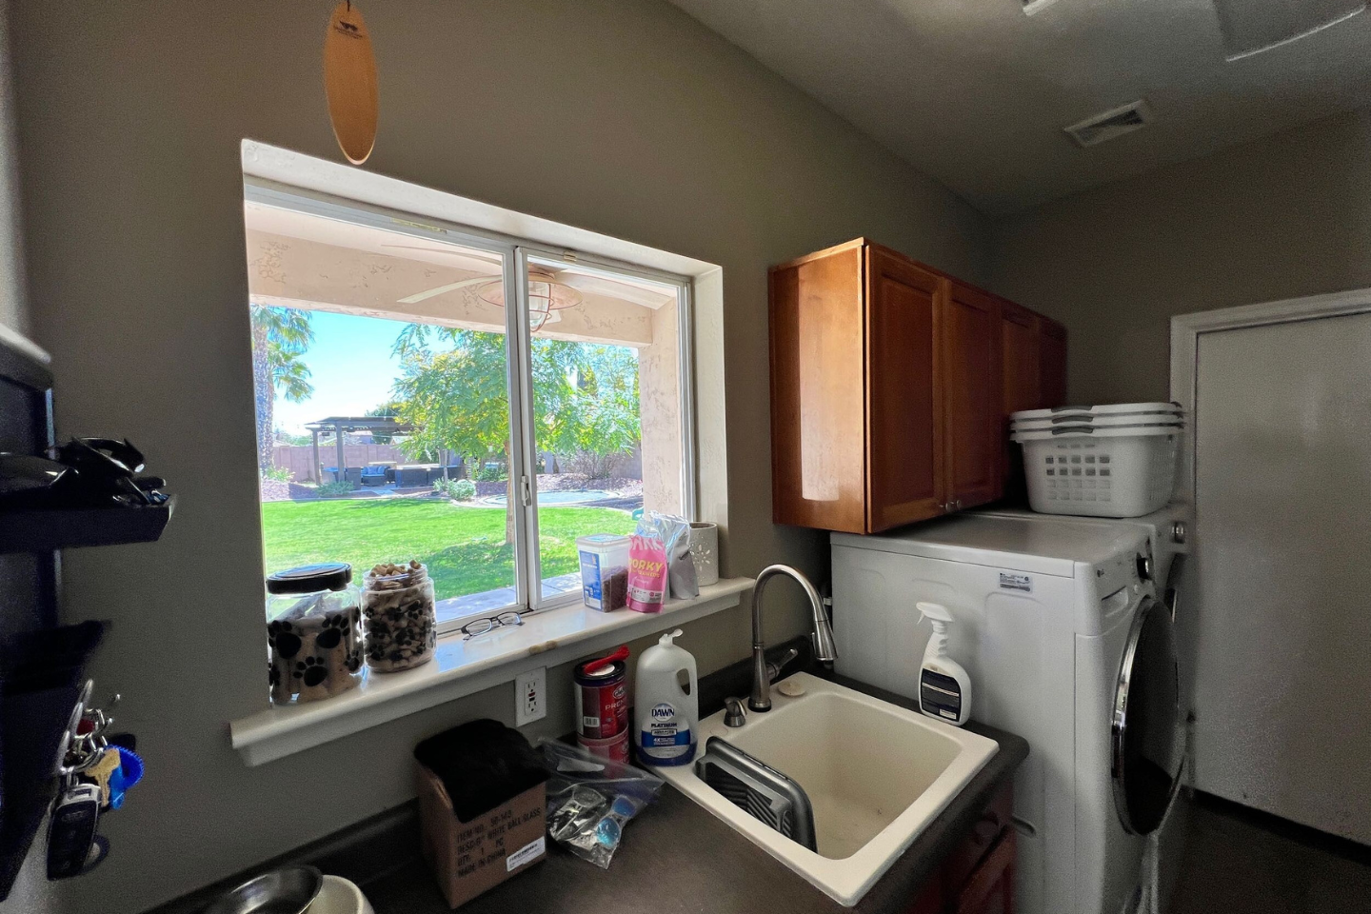
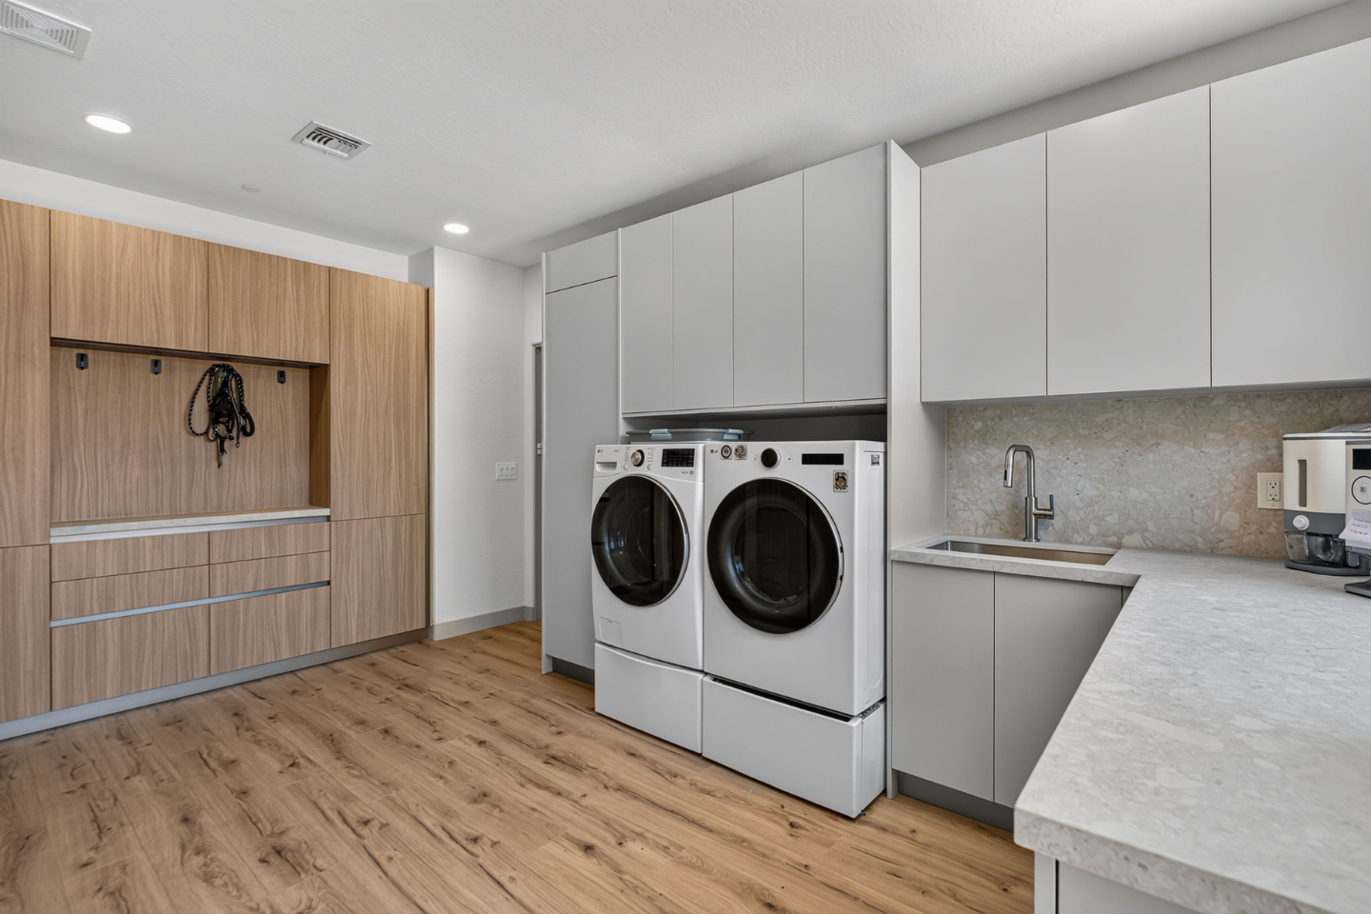
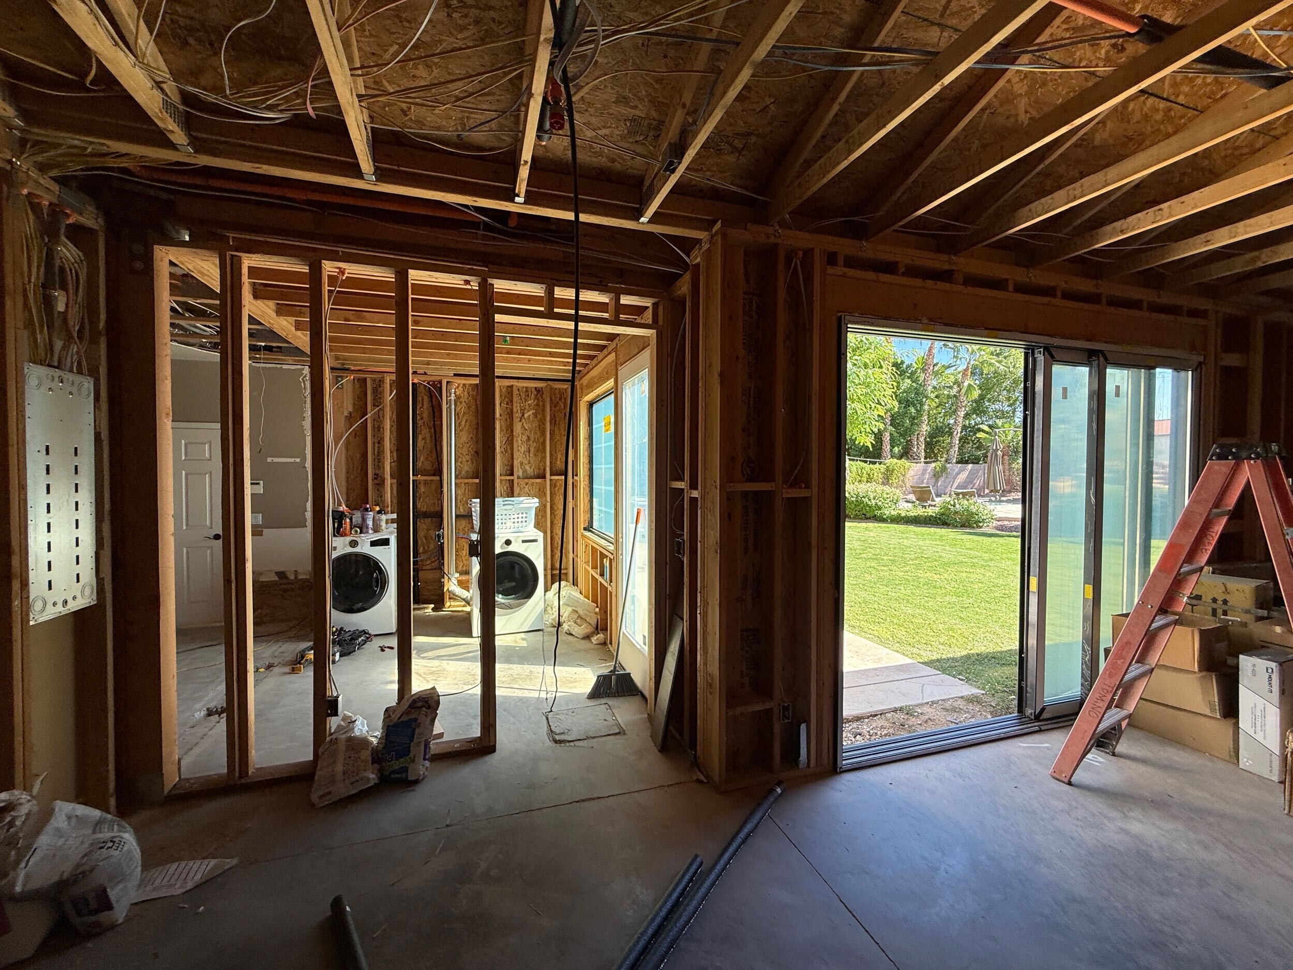
  • Laundry room, mud room, and pantry
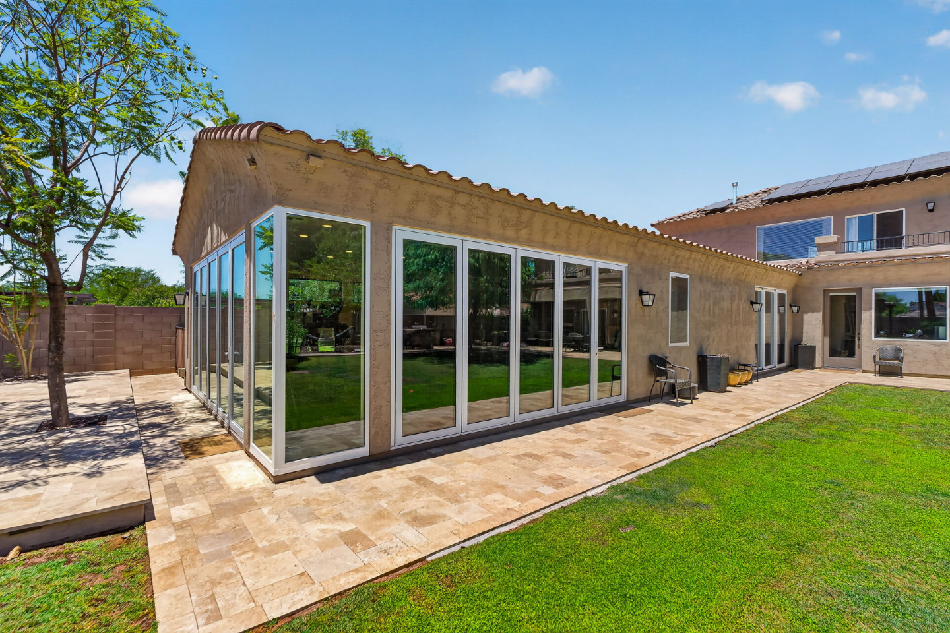
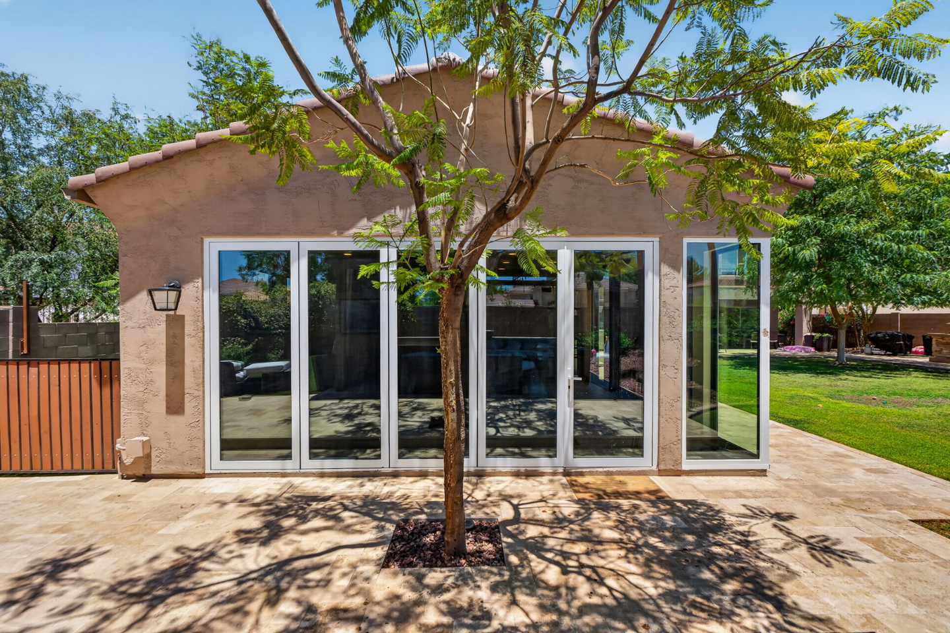
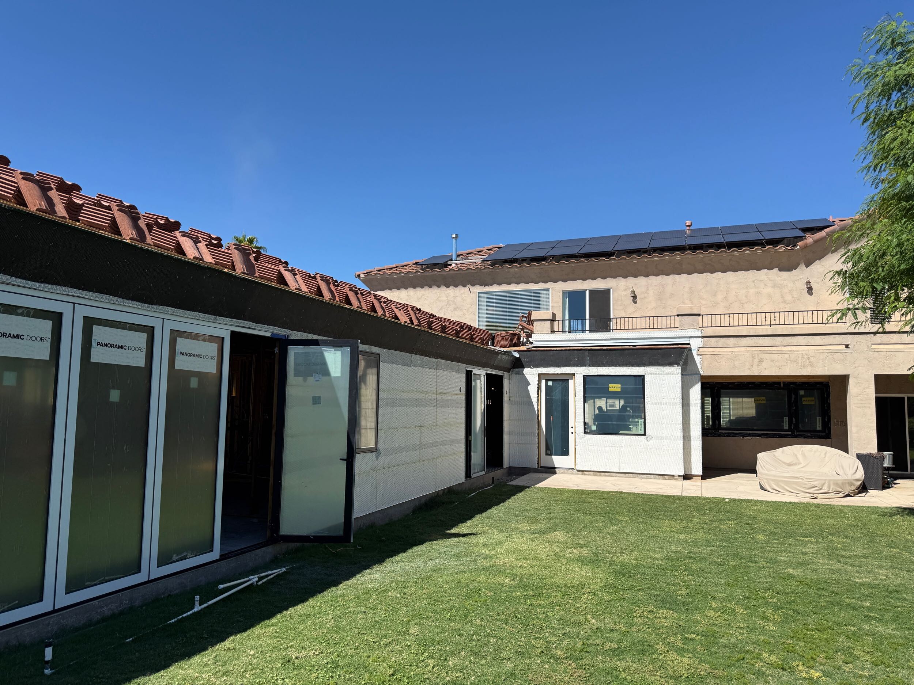
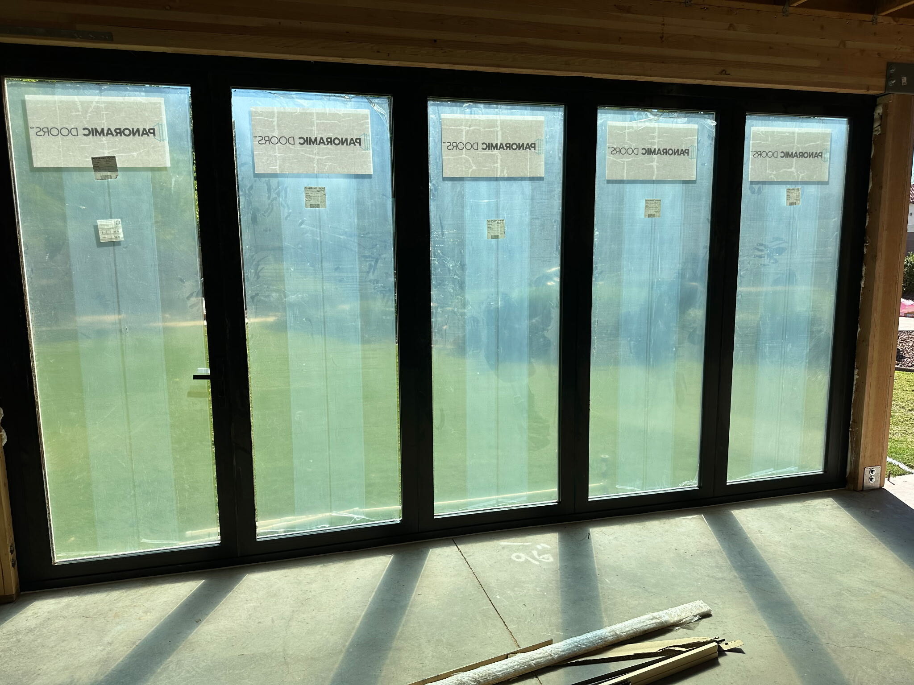
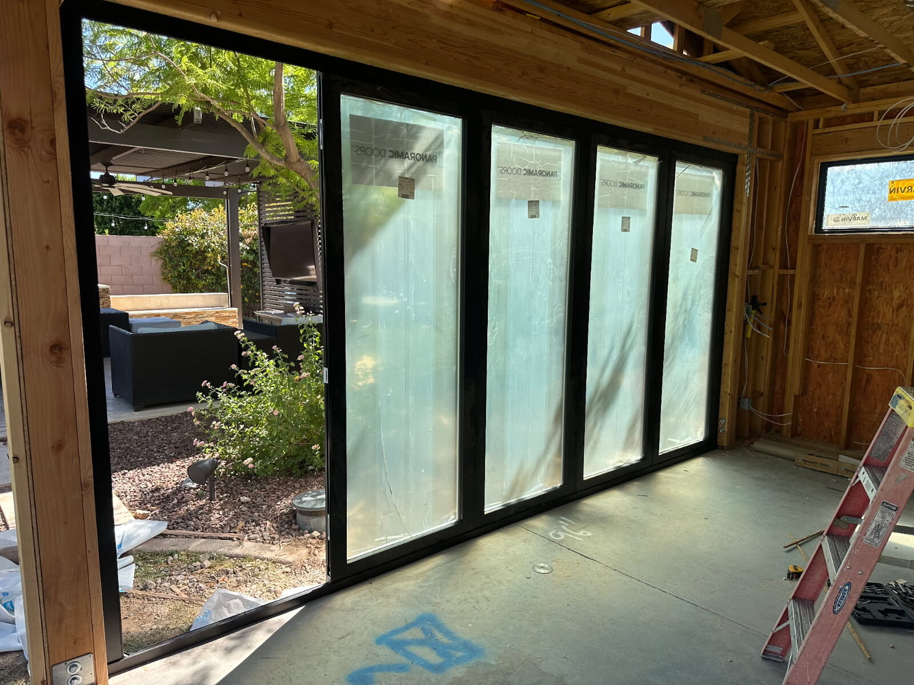
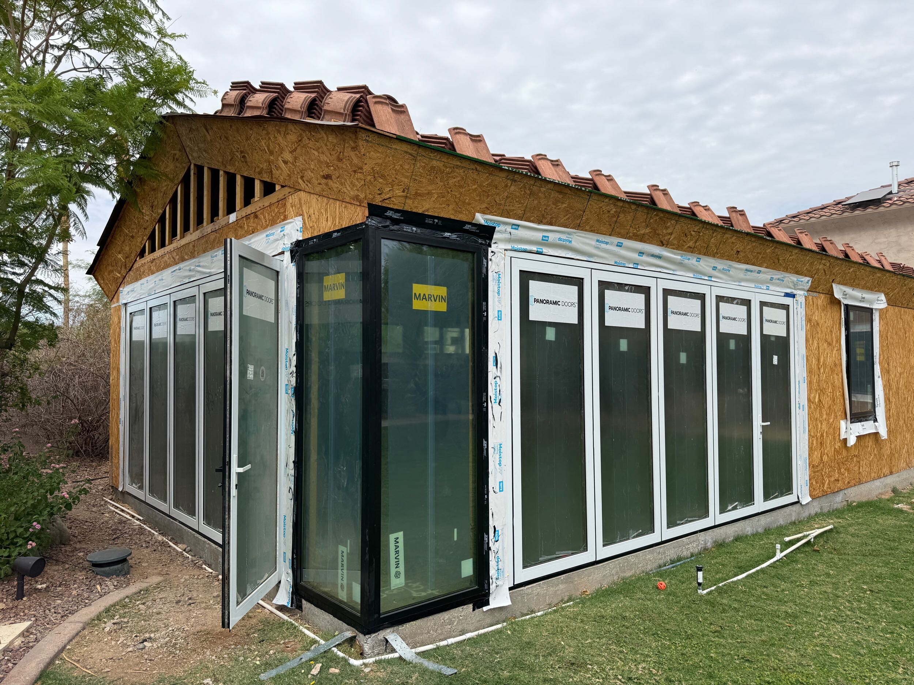
  • Large sliding glass doors
  • Indoor-outdoor living design
  • Renovated pool deck
  • Backyard patio improvements
  • Luxury finishes throughout

Designed Around Everyday Living

Rather than simply adding square footage, this project completely reimagined how the home functions.

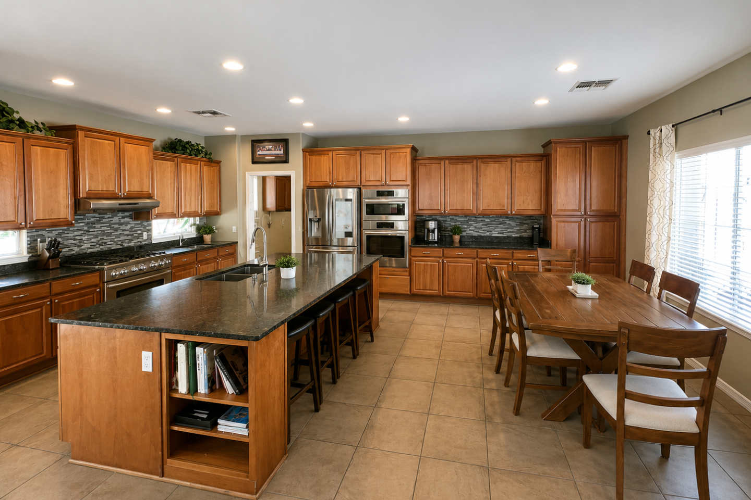
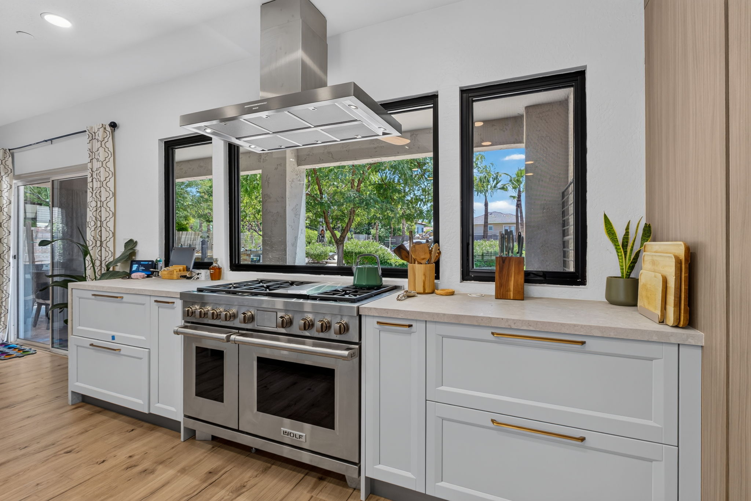
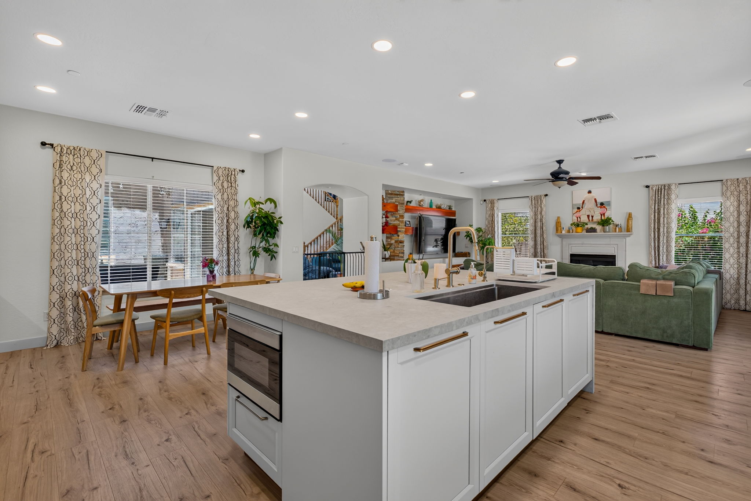
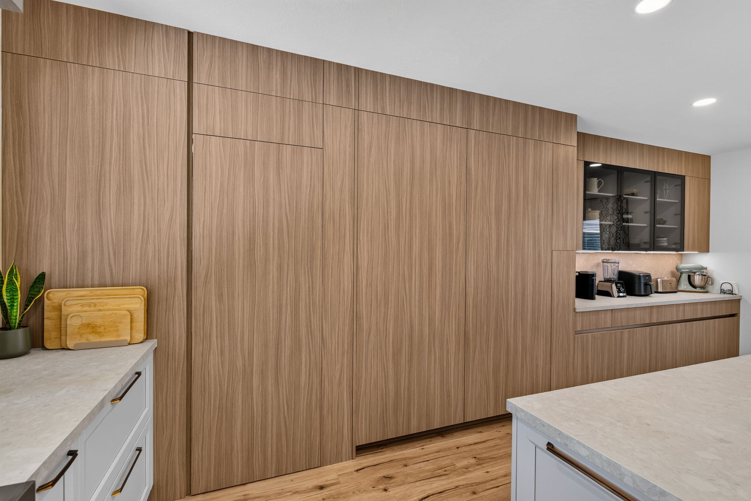
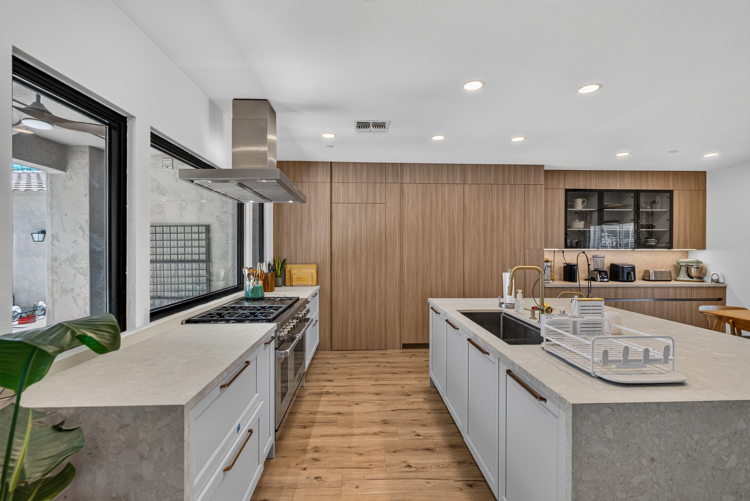
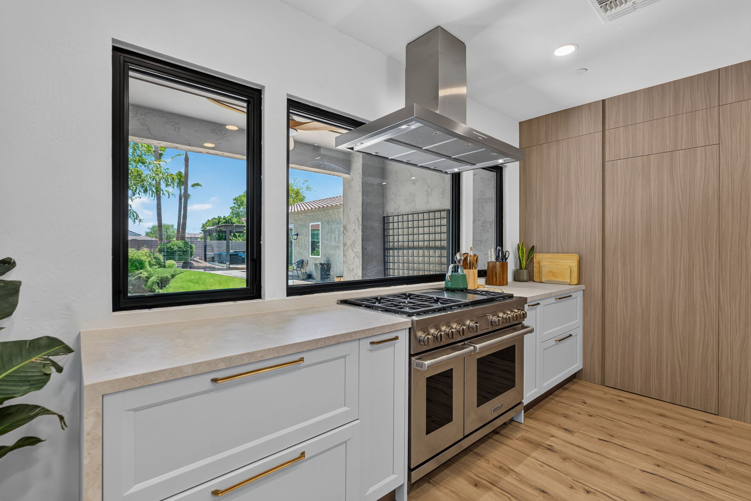
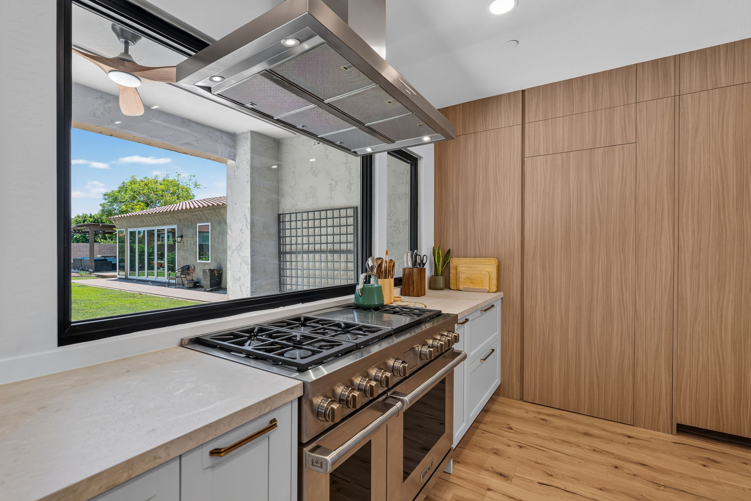
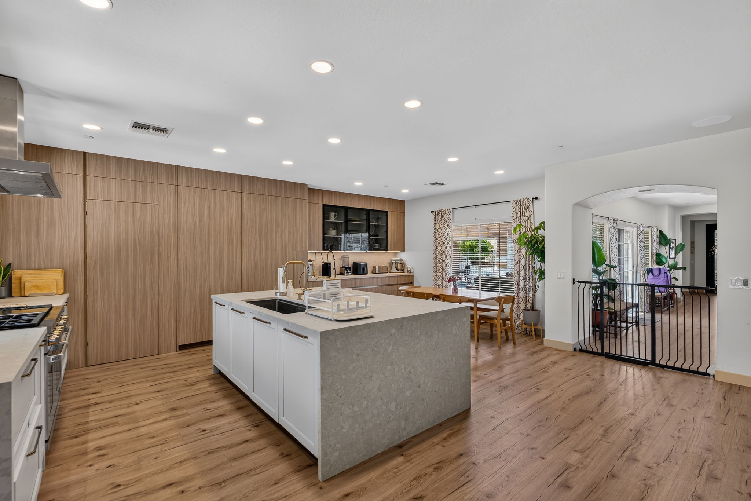
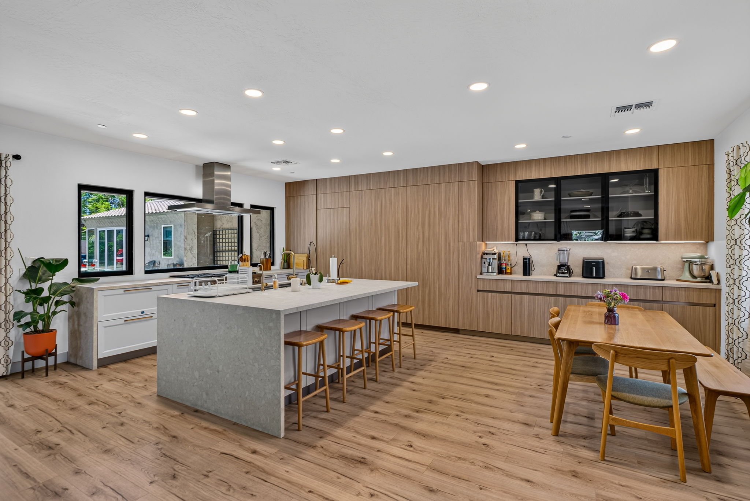
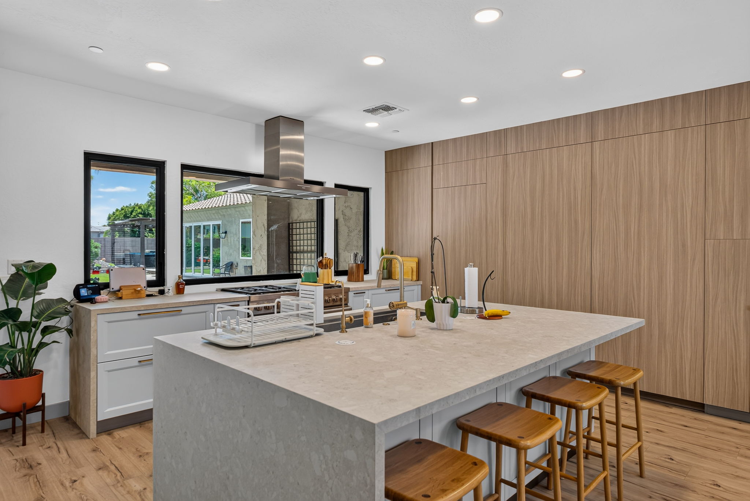
Inside the original home, we remodeled the main kitchen with custom cabinetry, a large island, premium appliances, and finishes that flow naturally into the surrounding living spaces. New flooring throughout the home helped blend the existing house with the addition, creating one cohesive design.

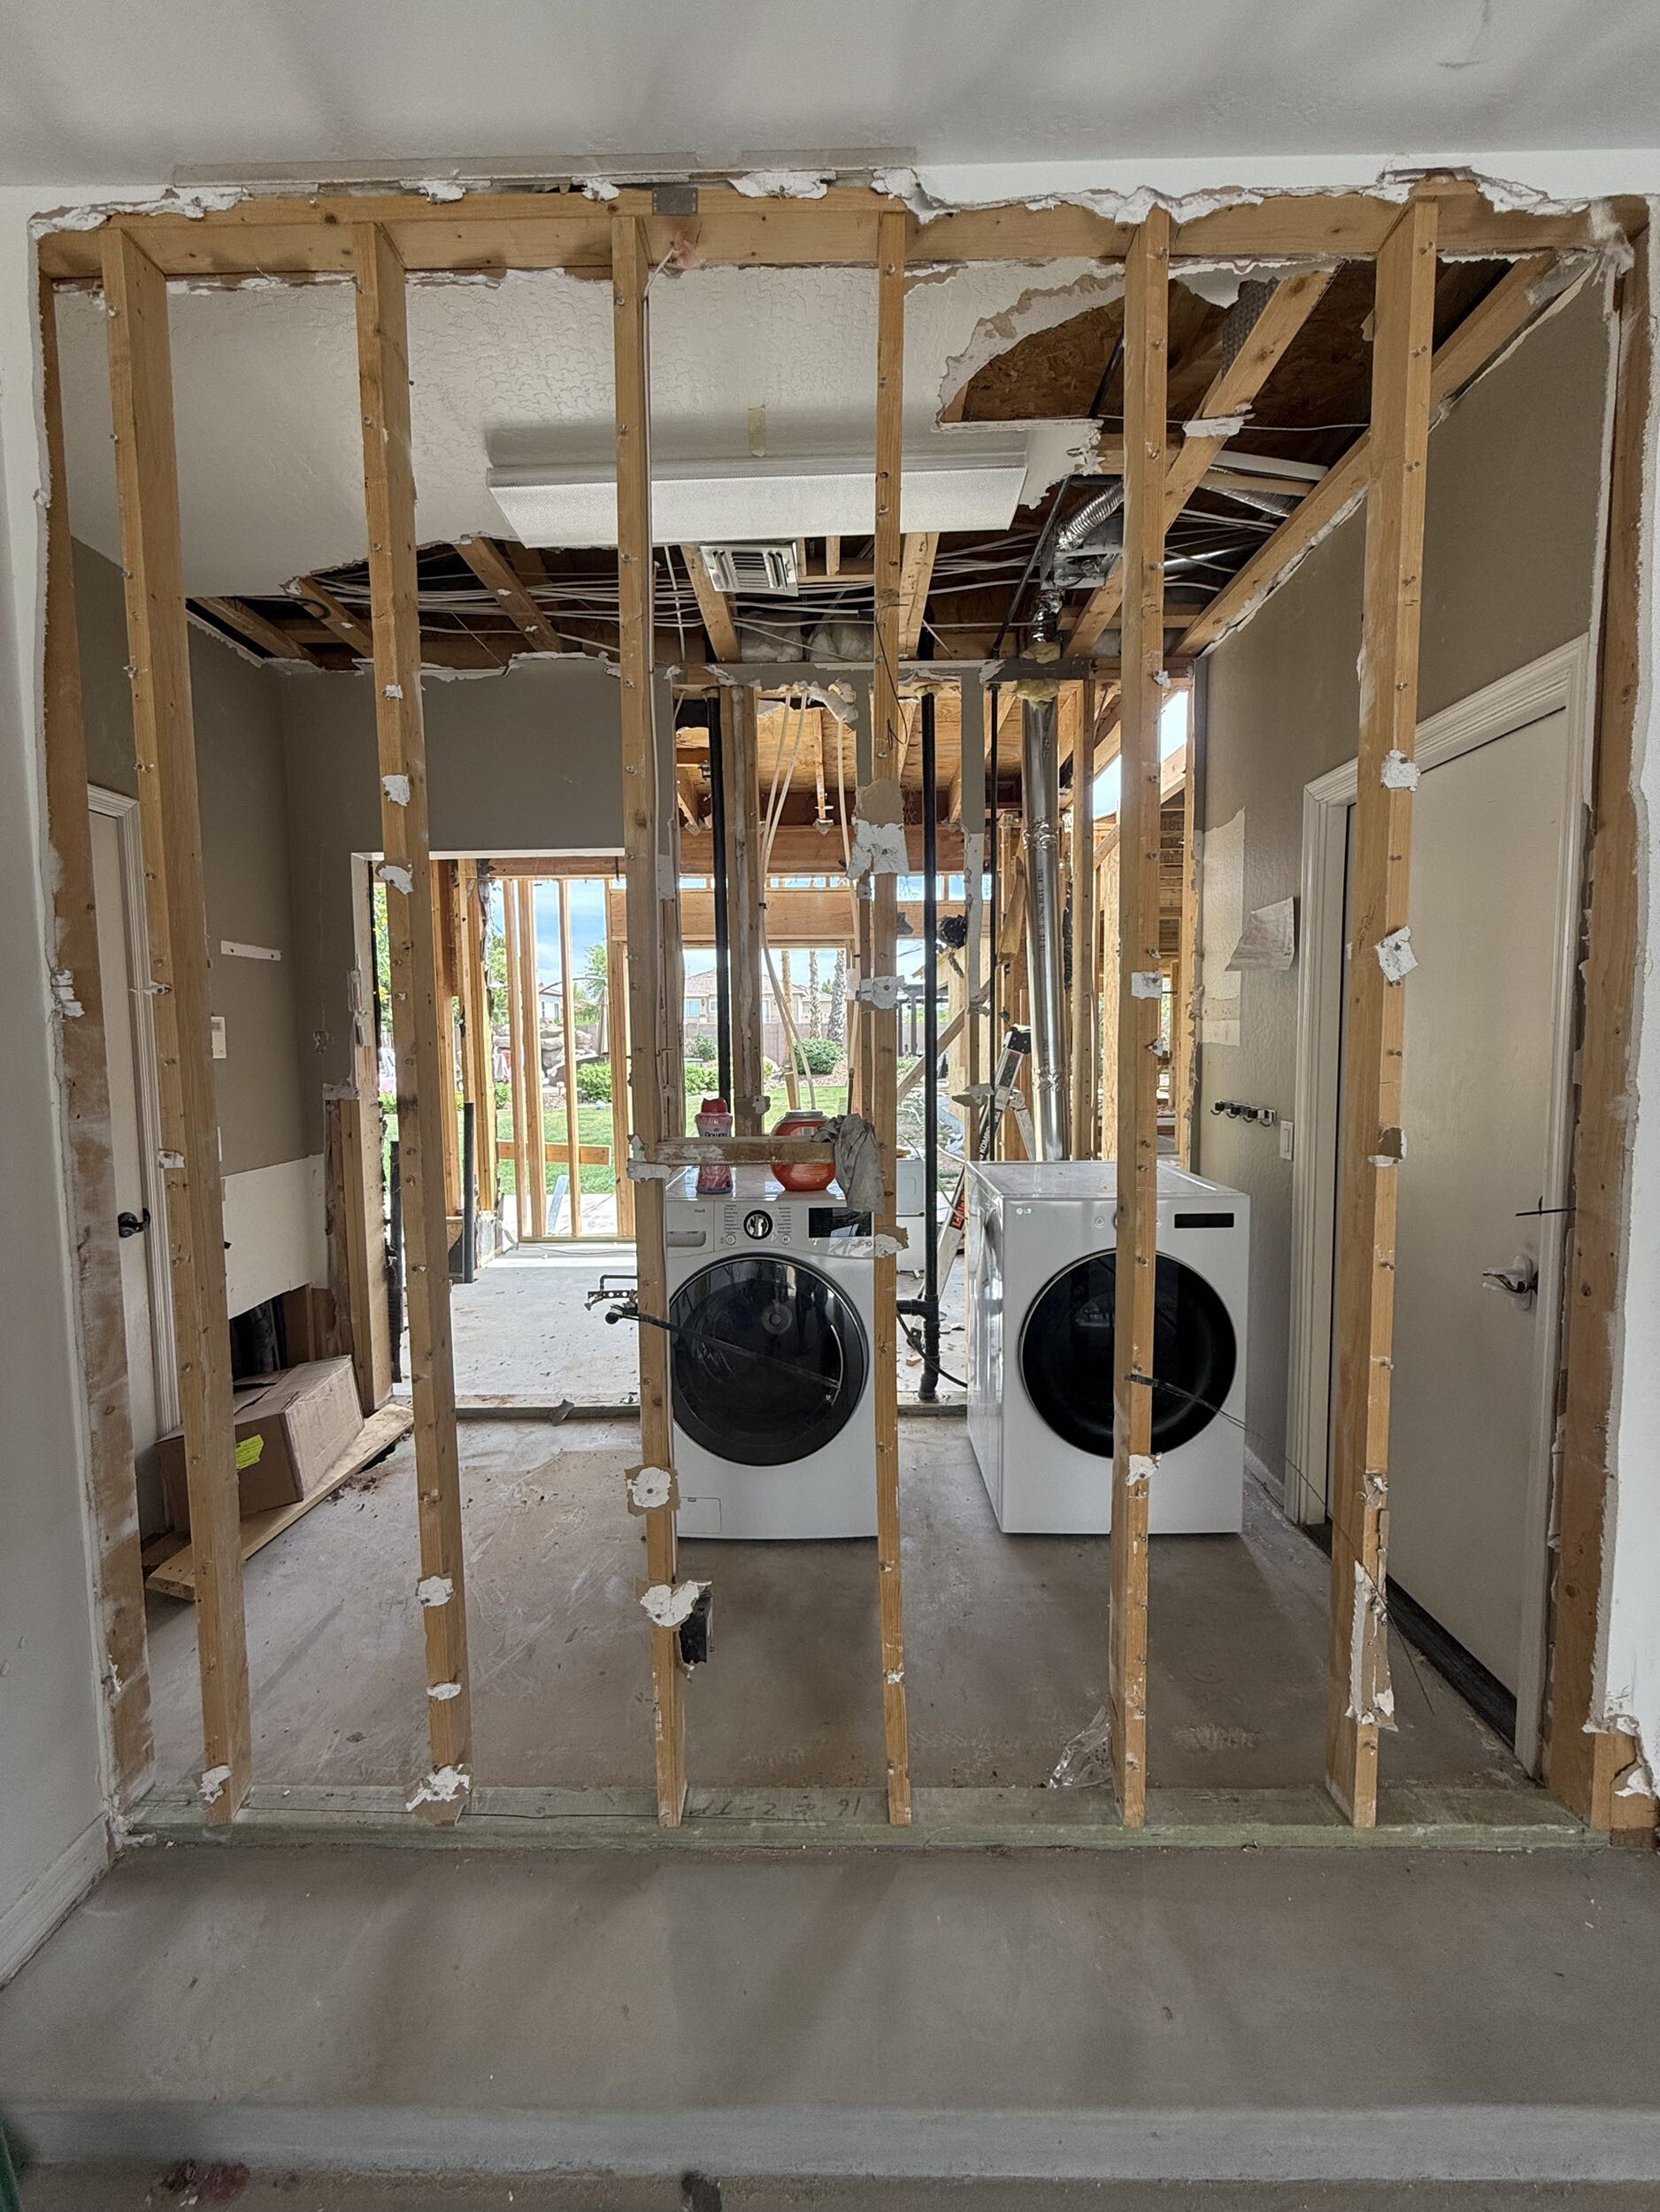
The custom addition was designed for flexibility and multi-generational living, featuring a private mother’s suite with an ADA-accessible bathroom, a dedicated home gym, entertainment space, hidden flex room, secondary kitchen, laundry room, mud room, and pantry.

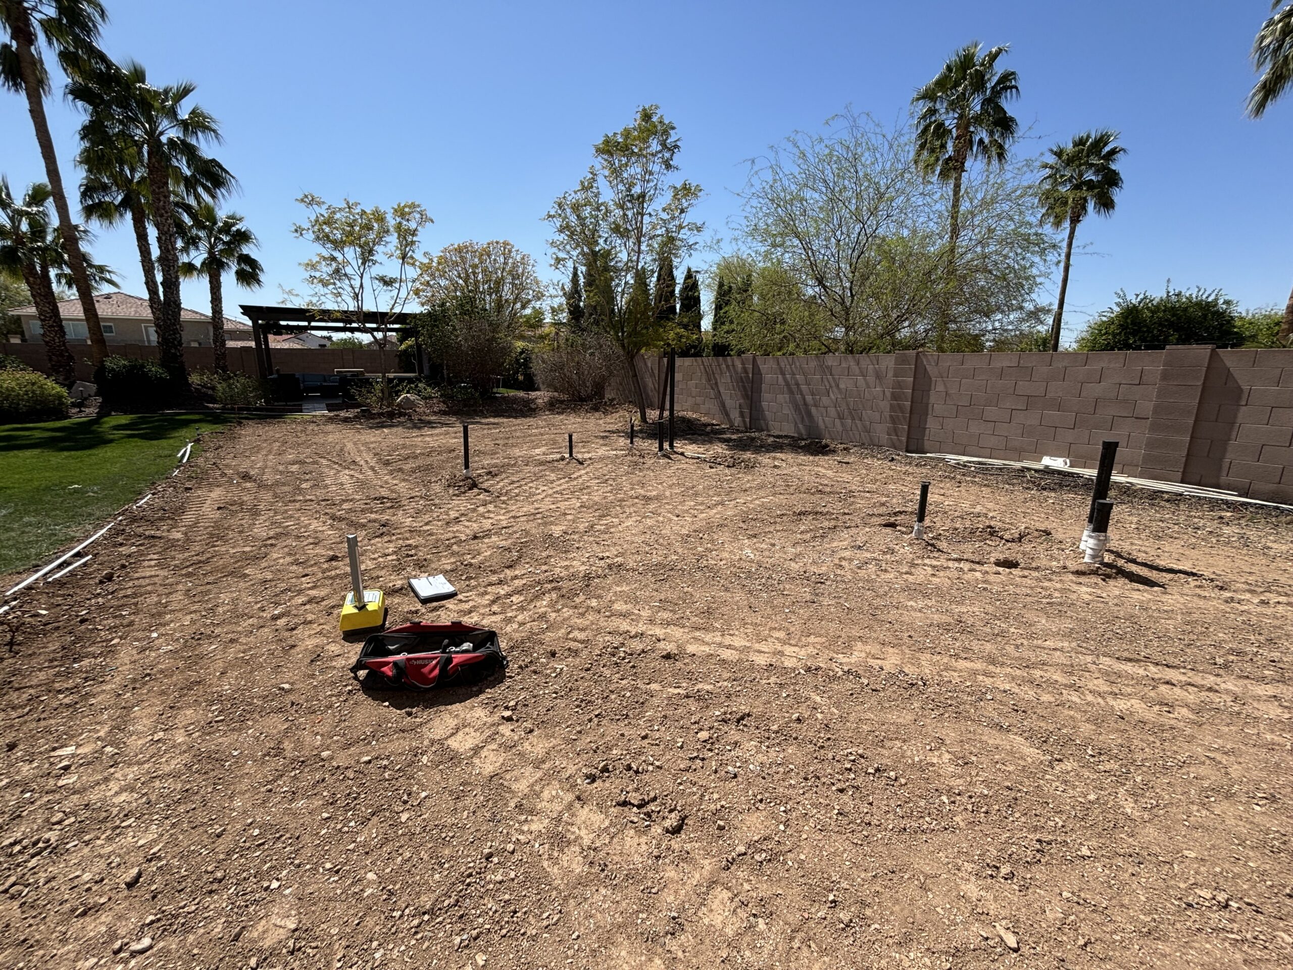
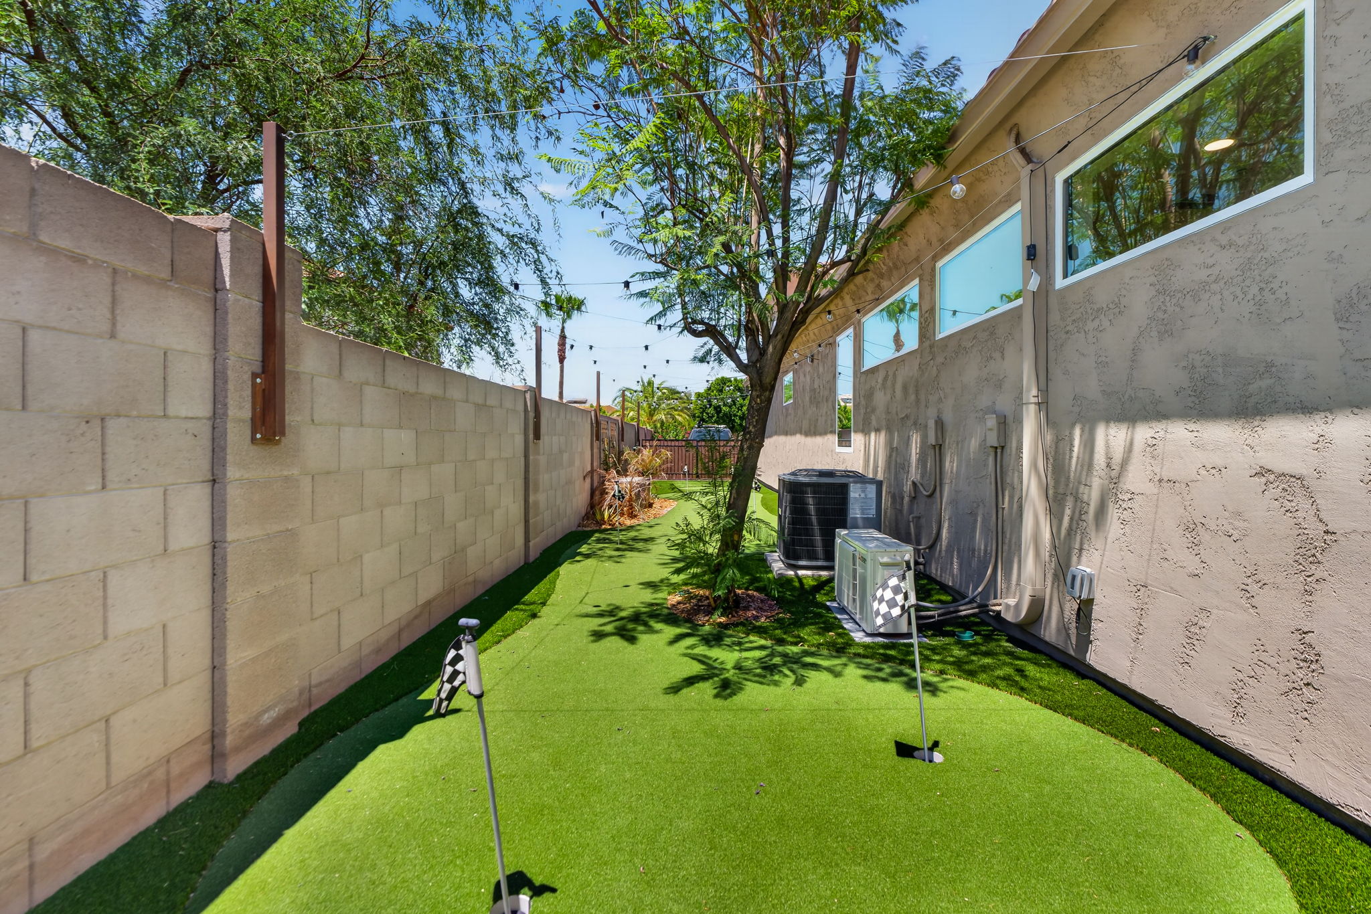
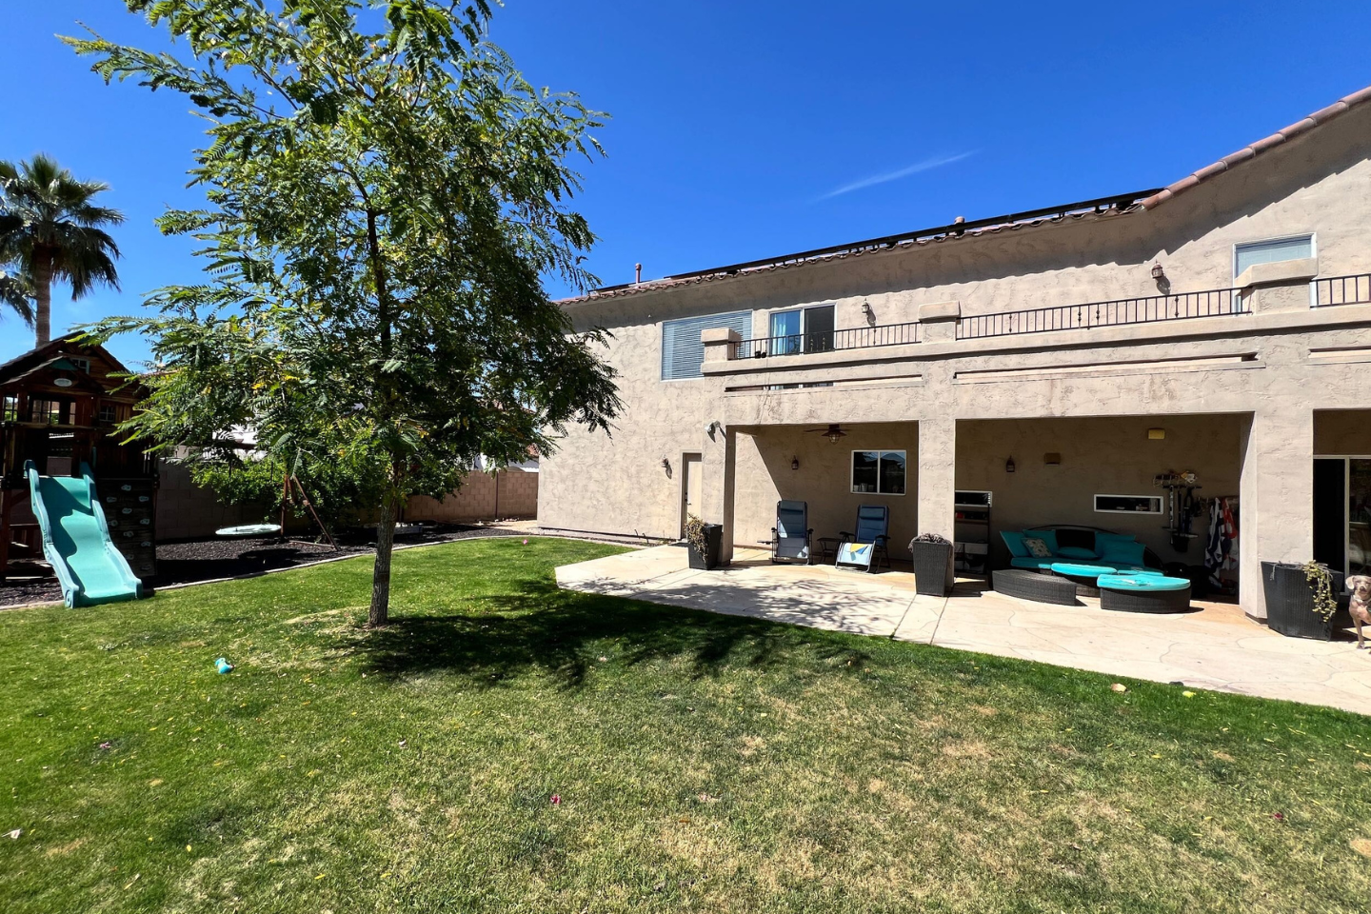
Outside, we also refreshed portions of the backyard by renovating the pool deck and surrounding patio areas, helping the outdoor spaces feel just as connected to the home as the newly remodeled interior. Large windows and expansive glass doors strengthen that connection, bringing natural light inside and making it easy to move between indoor and outdoor living.

  • Architectural design coordination
  • Structural engineering coordination
  • City permitting and approvals
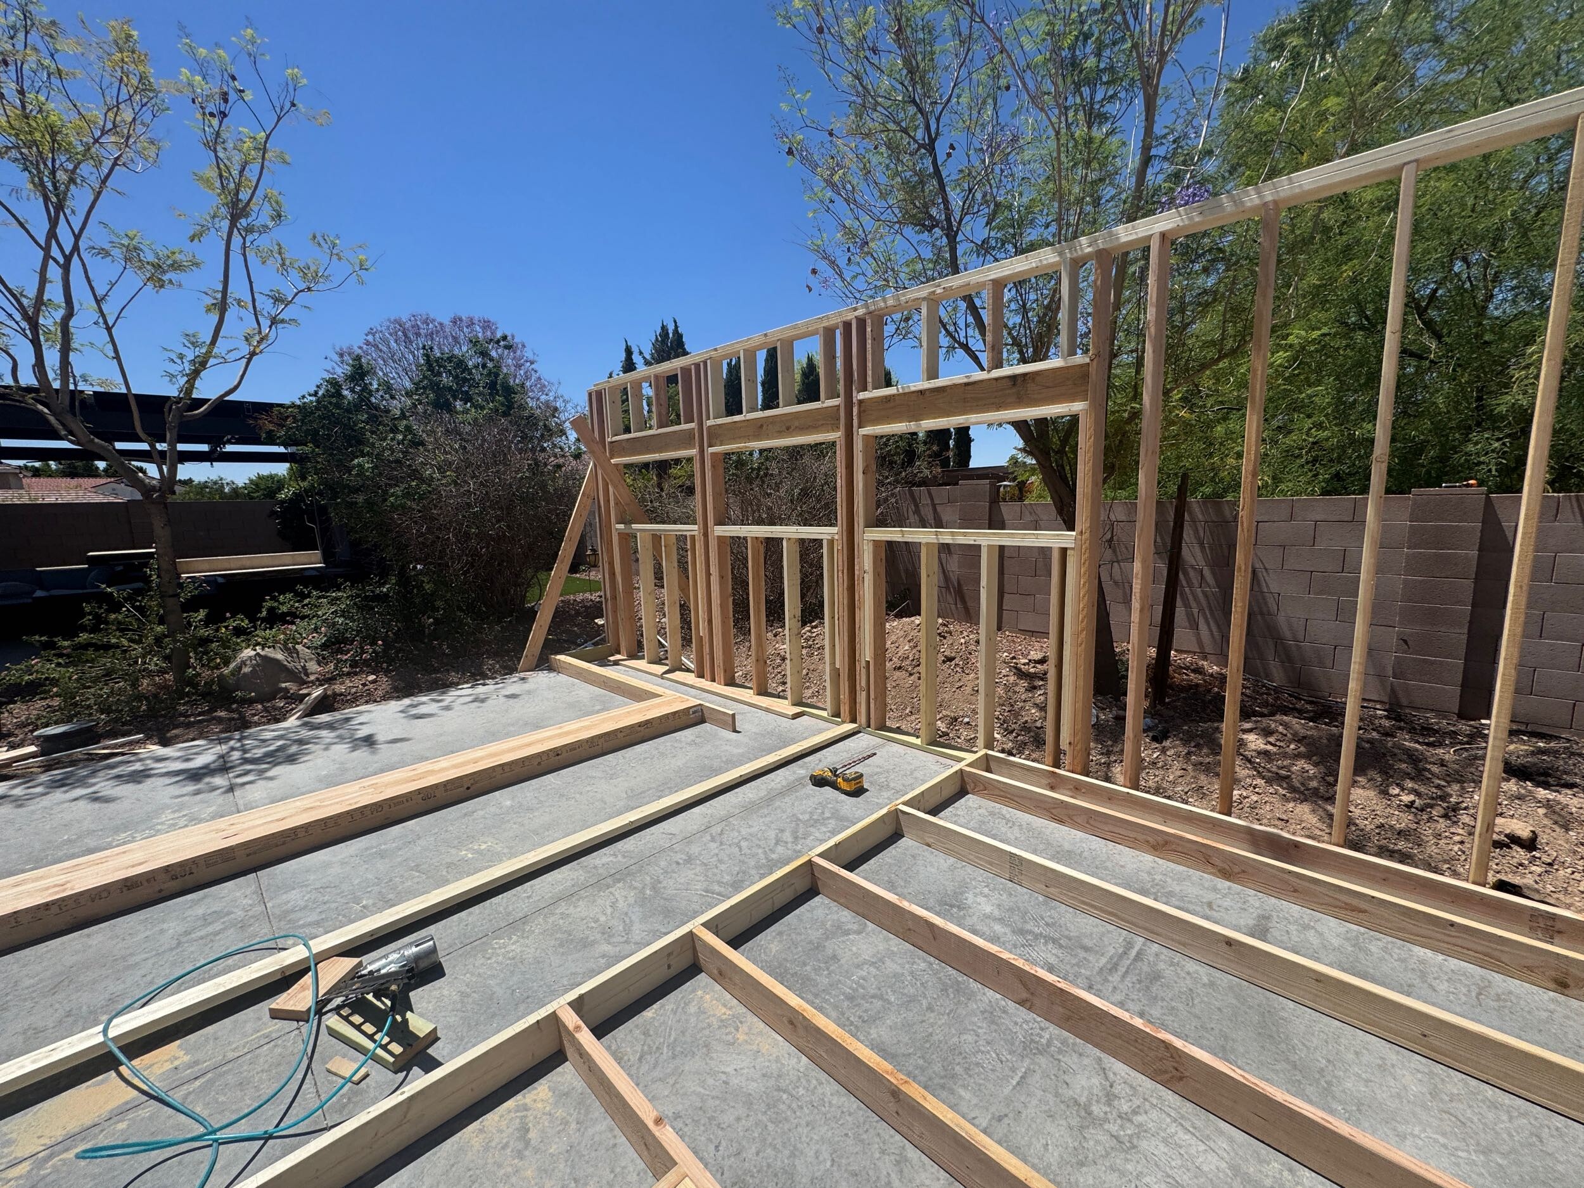
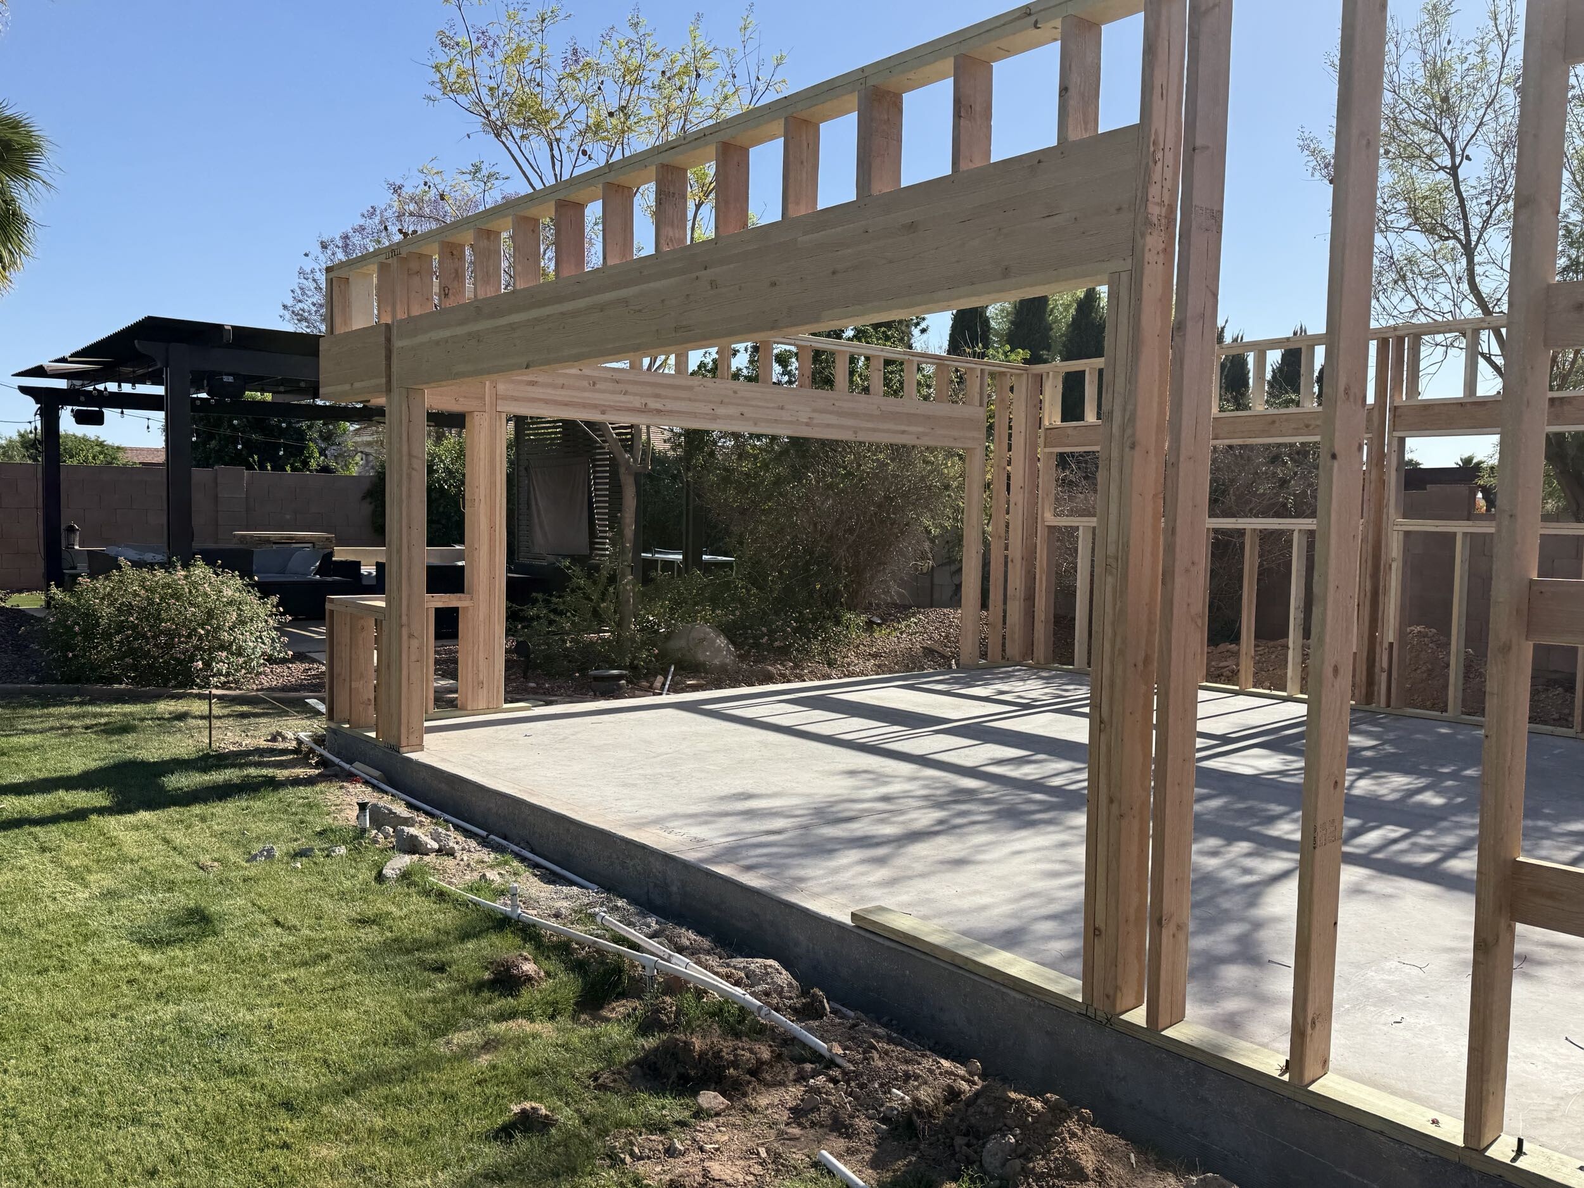
  • Custom home addition construction
  • Main kitchen remodel
  • Secondary kitchen construction
  • Custom cabinetry
  • Flooring installation throughout the home
  • Multi-generational suite construction
  • ADA bathroom construction
  • Home gym construction
  • Entertainment room construction
  • Hidden flex room
  • Laundry room, mud room, and pantry construction
  • Pool deck renovation
  • Backyard patio improvements
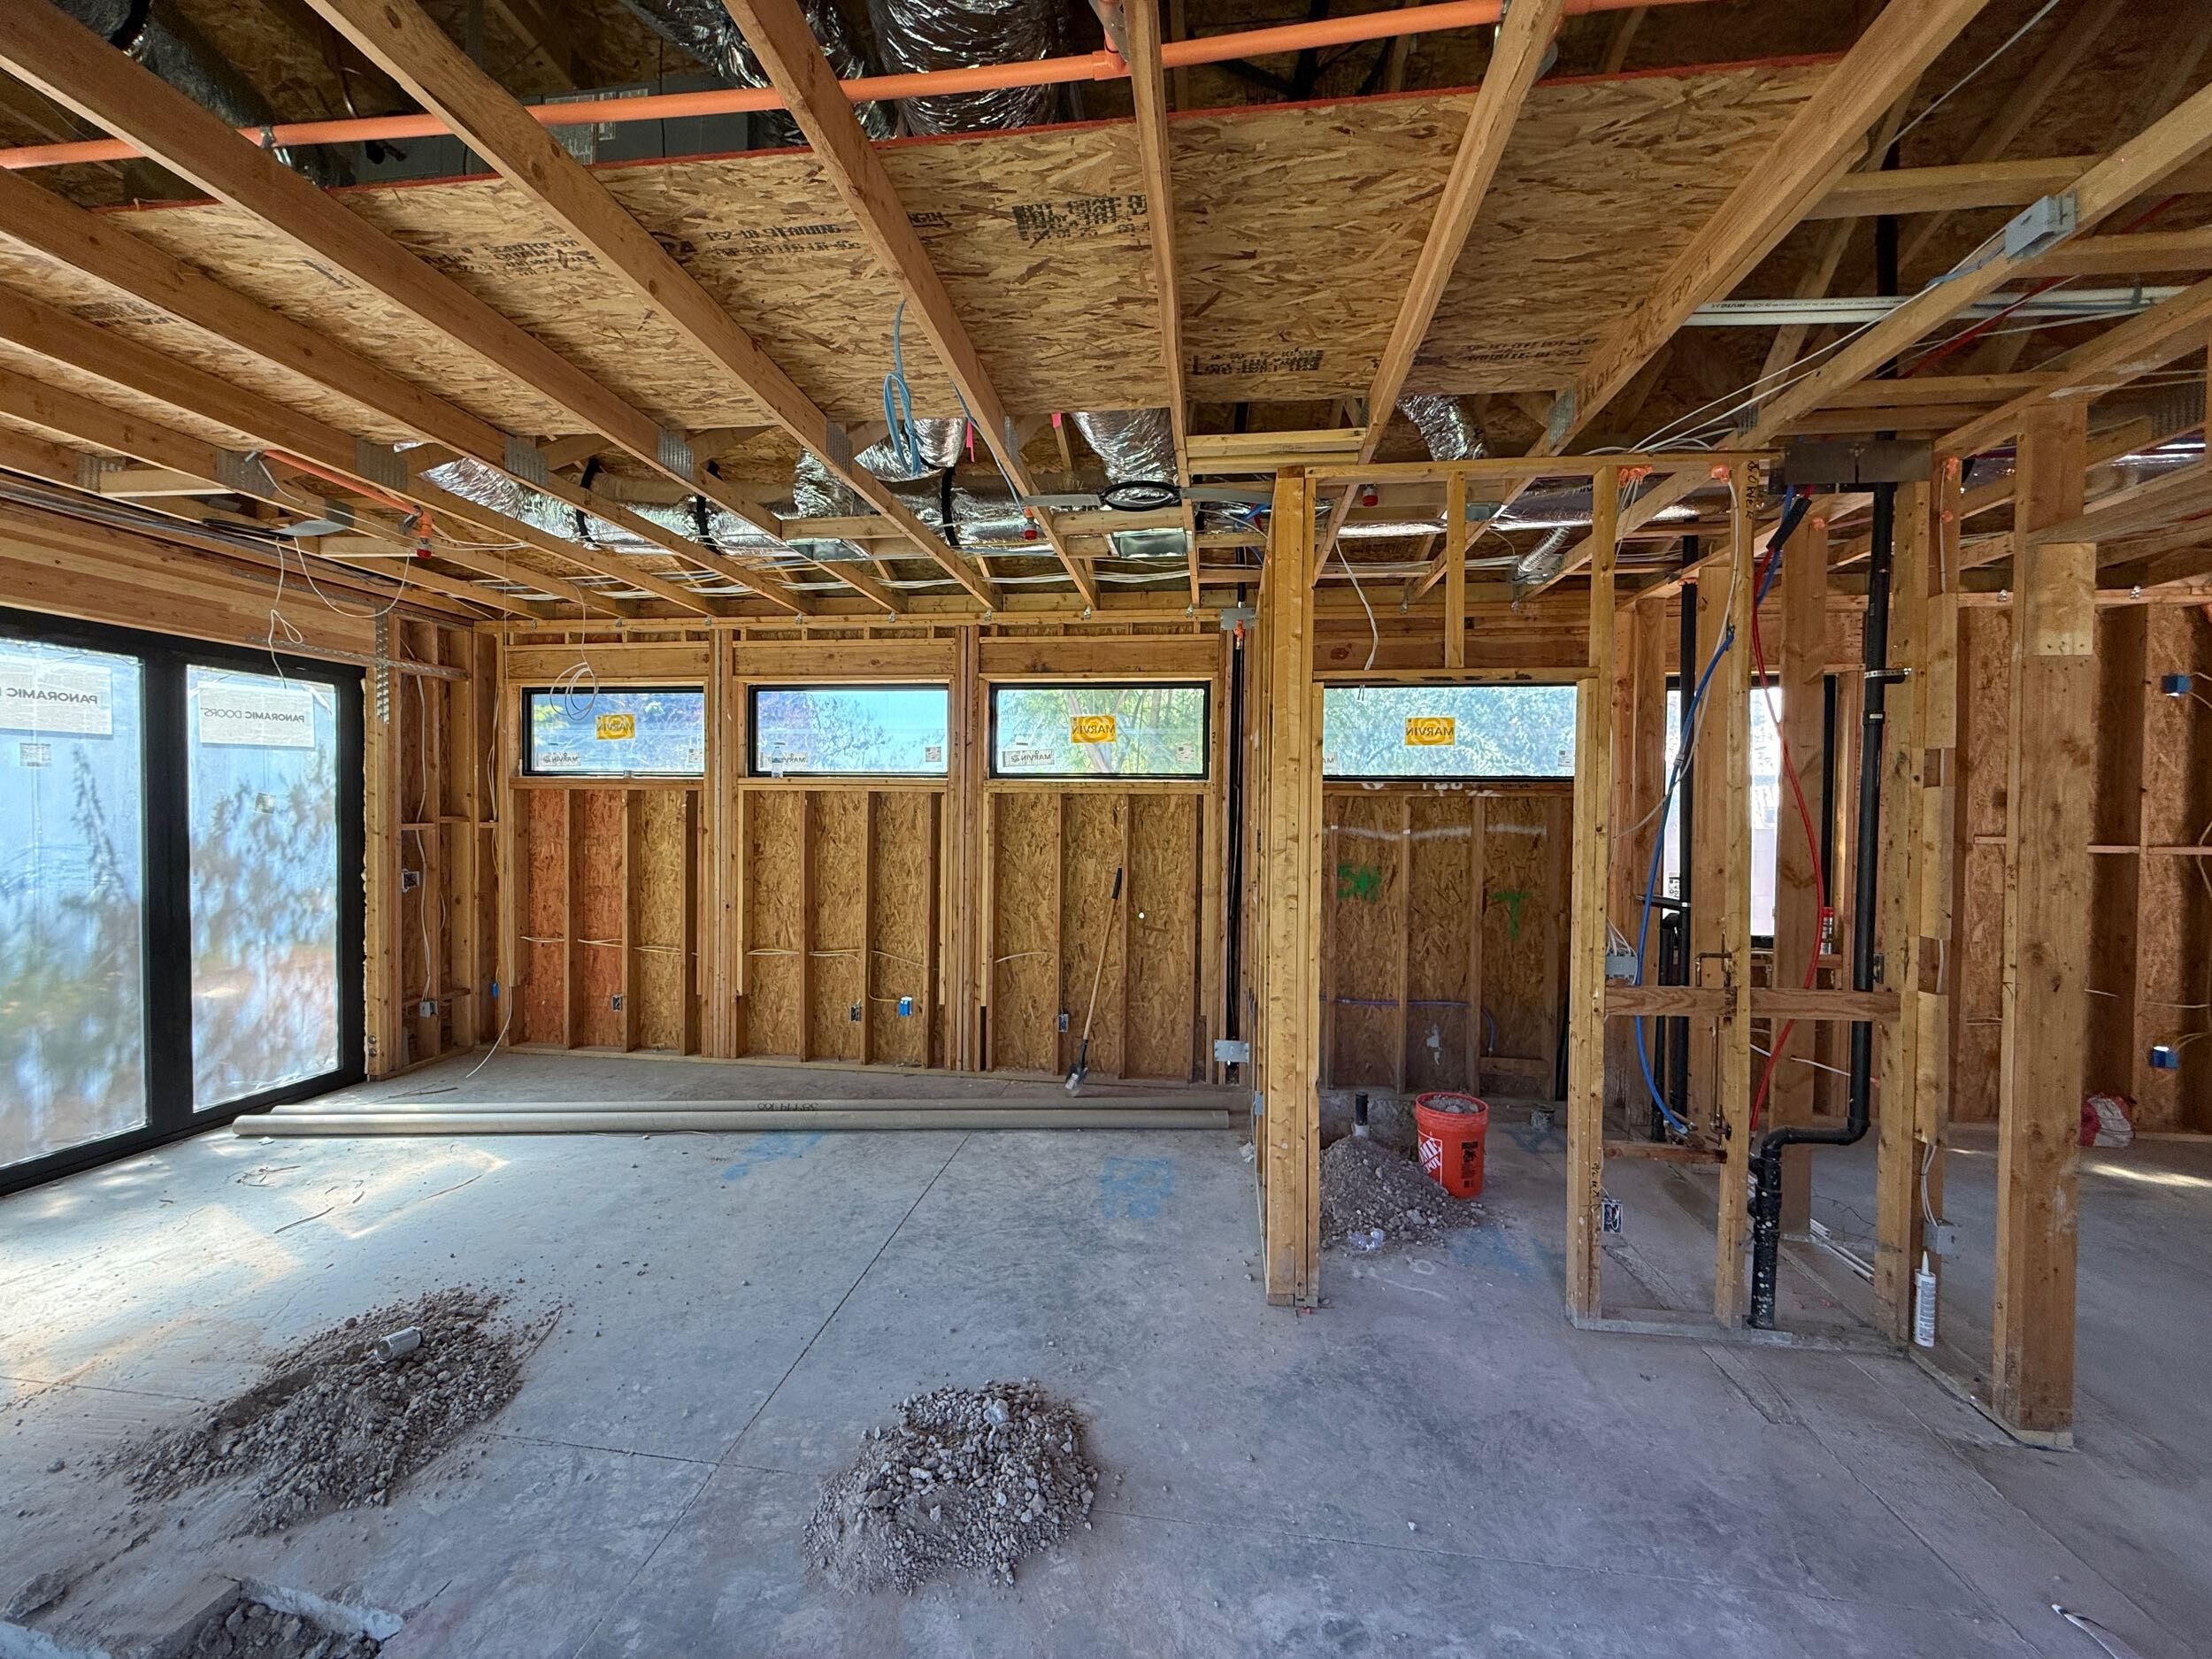
  • Electrical, plumbing, and HVAC
  • Interior and exterior finish work
  • Final inspections and project completion

Plans and Design

Video Walkthrough

Before and After
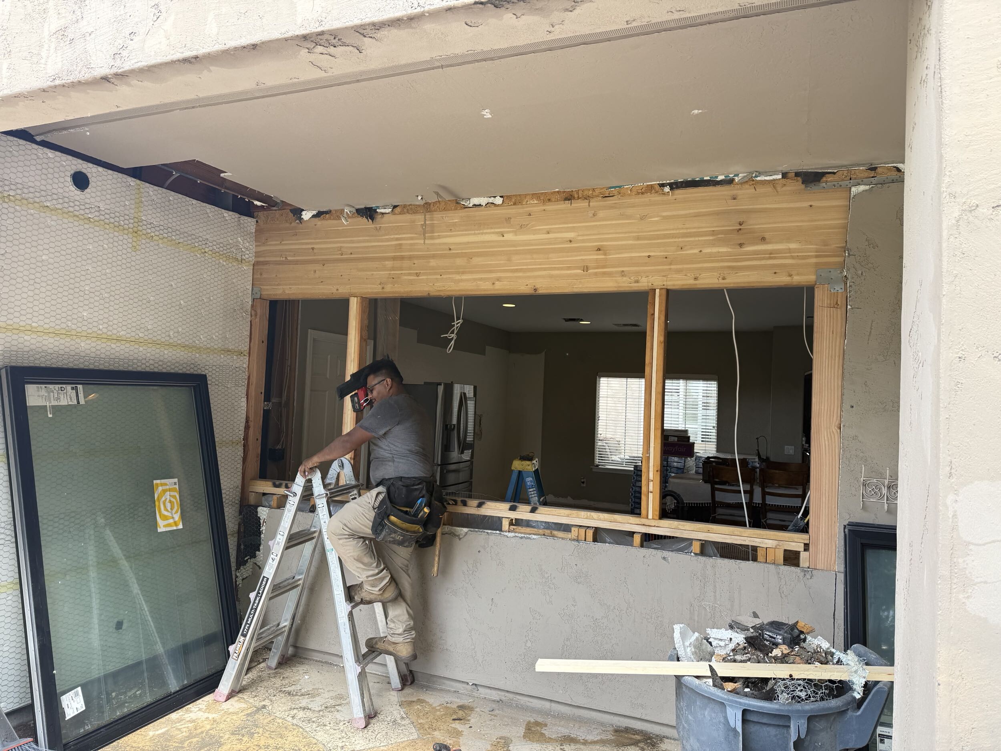
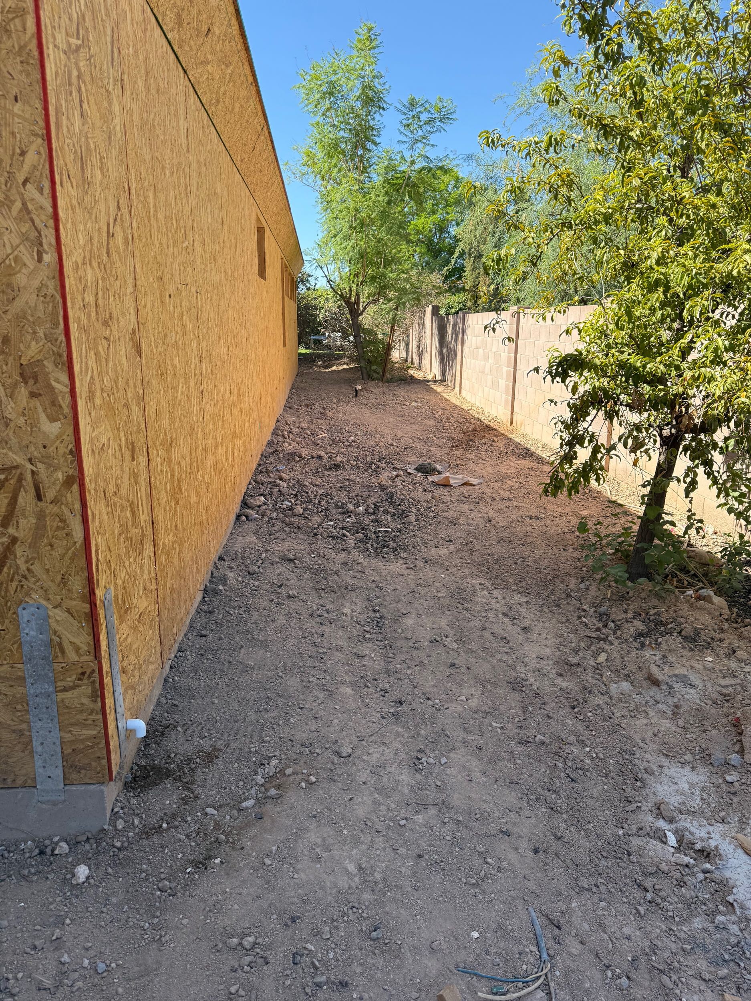
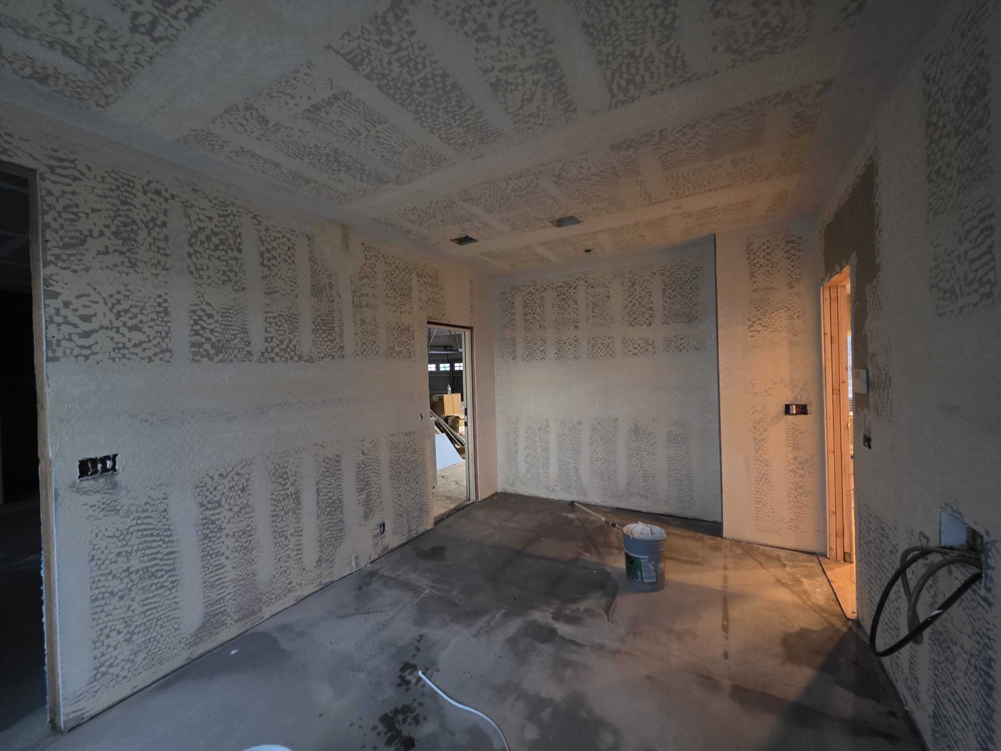
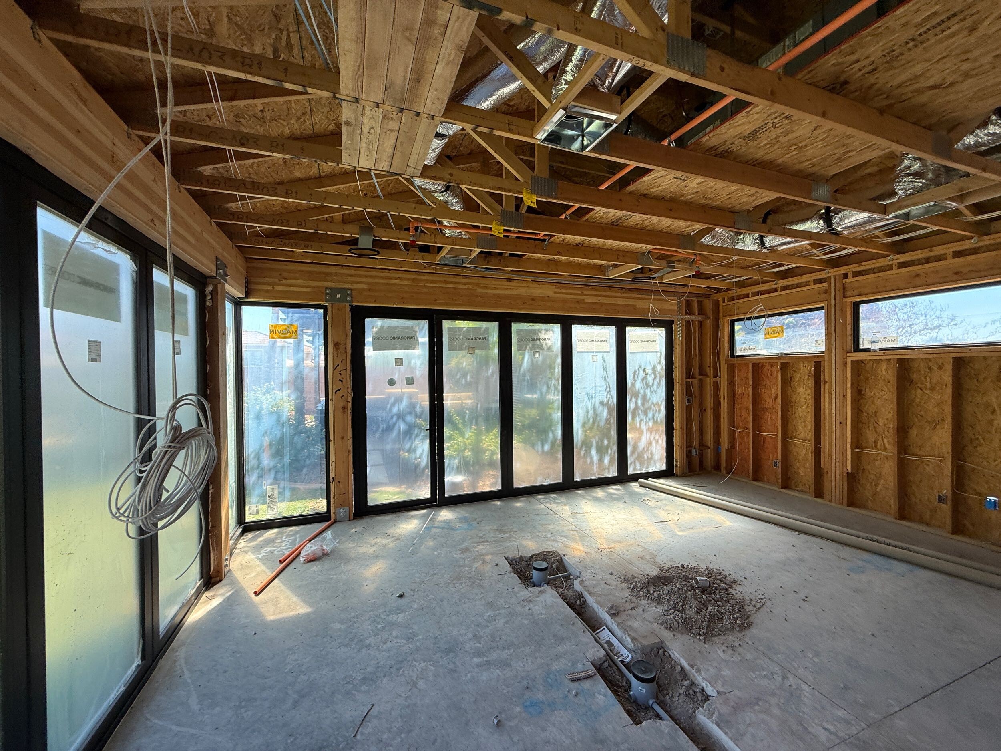
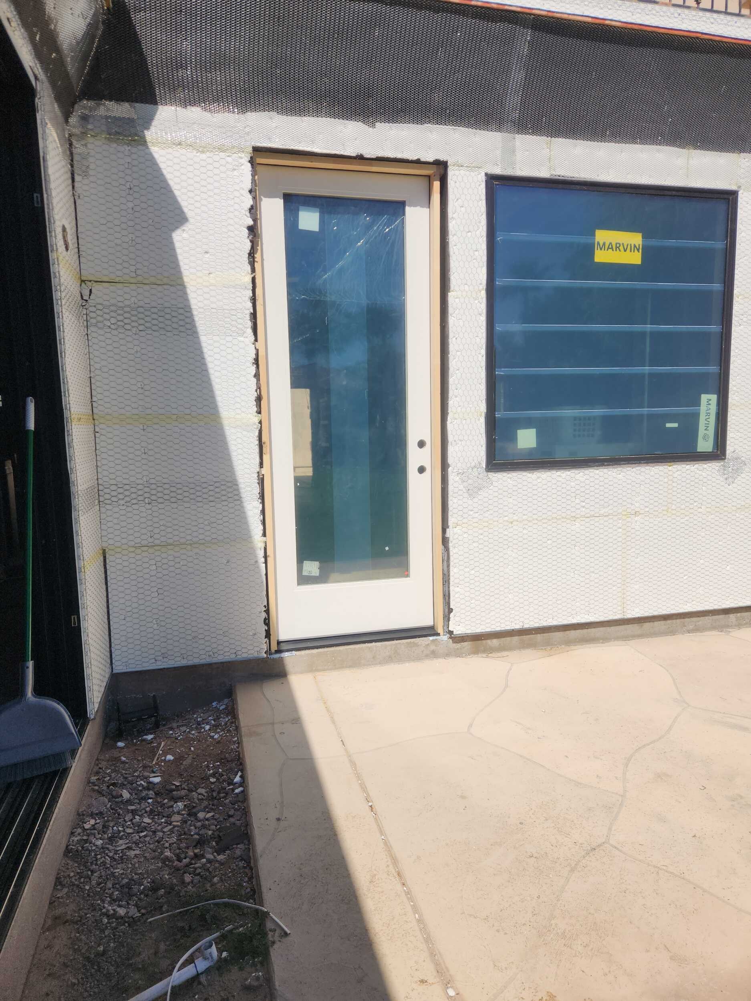
During Construction
Gallery

Build a Home For Where Life’s Taking You

This Peoria home addition showcases what’s possible when thoughtful design meets quality craftsmanship. By expanding the home’s footprint and reimagining its living spaces, the homeowners gained a home that feels brand new without leaving the place they already loved.
If you’re considering a home addition in the Phoenix area, we’d love to help bring your vision to life.
Schedule your free estimate today and discover what’s possible with PJH Construction.
Built Different.

📞 602-786-9121
📧 estimating@pjhussey.com