A Five-Year Journey from Vision to Reality
Some projects are about construction.
This one was about perseverance.
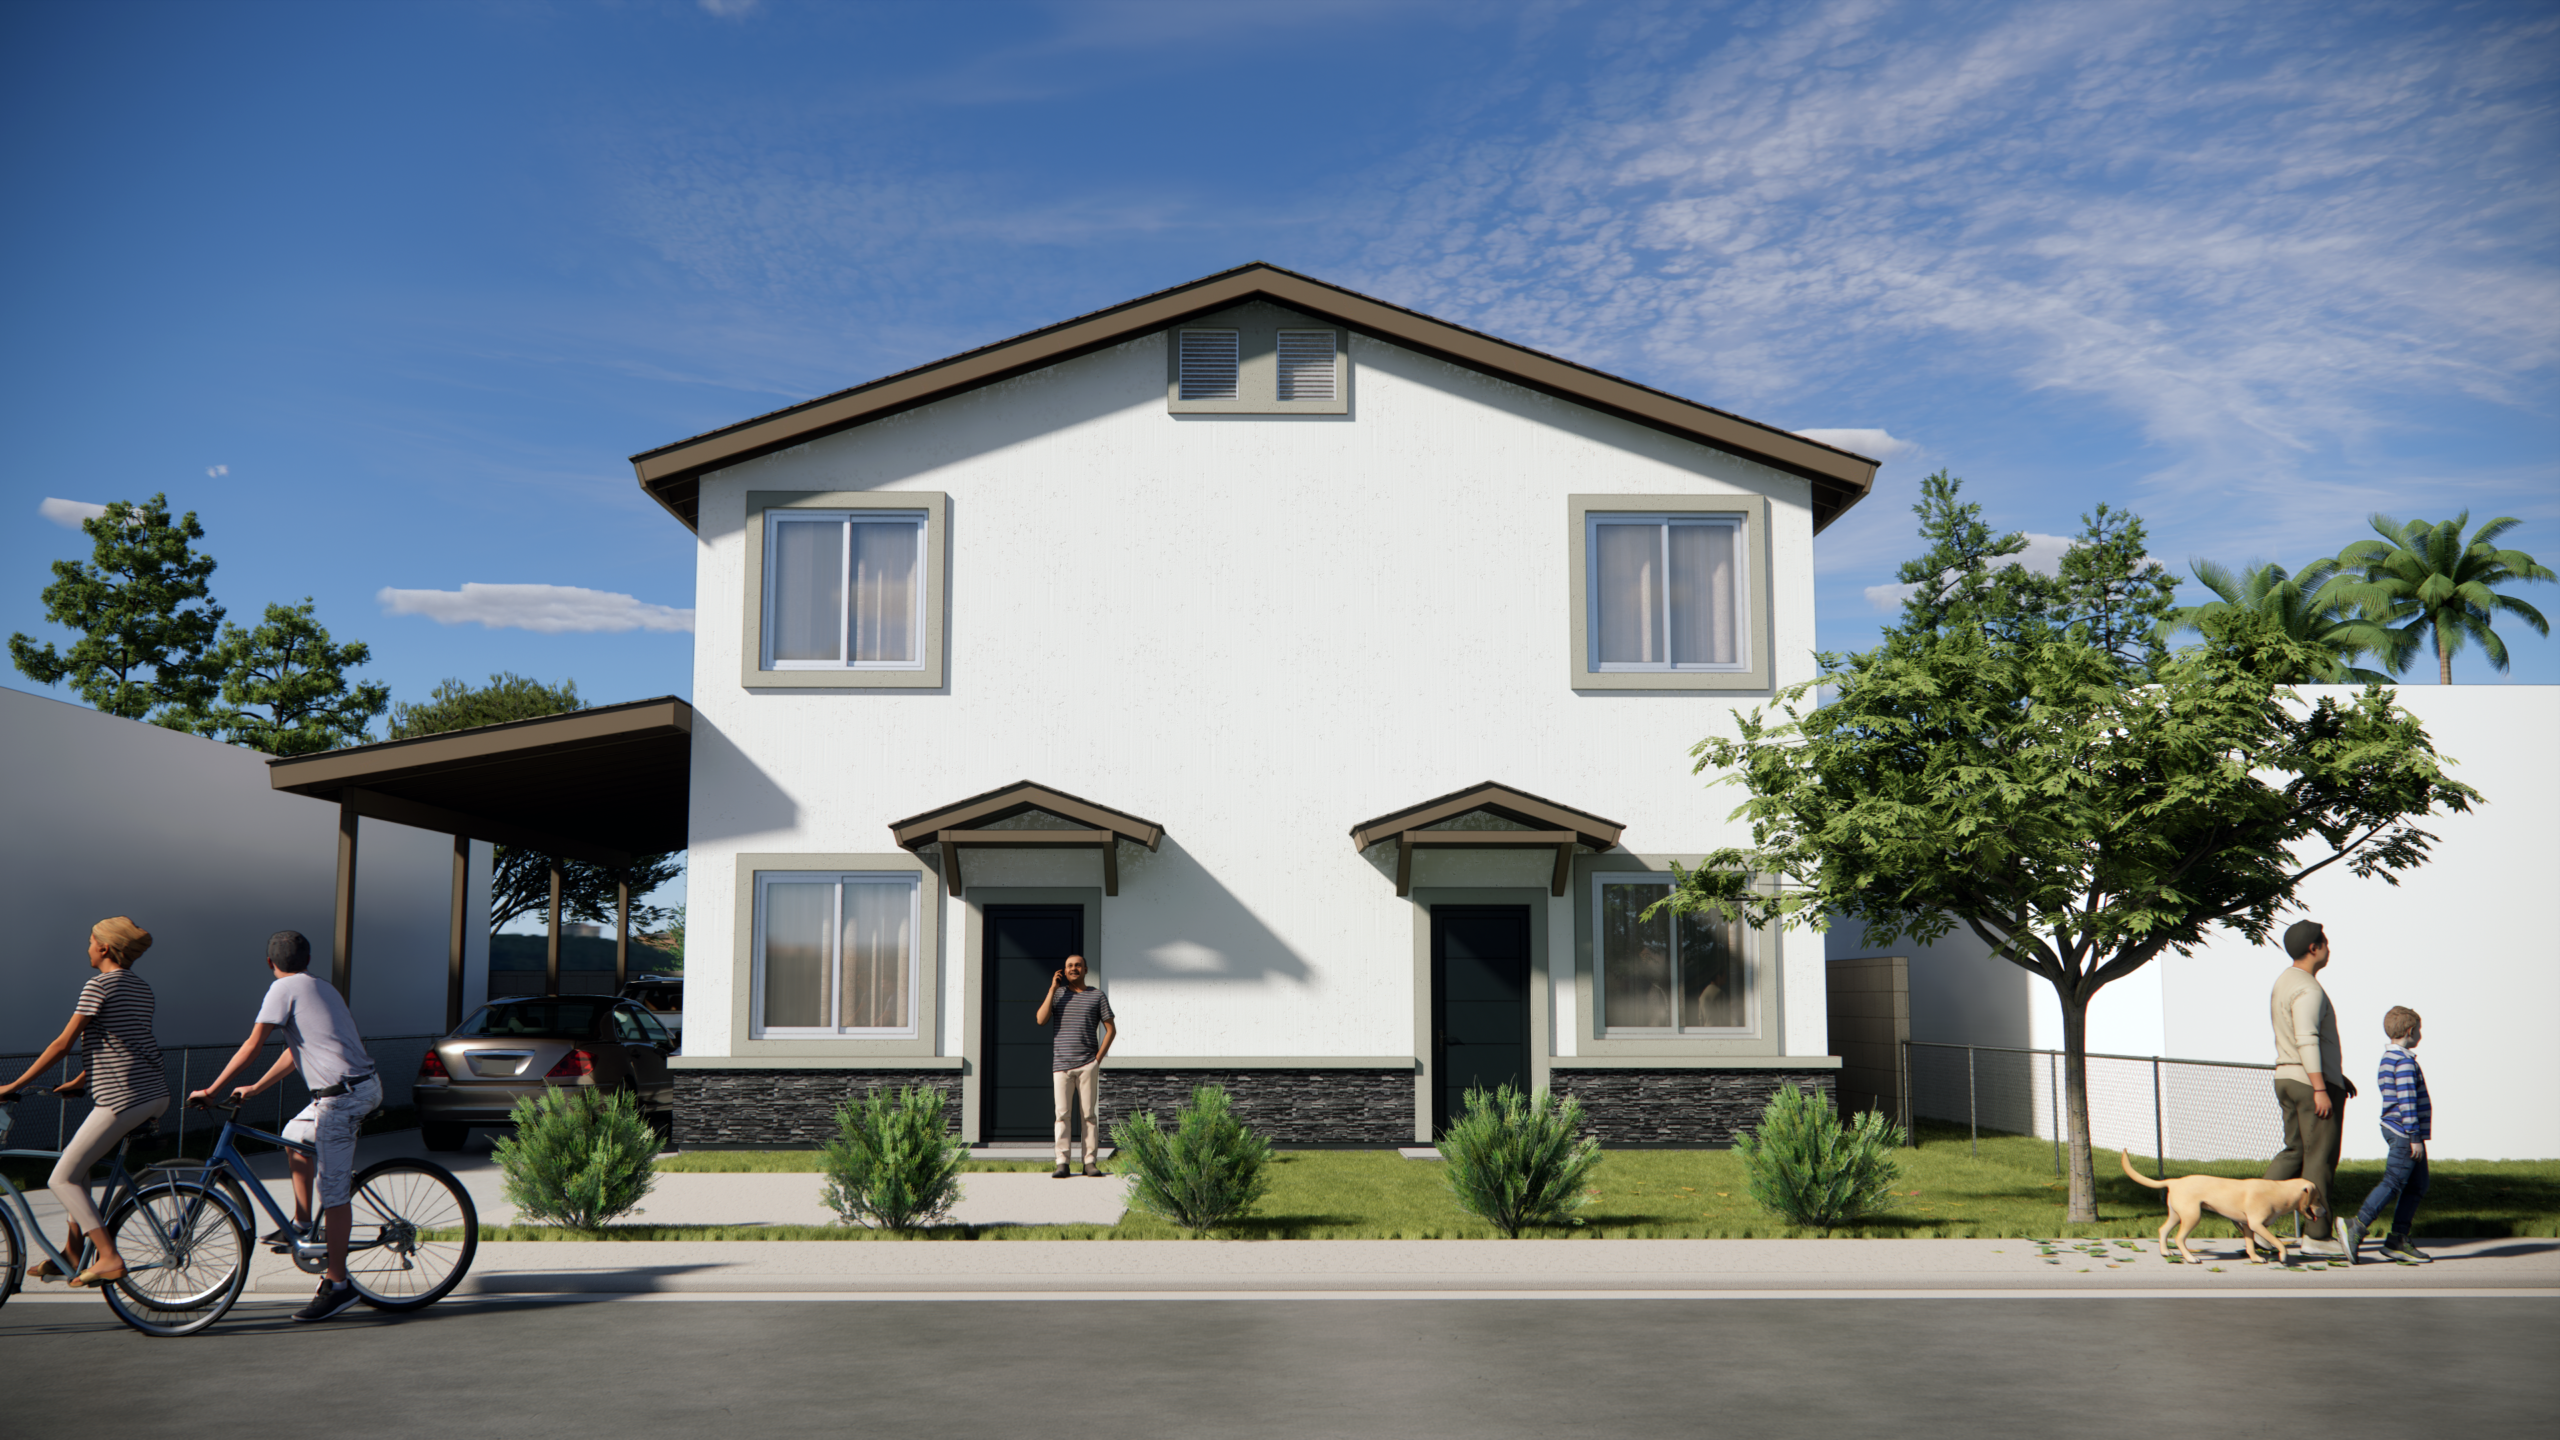
Five years before this duplex was completed, PJH Construction submitted plans to the City of Phoenix with a vision of building a ground-up investment property from scratch. What seemed like a straightforward development project quickly became a masterclass in problem-solving, persistence, and growth.
Over the next five years, the project faced delays, design challenges, permitting hurdles, financing obstacles, and unexpected construction issues. Rather than walking away, our team adapted, expanded our capabilities, and continued moving forward.
Today, the completed duplex stands as more than a building. It represents thousands of hours of planning, coordination, and determination to see a vision through to completion.
Project Overview
Key Features
More Than a Duplex
This project fundamentally changed the way PJH Construction serves homeowners, investors, and developers today.
During the development process, we encountered challenges that exposed gaps in the traditional residential construction process.
Waiting years for plans to move forward led to the creation of in-house design capabilities.
Navigating lot splits, zoning variances, and city approvals expanded our expertise in residential development consulting.
Working through financing challenges strengthened our relationships with lenders and loan officers who understand construction and development projects.
When a major design issue was discovered during construction, our team worked alongside engineers, city officials, inspectors, and trade partners to find solutions and keep the project moving forward.
The lessons learned from this project now benefit every client we serve.
Plans and Design

Video Walkthrough
During and After


During Construction
Gallery