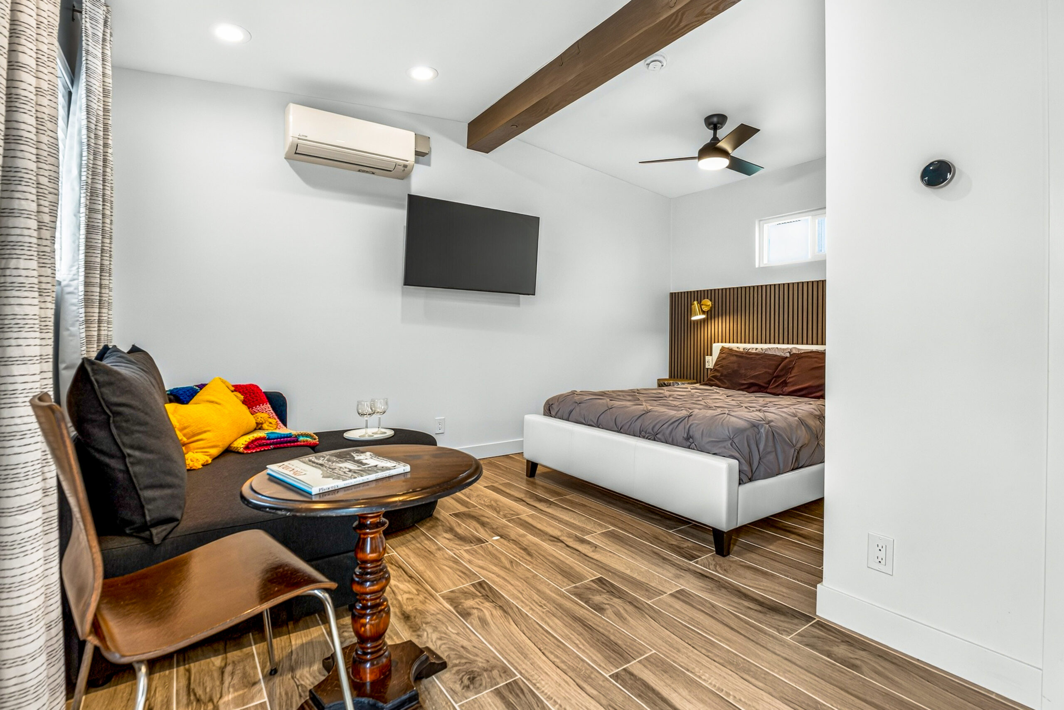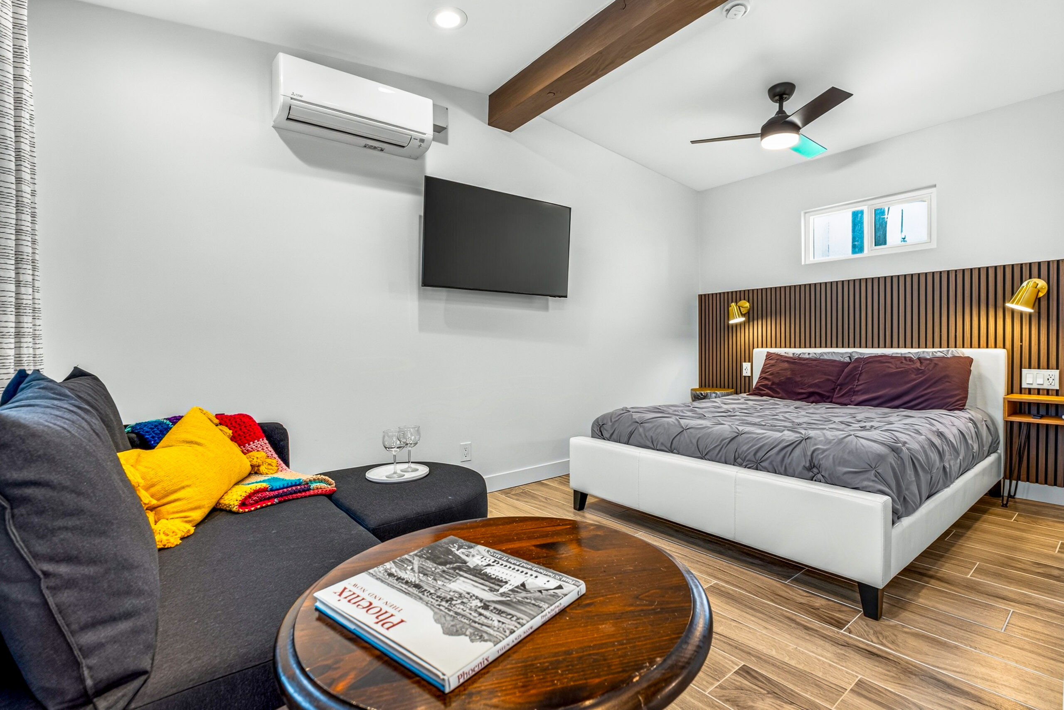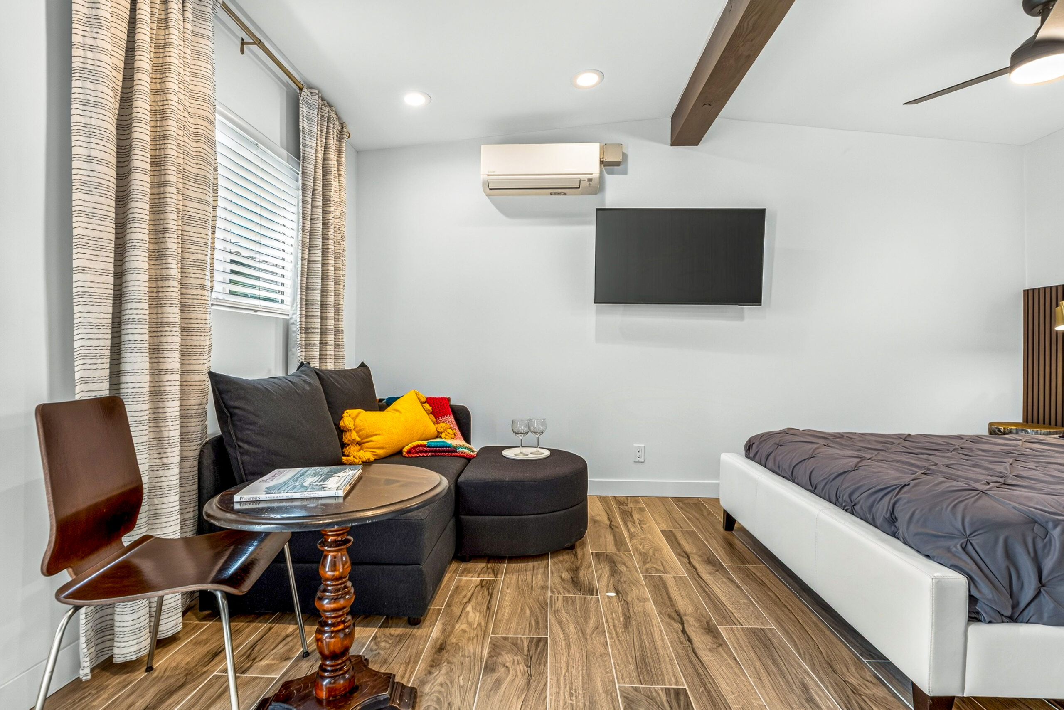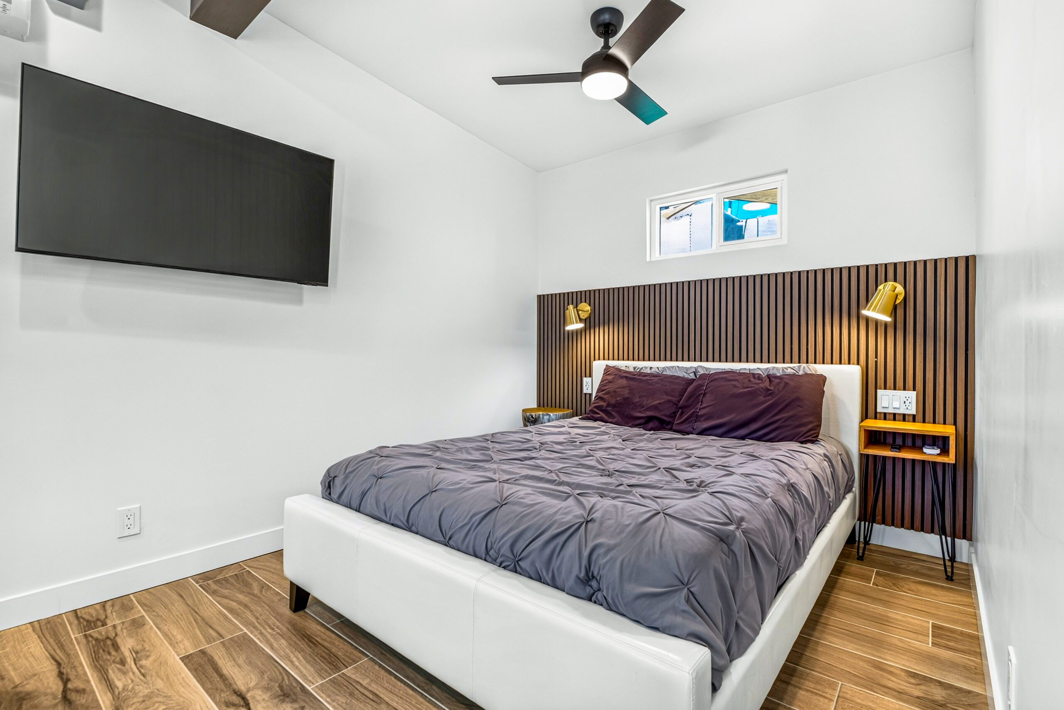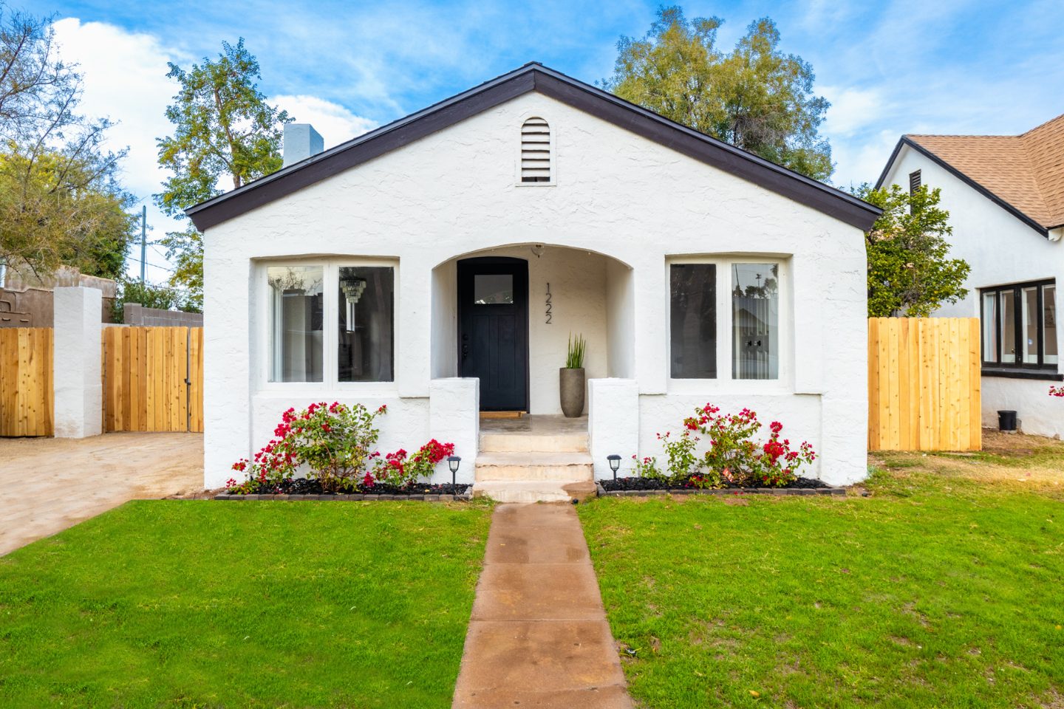
Phoenix Garage Addition with Studio, Kitchenette & Bathroom

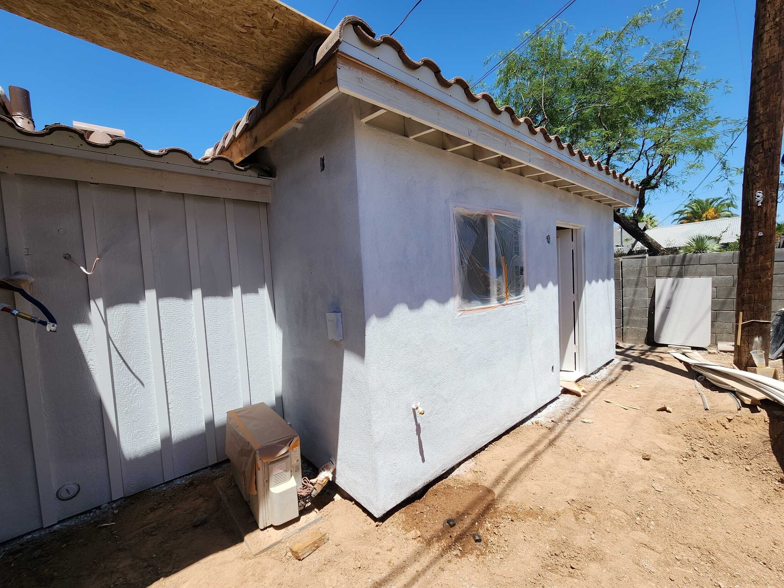
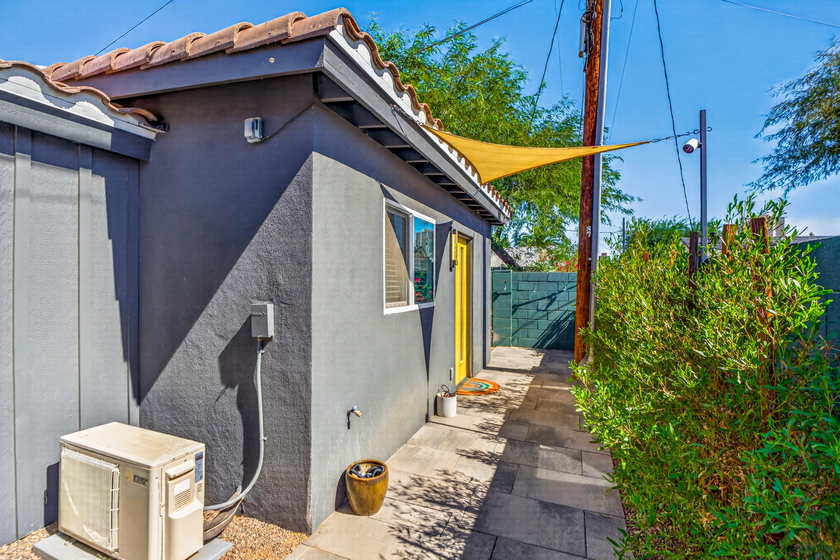
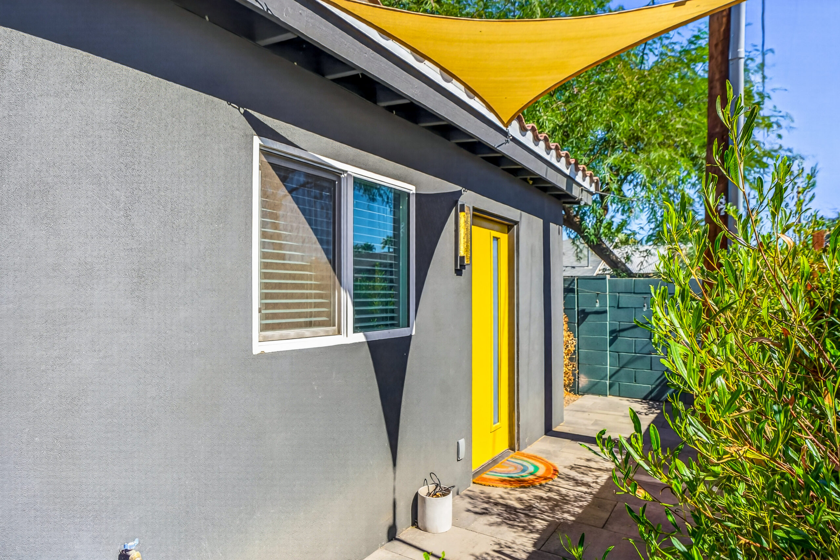
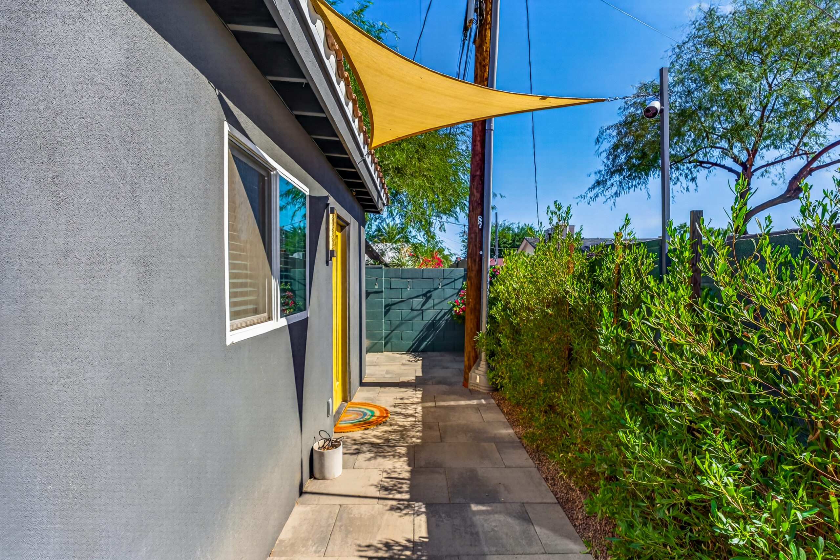
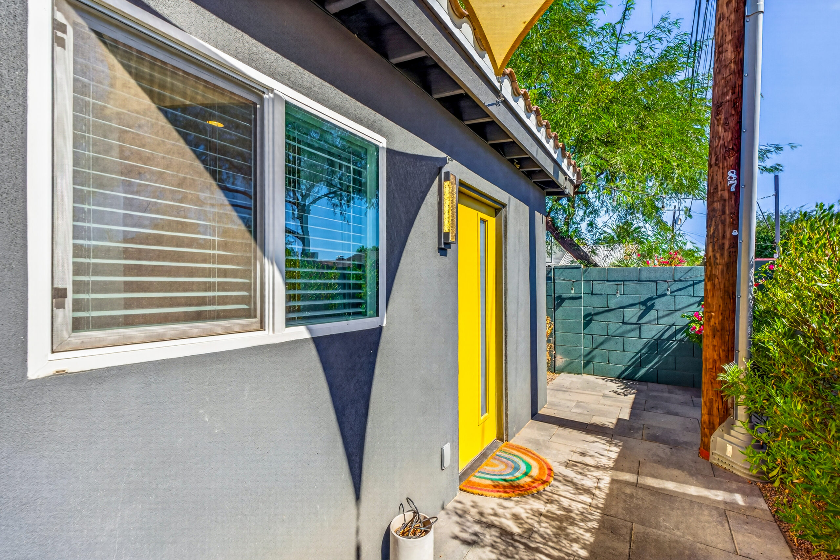
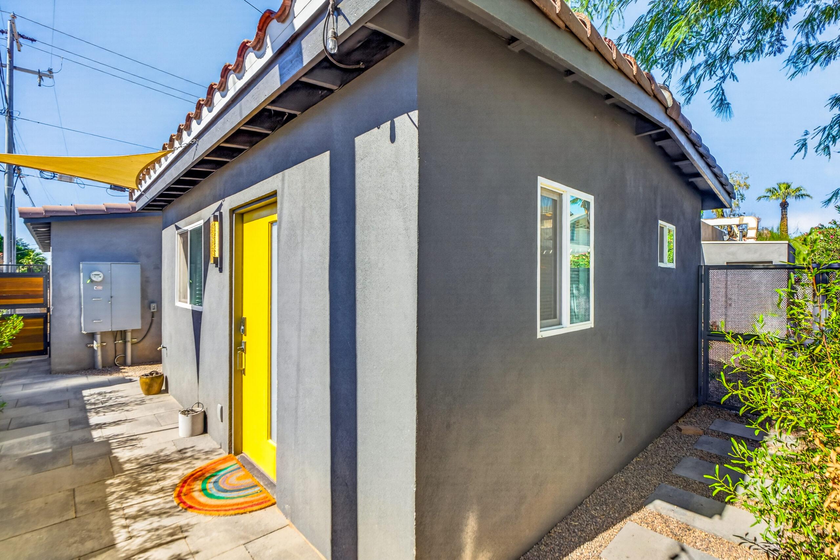
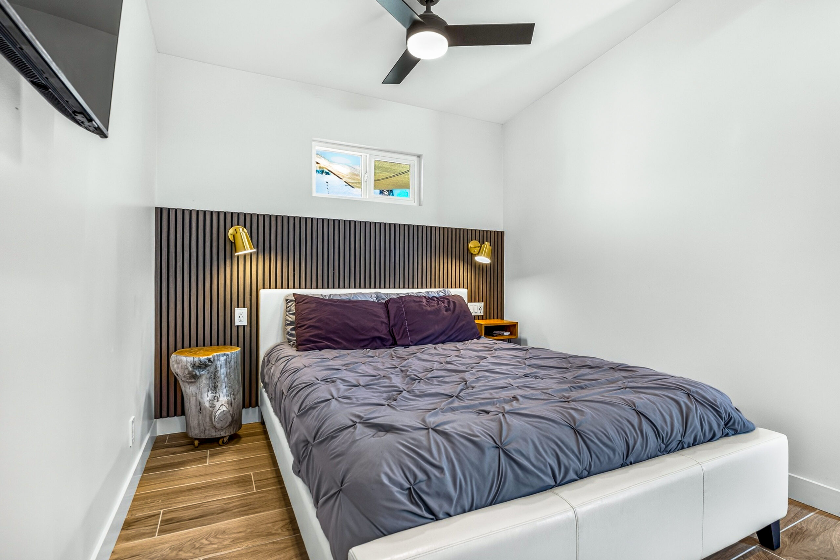
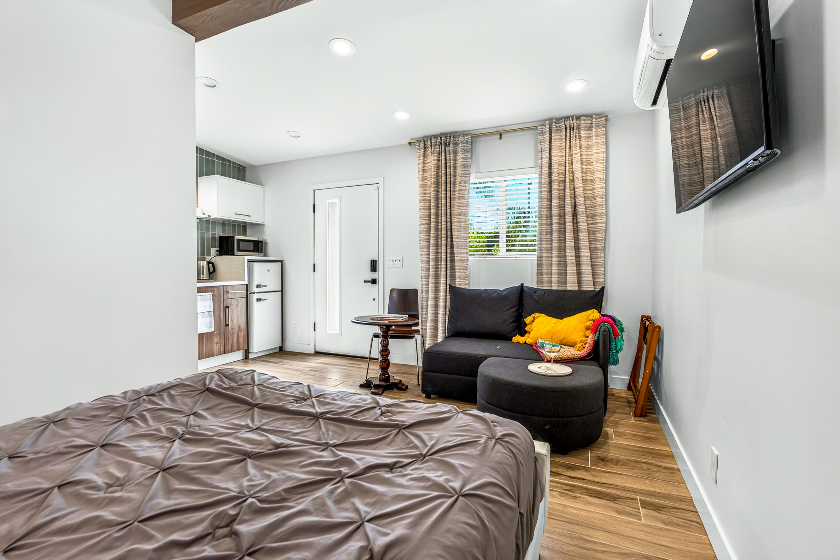
This Phoenix residential project transformed an existing detached garage into a more versatile property feature with the construction of a 306-square-foot attached studio addition.

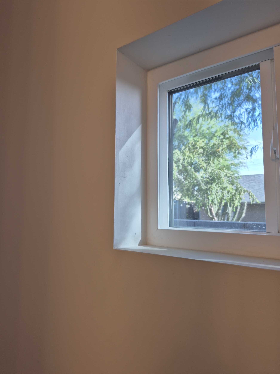
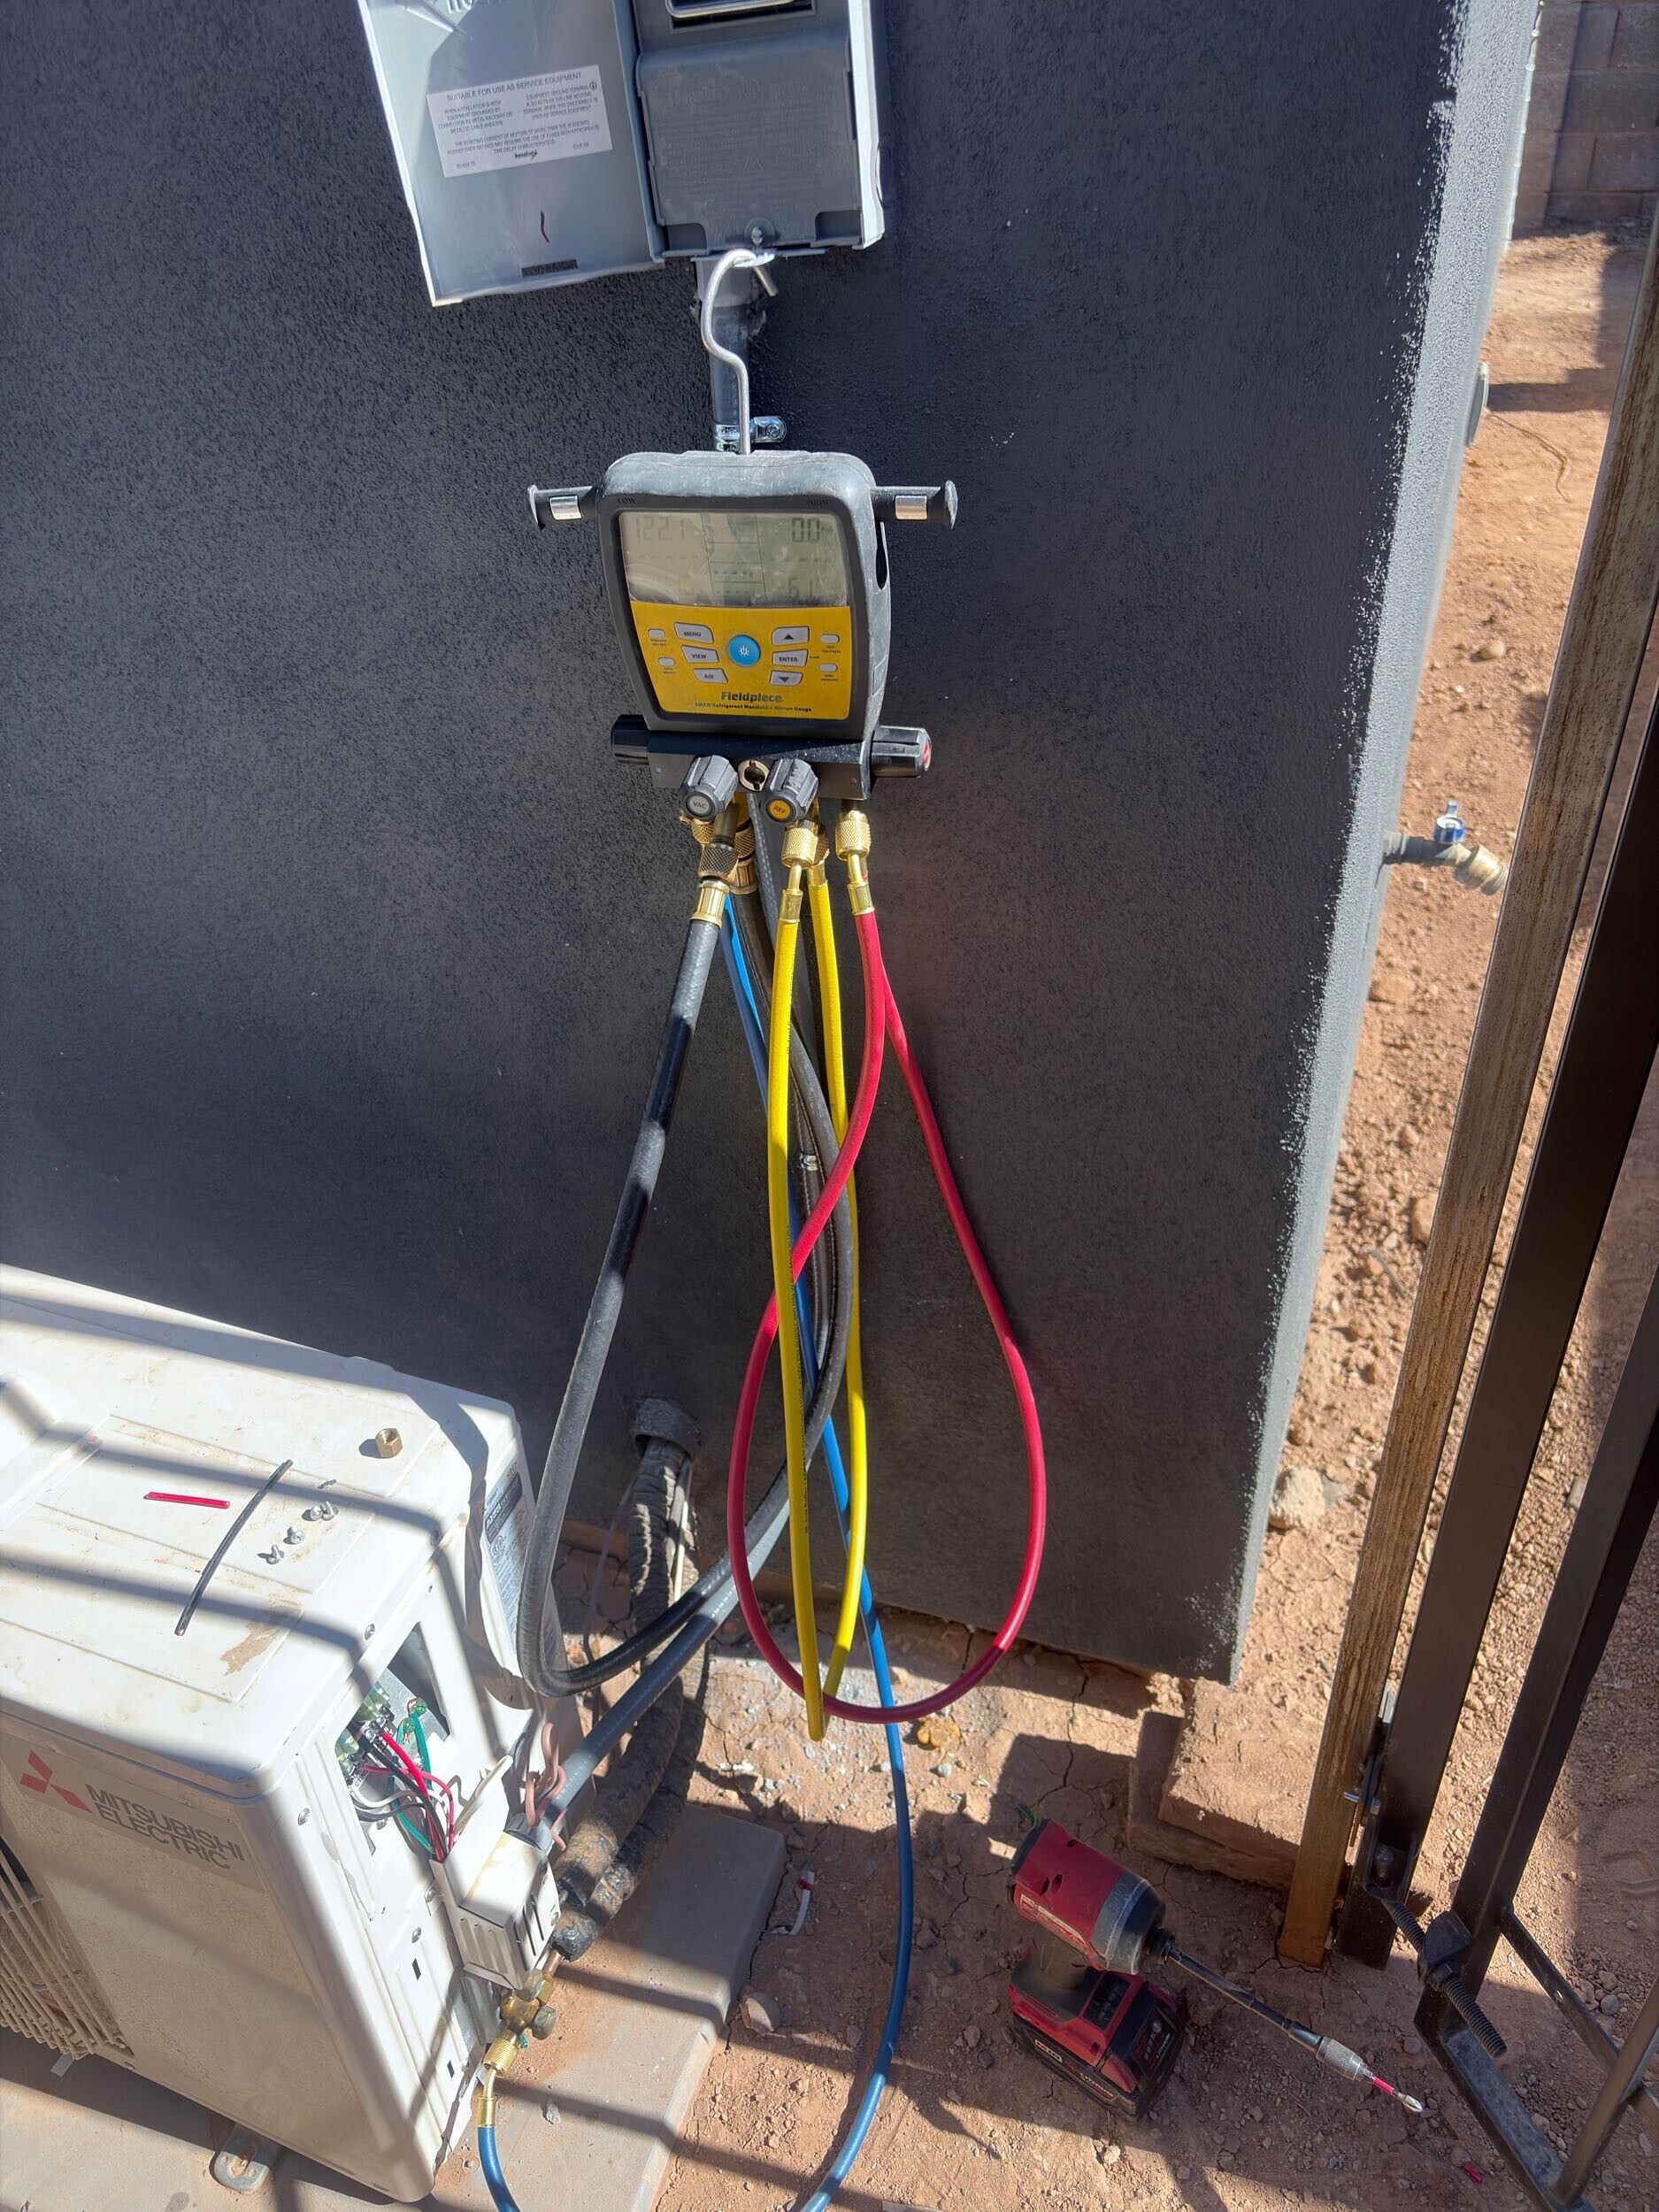
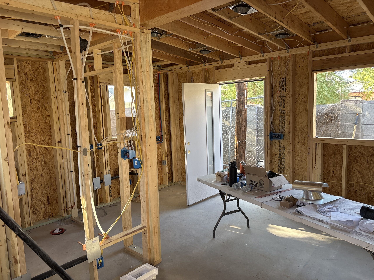
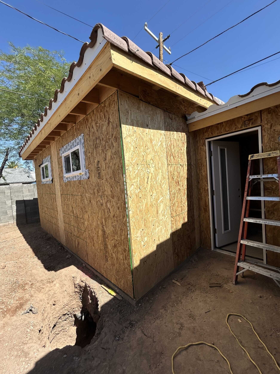
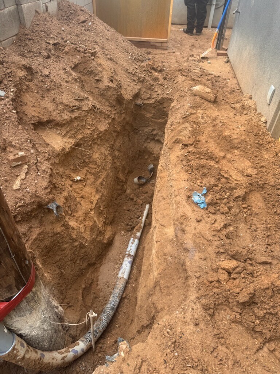
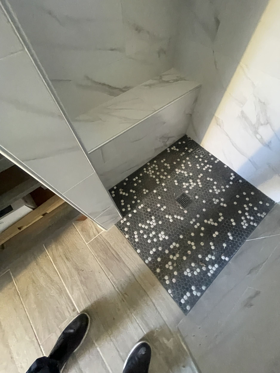
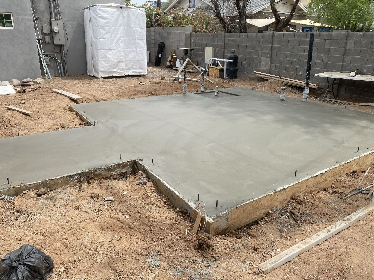
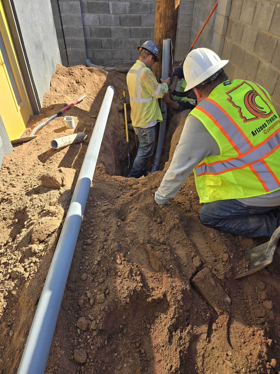
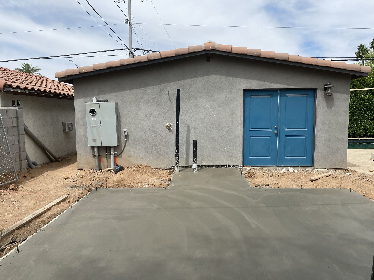
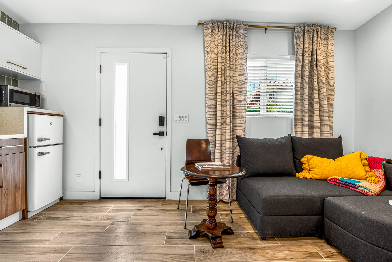
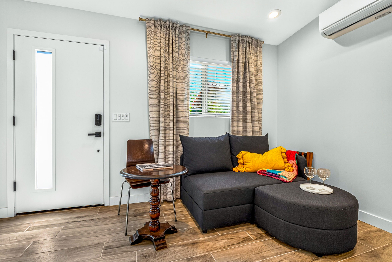
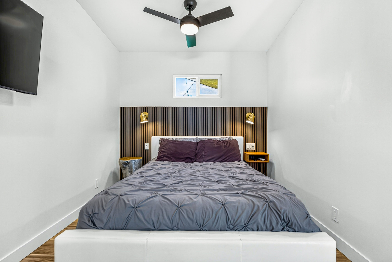
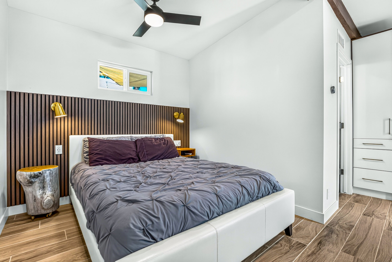
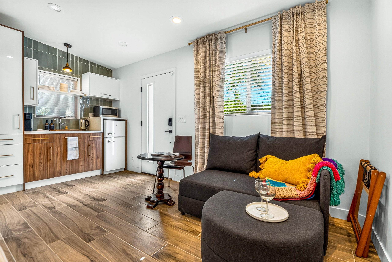
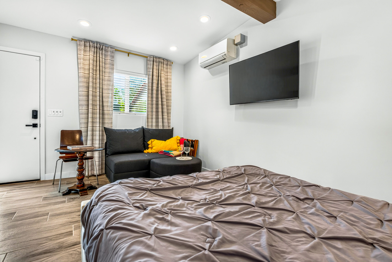
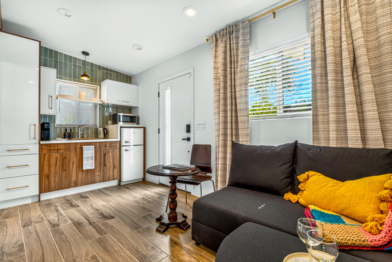
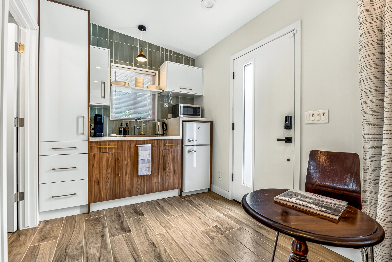
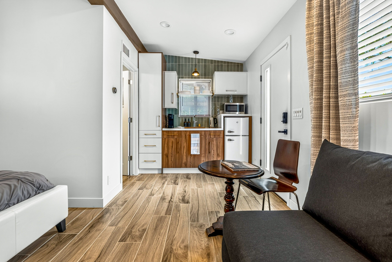
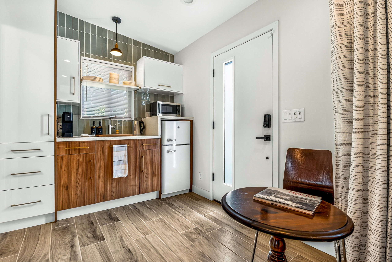
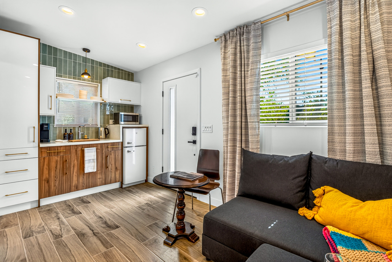
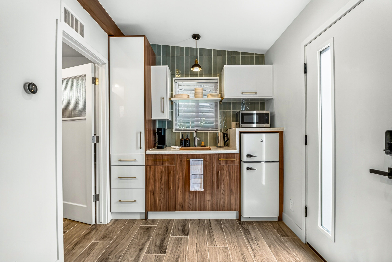
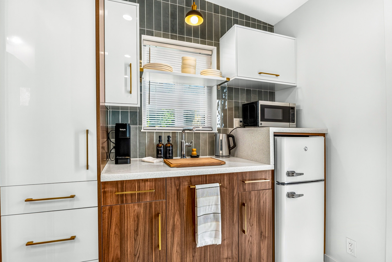
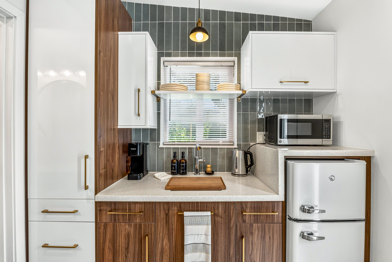
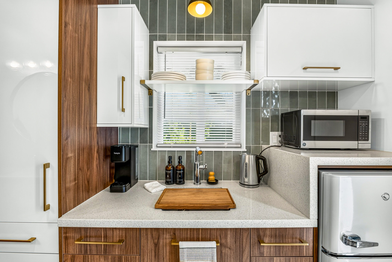
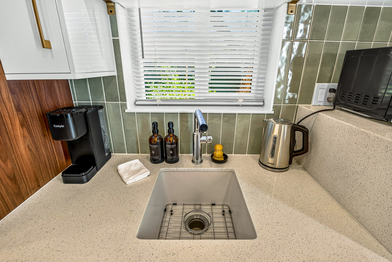
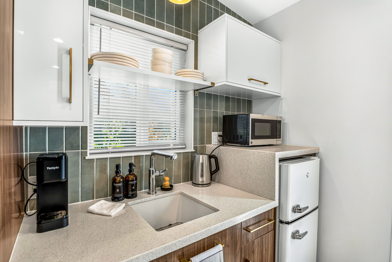
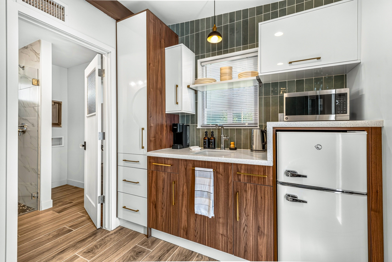
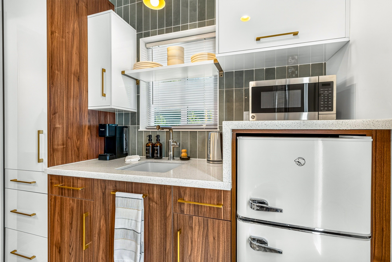
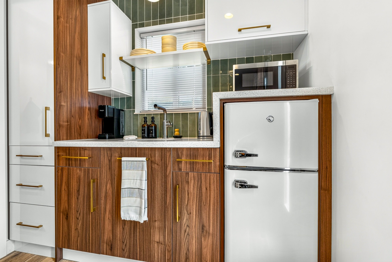
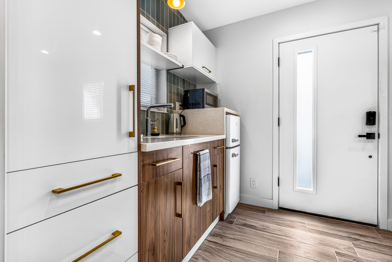
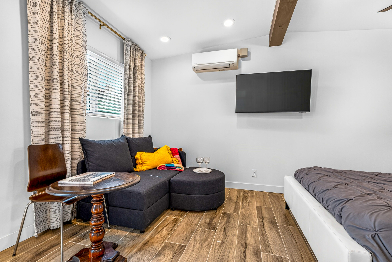
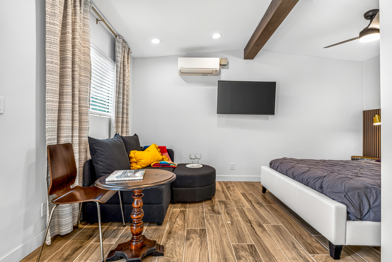
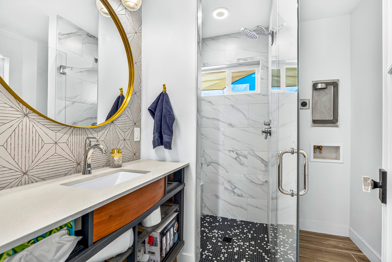
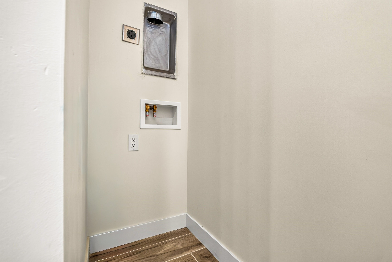
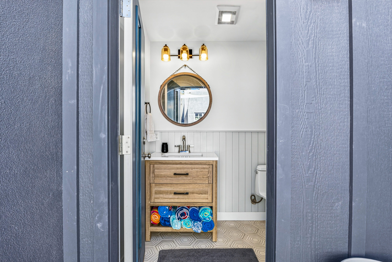
Designed to provide comfortable, functional living space, the new studio includes an open living area, kitchenette, and full bathroom. The project involved new foundation work, structural framing, roofing, plumbing, electrical, and mechanical systems, along with interior and exterior finishes that complement the existing property.

The completed addition provides a flexible space for everyday living, combining the convenience of a kitchenette and private bathroom with the comfort and functionality of a thoughtfully designed studio.

Video Walkthrough

Project Overview

  • Project Type: Garage Studio Additon

  • Location: Phoenix, Arizona
  • Size: 306 Sq. Ft.

  • Year Built: 2026

  • Existing Structure: Detached Garage
  • Project Purpose: Expand the functionality of an existing detached garage by adding a self-contained studio with a kitchenette and full bathroom.
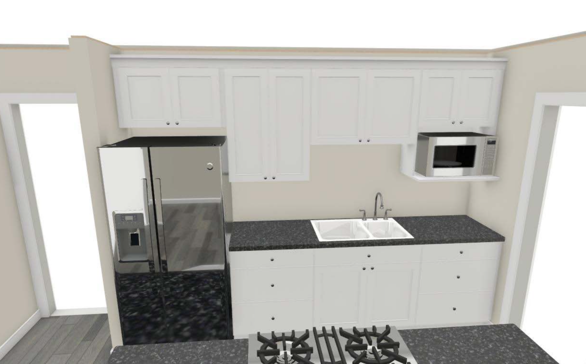
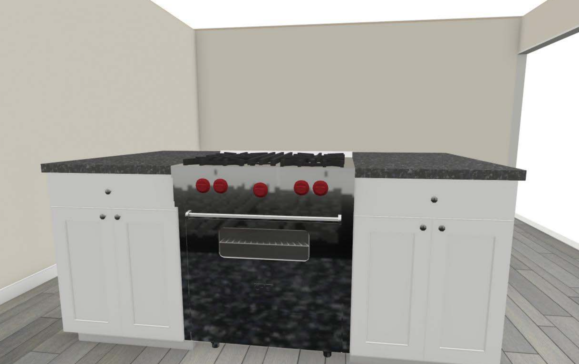
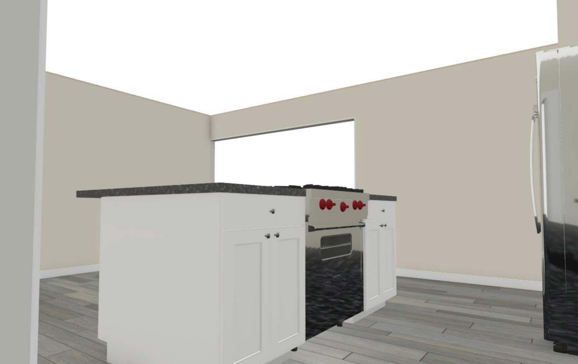
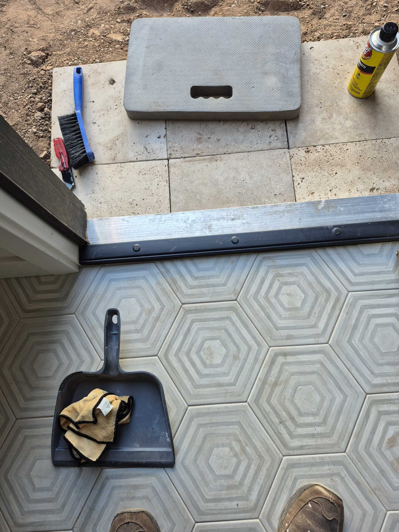
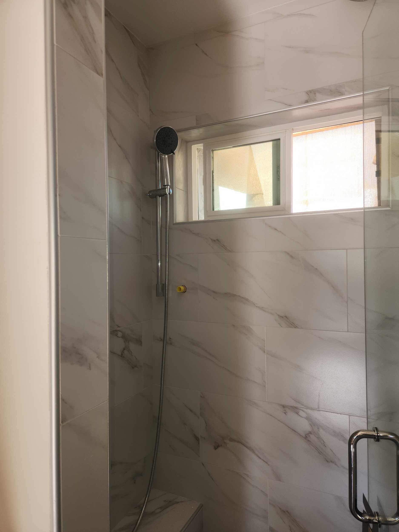
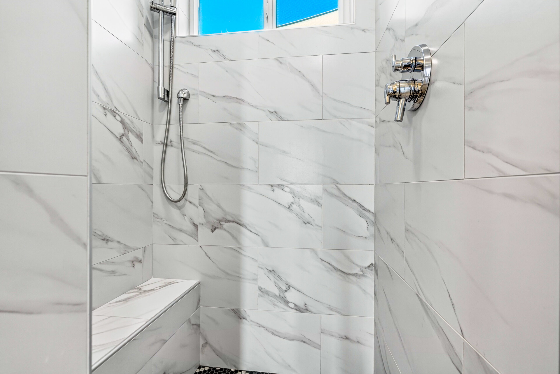
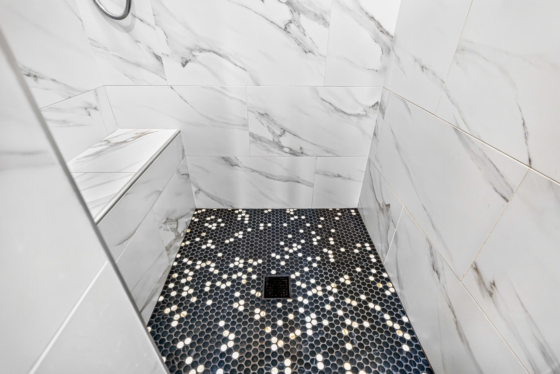
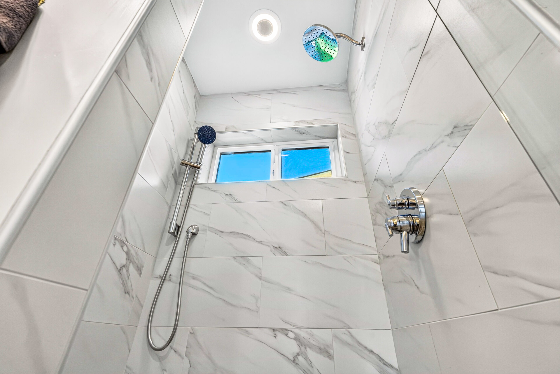
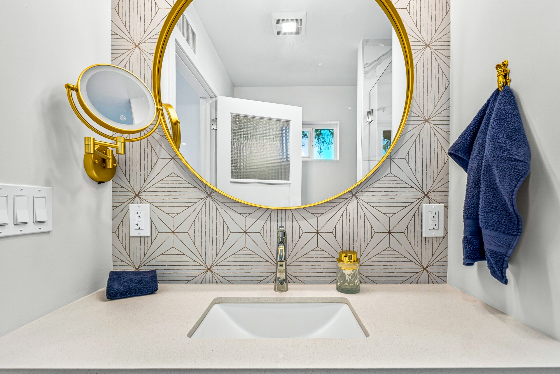
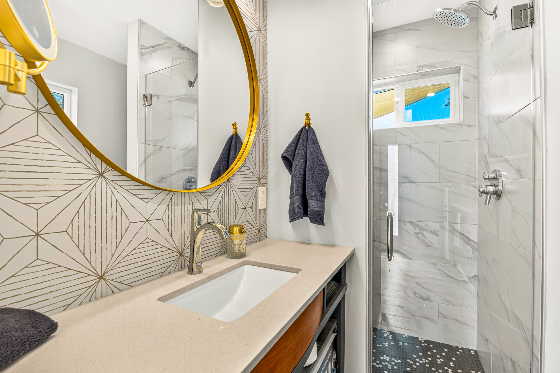
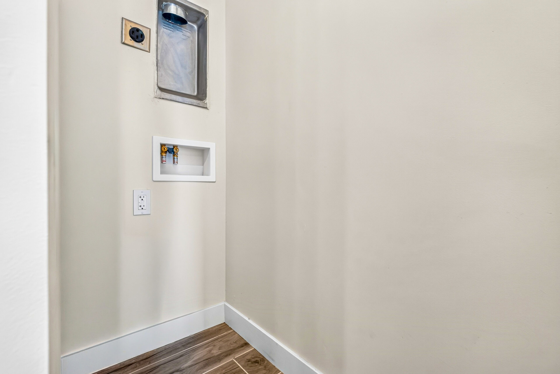
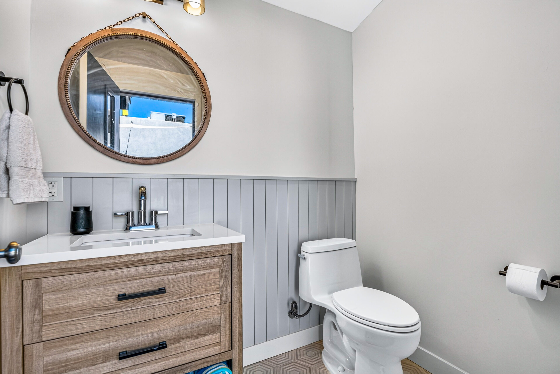
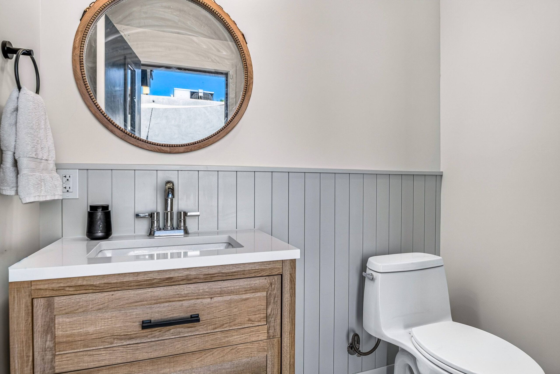
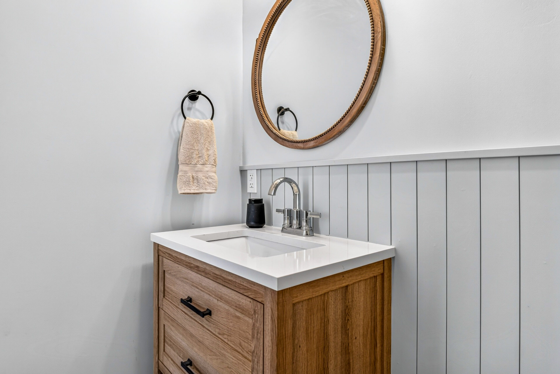
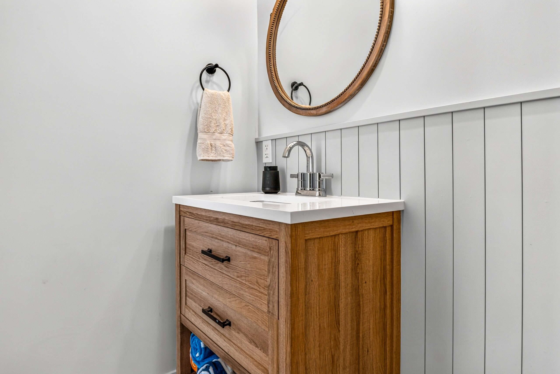
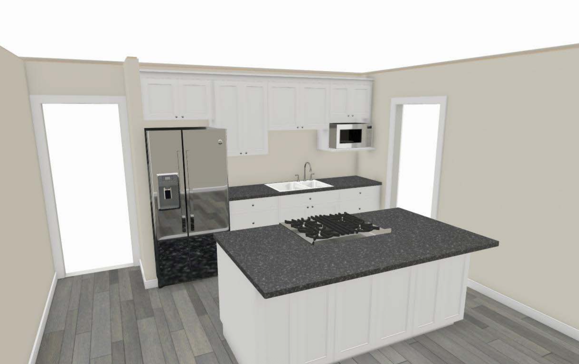
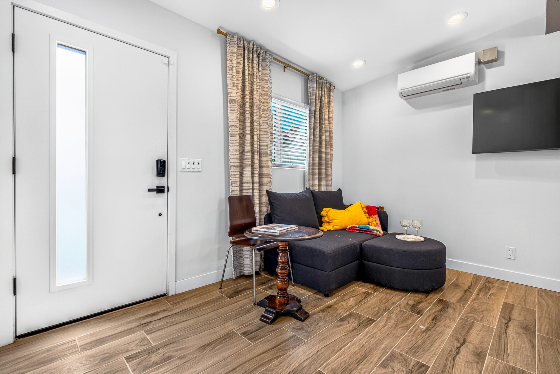
  • Interior Features: Open studio layout, kitchenette with cabinetry and countertop, full bathroom with tiled shower, wood-look flooring, and recessed lighting.
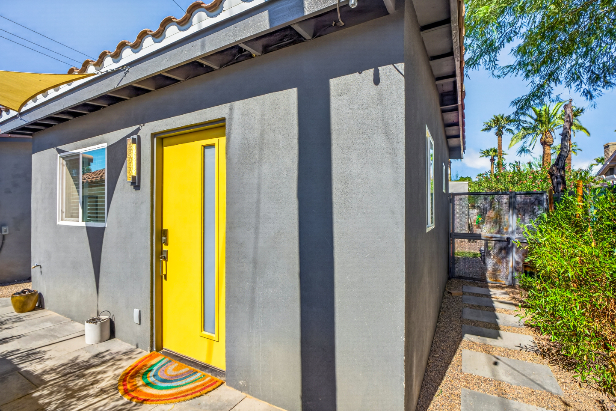
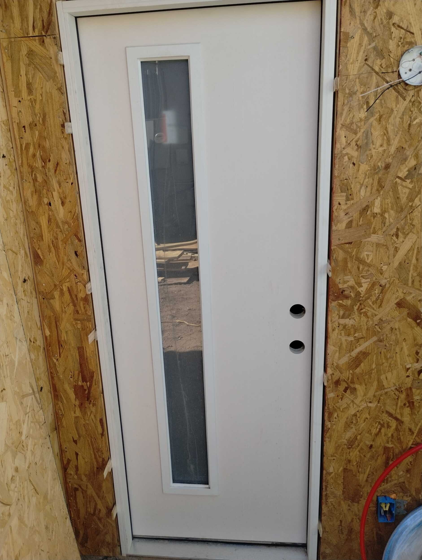
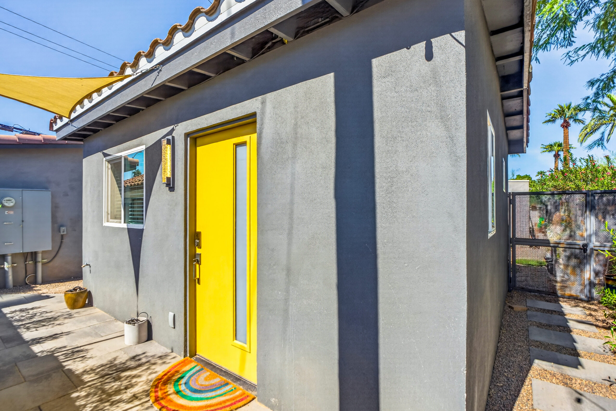
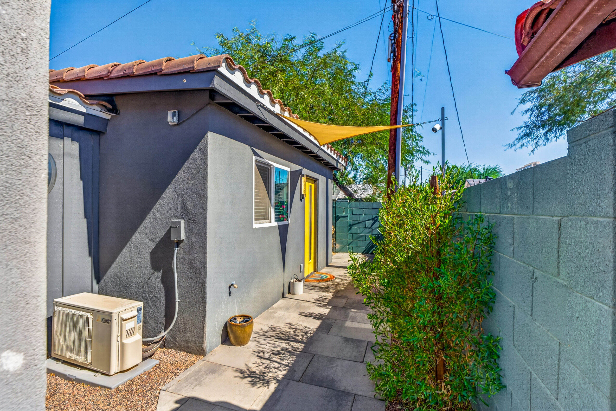
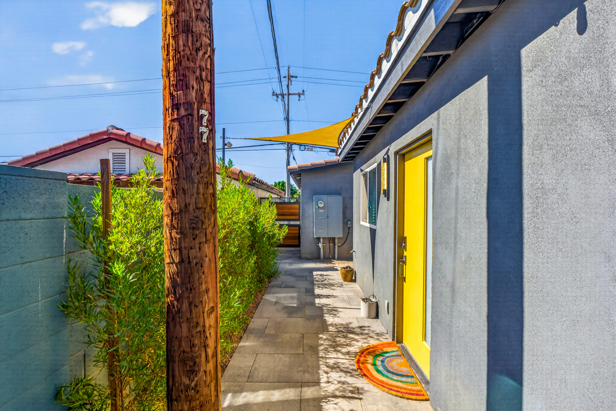
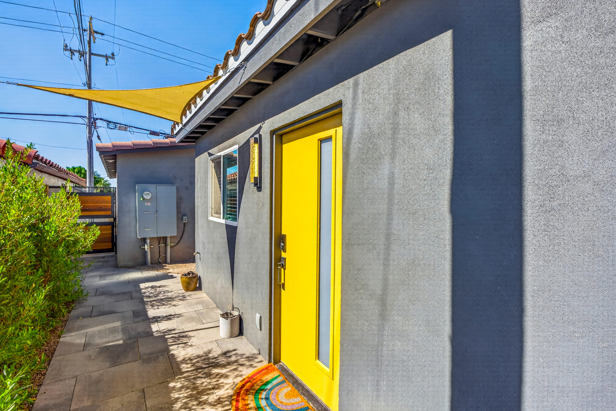
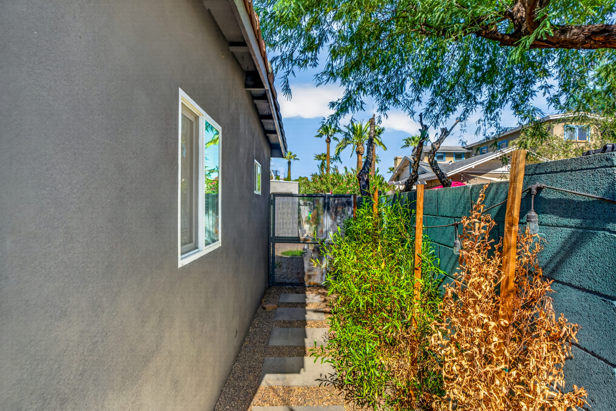
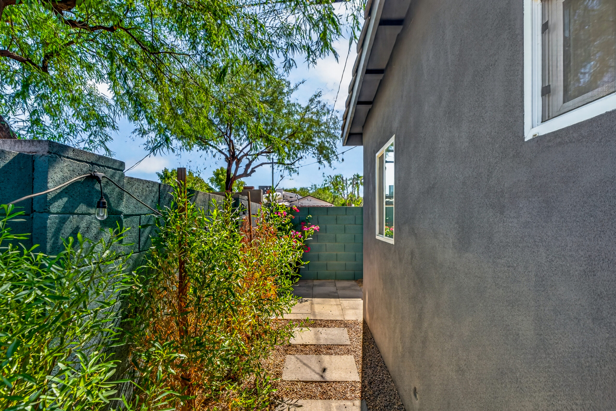
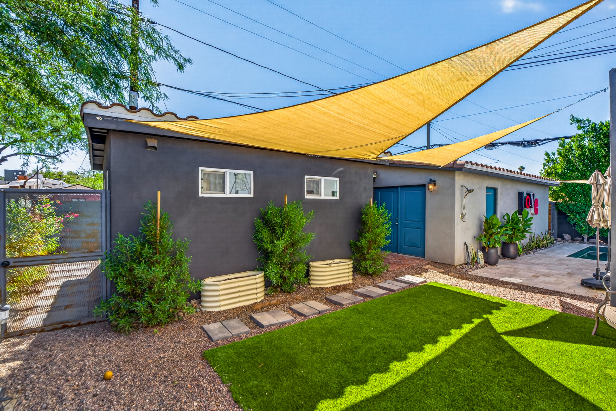
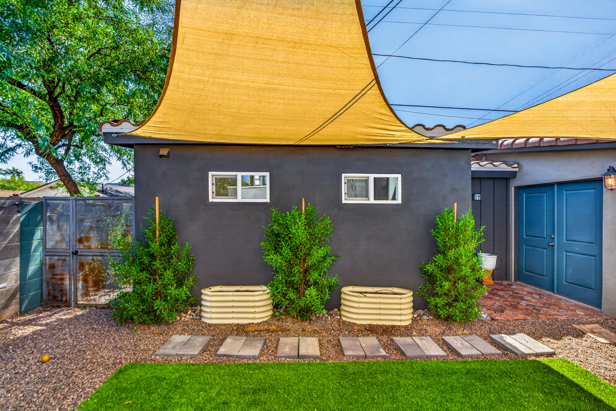
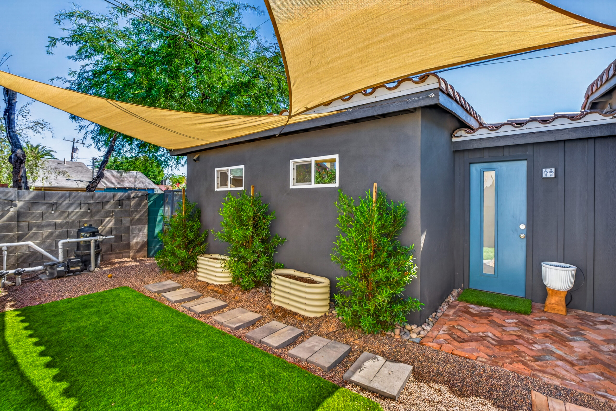
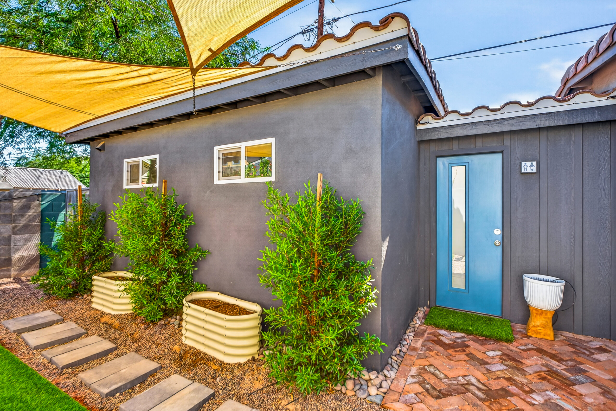
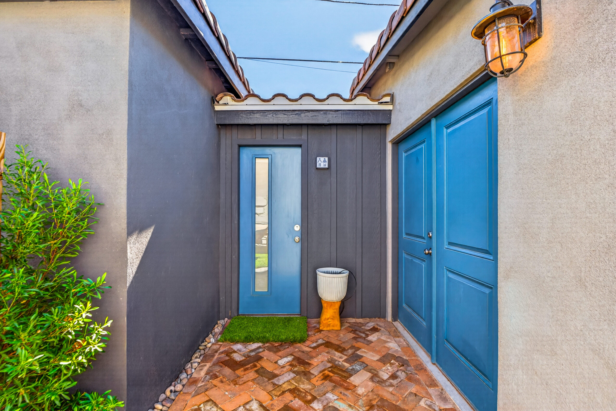
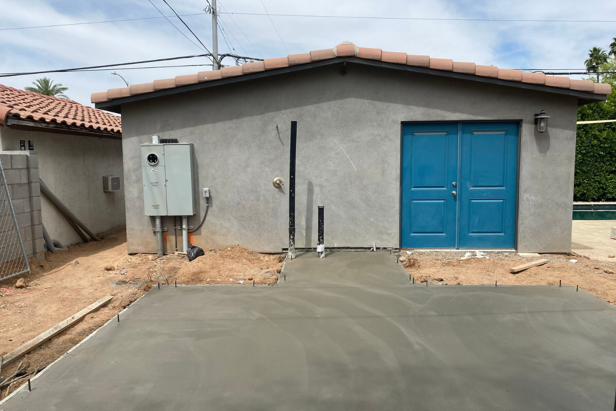
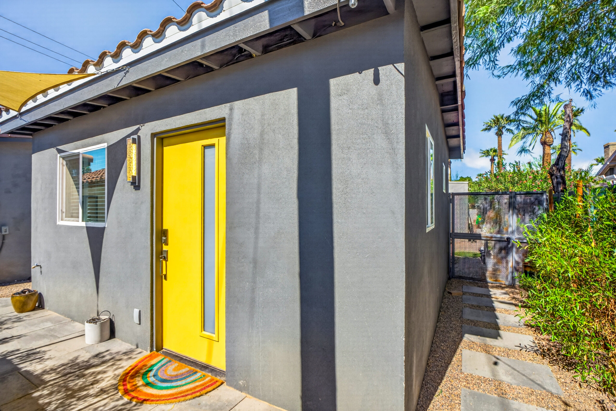
  • Exterior Details: Dark gray finish, colorful entry doors, brick walkways, and a shaded courtyard

Cost Breakdown

$0
Approximate Total Project Cost
$0
Approximate Price Per Square Foot
Construction Category Cost
Demolition $1,836.00
Termite Treatment $592.02
Concrete $6,932.00
Rough Carpentry $11,103.89
Roofing $7,554.32
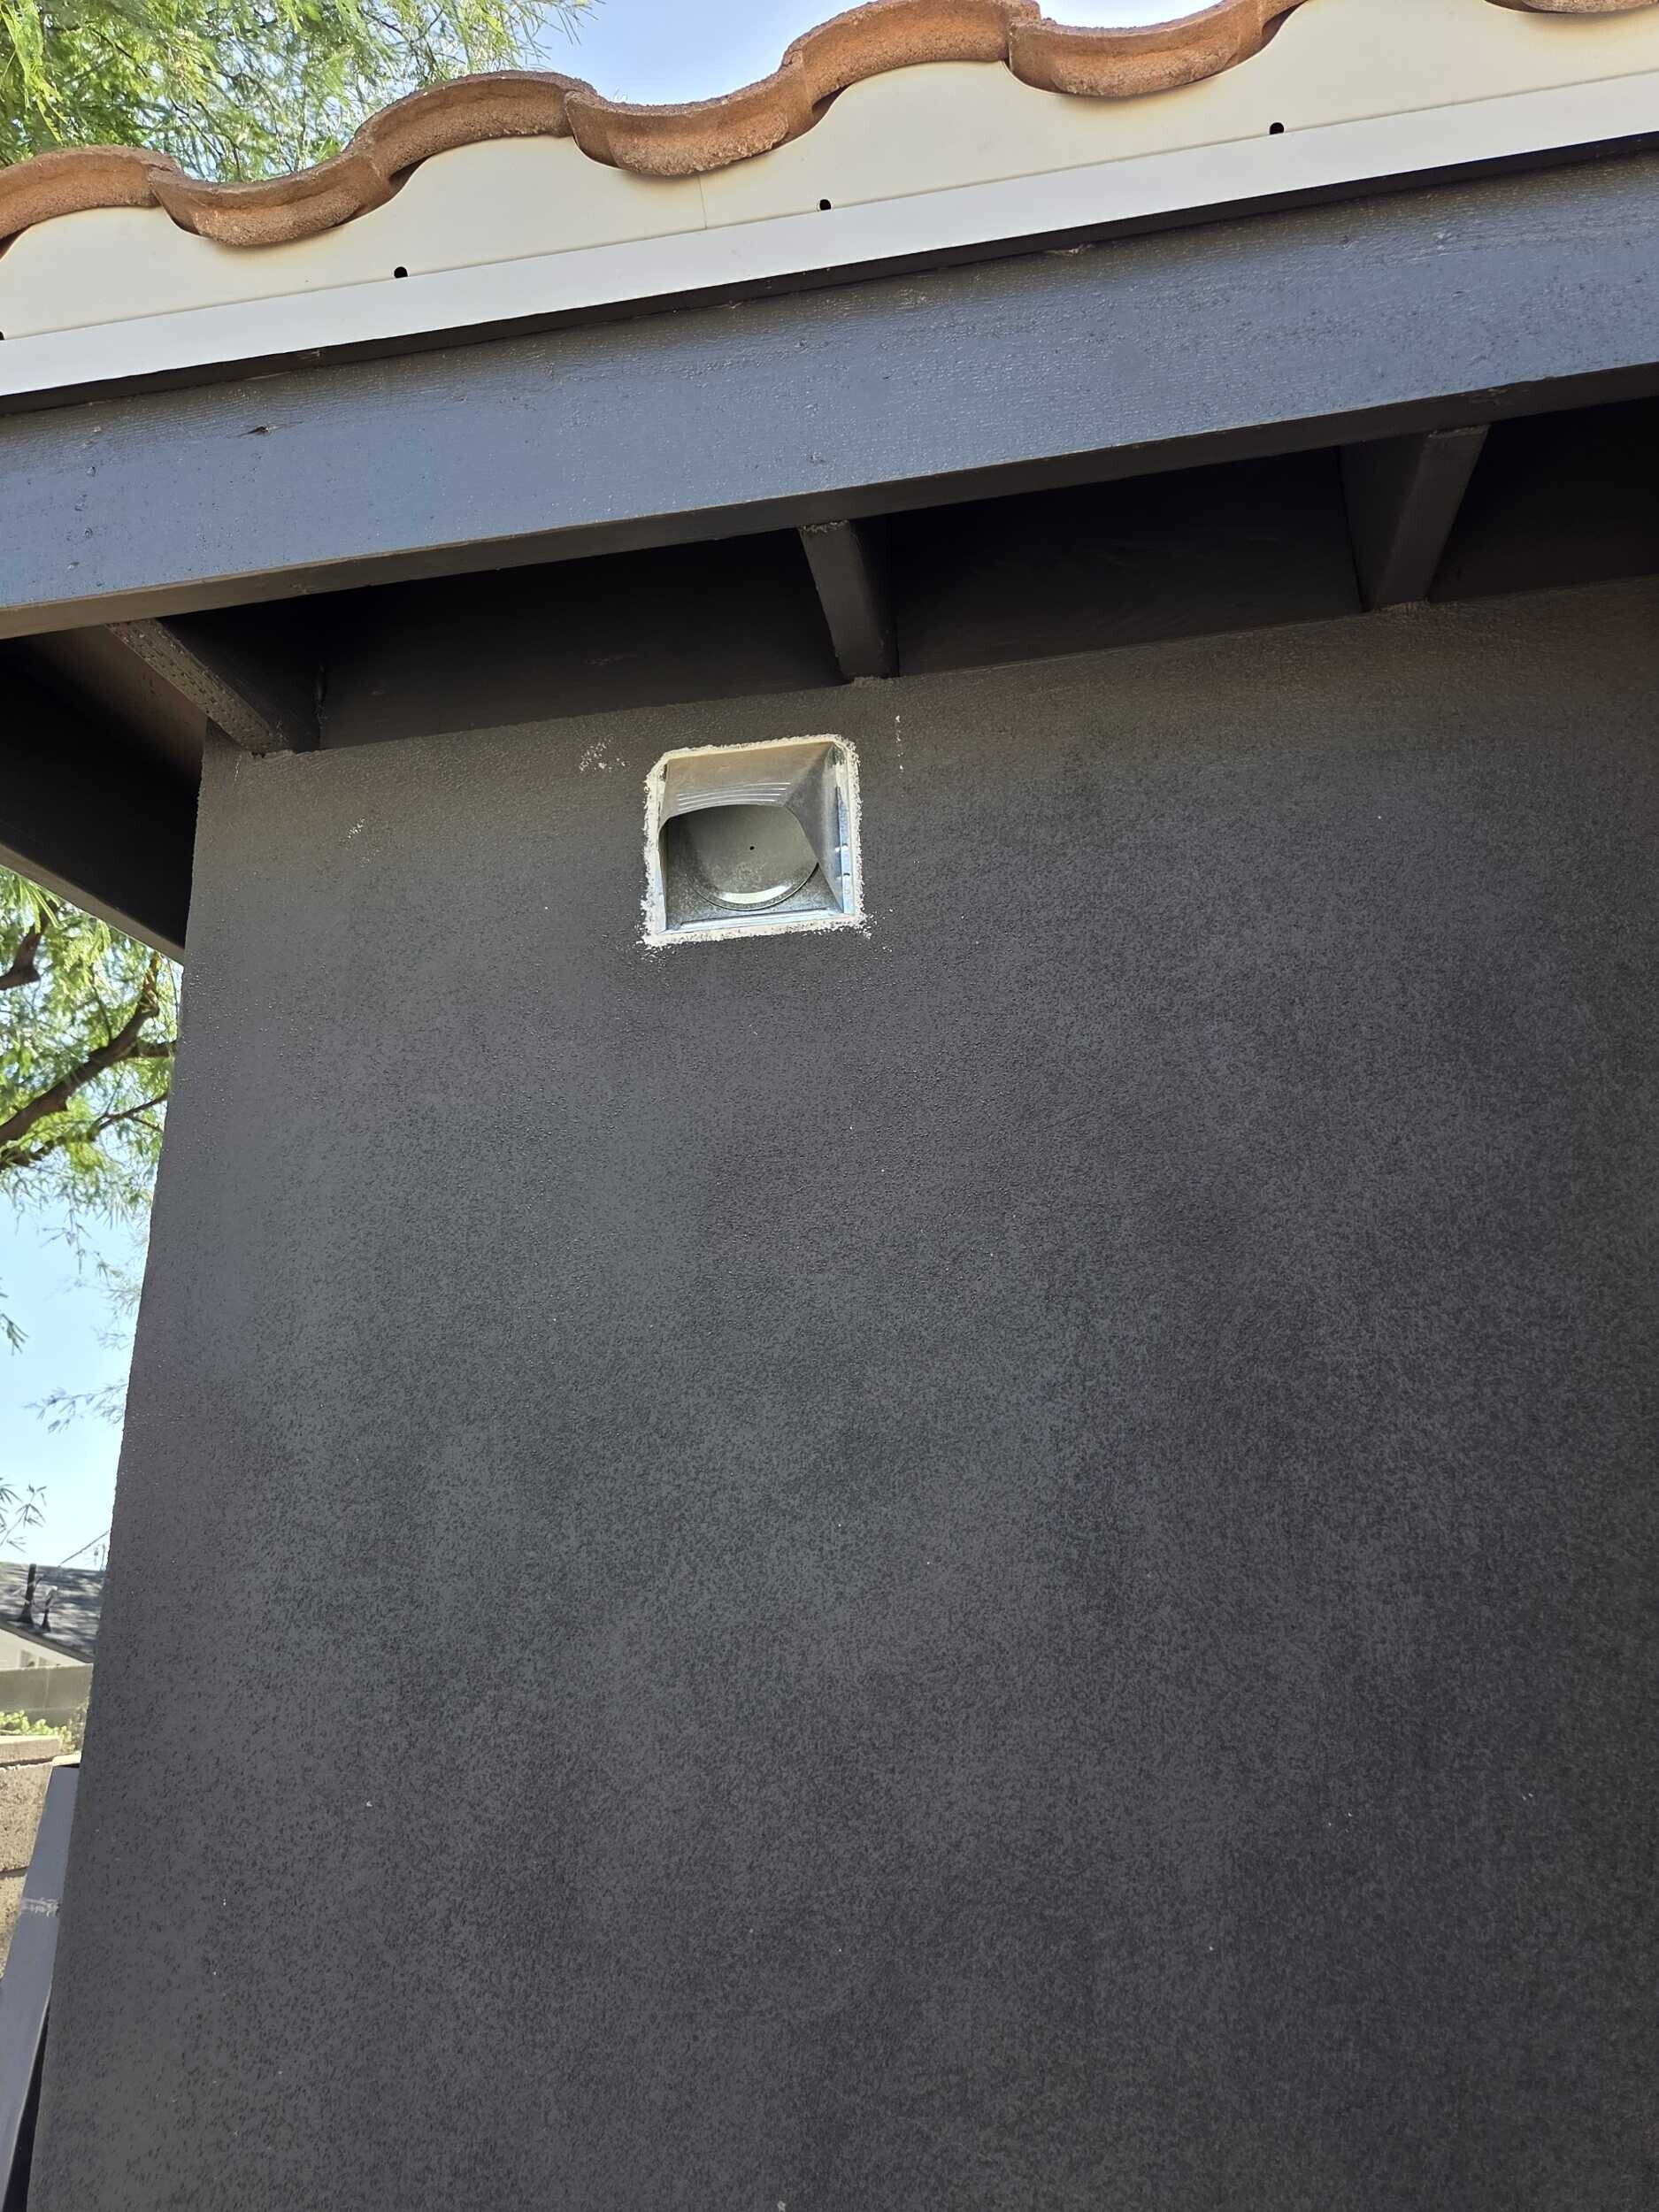
Mechanical $5,621.90
Plumbing $37,155.26
Electrical $5,709.85
Windows, Glass & Glazing $2,455.65
Stucco / Siding $5,472.50
Drywall $3,792.50
Tub/Shower Surround $6,066.28
Doors, Frames & Hardware $40.57
Painting $5,212.64
Finish Carpentry & Cabinets $950.00
Flooring $2,295.00
Baseboards $747.50
Equipment Rental $730.00
General Conditions $4,142.15
Project Management $5,420.50
Contractor Overhead & Profit $21,682.01
Total Project Cost $135,512.54

Costs shown reflect actual construction costs for this project at the time it was built. Pricing varies based on scope, finishes, site conditions, and market factors.

Plans and Design
During and After
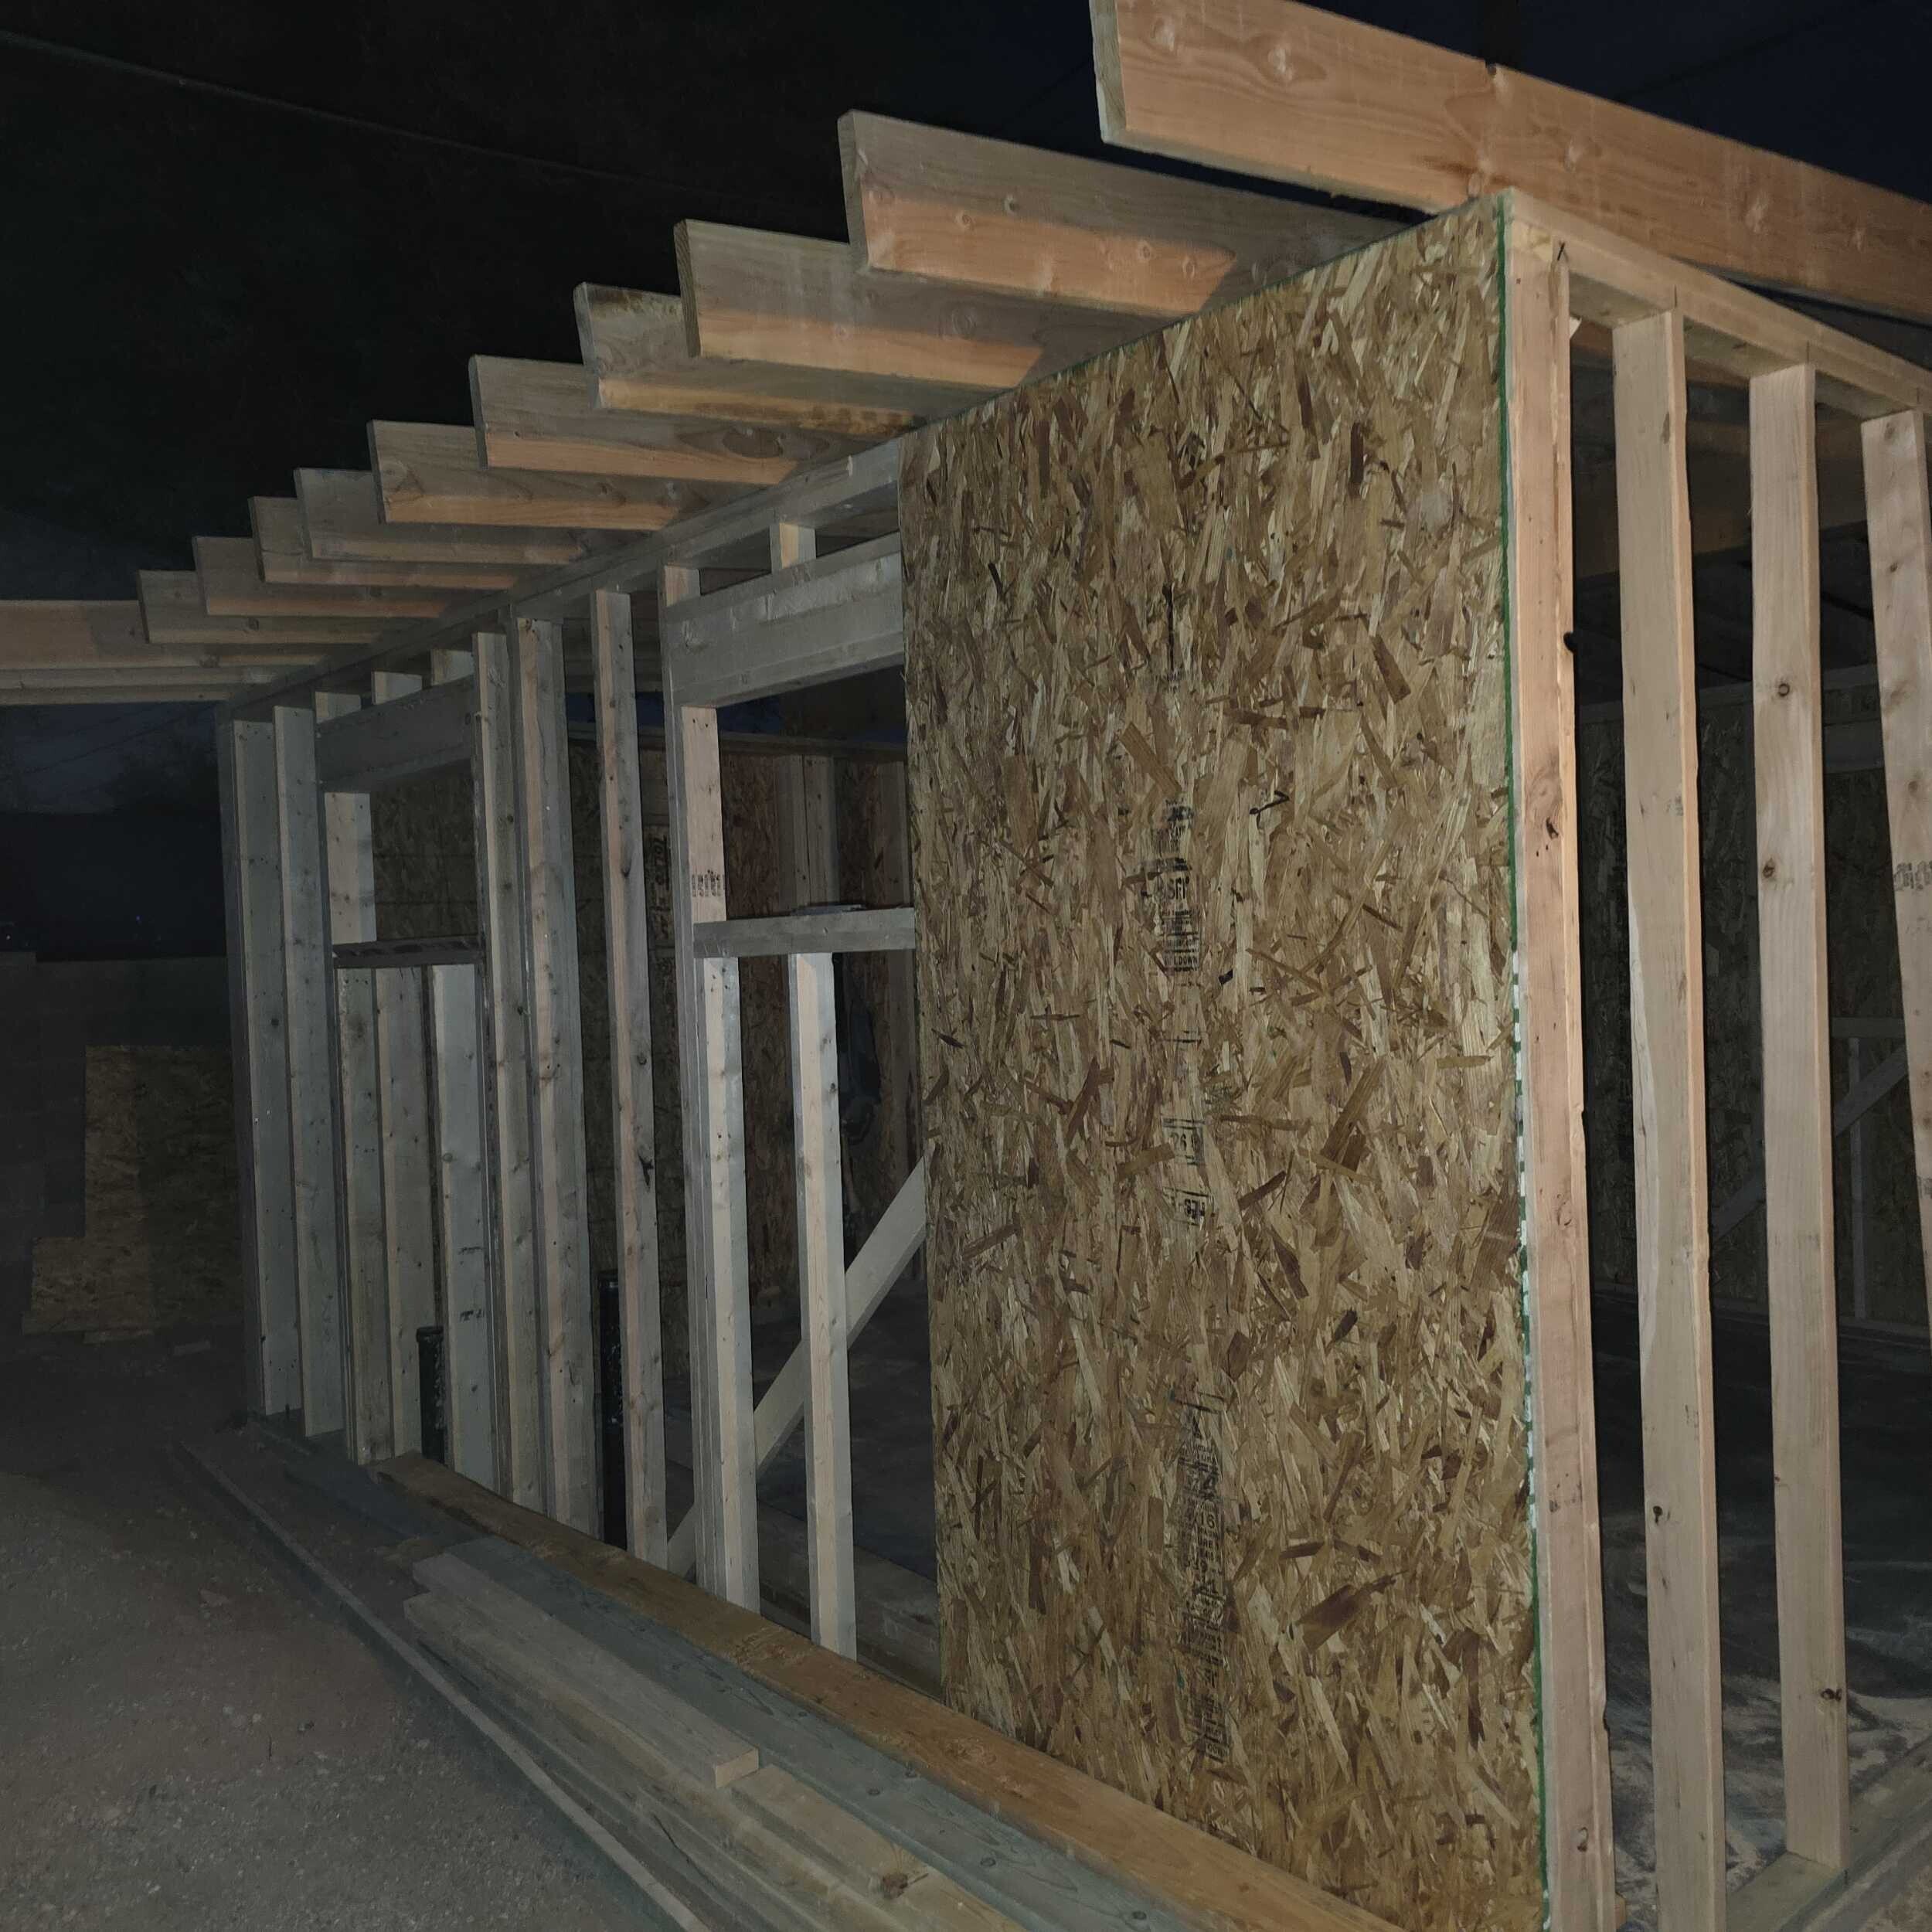
During Construction
Gallery
Ready for More Space?
Let’s Plan an Addition That Feels Like Home

Whether you need space for family, entertaining, working, or everyday living, we can help you explore what is possible for your home and property.

Start Your Addition Project

Prefer to talk first? 602-786-9121  •  estimating@pjhussey.com