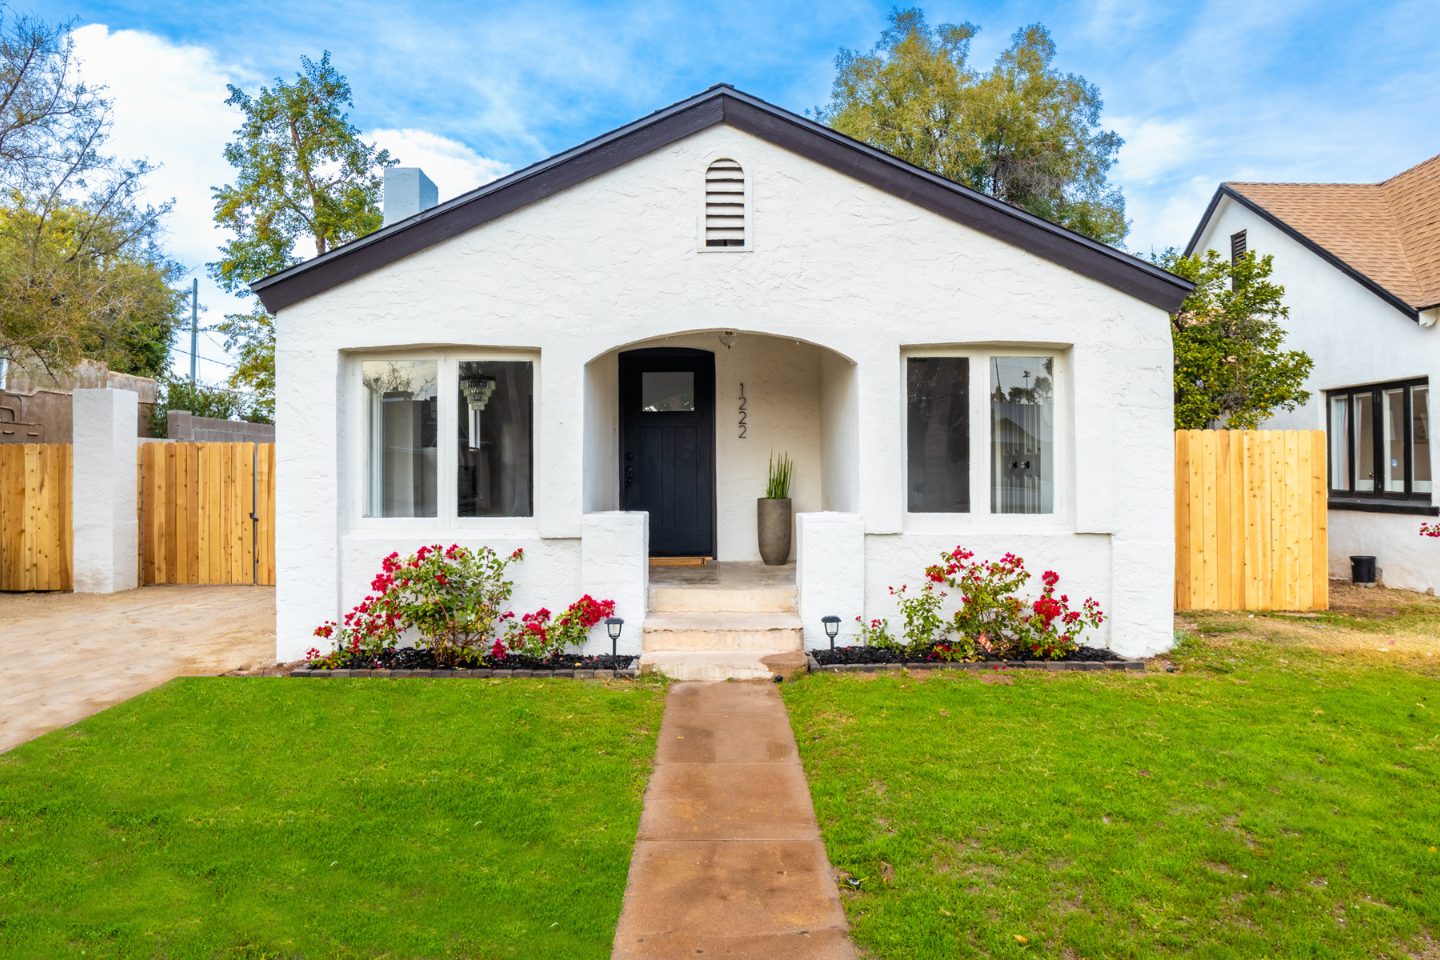
Whole-Home Remodel & Custom Home Addition in Peoria, AZ
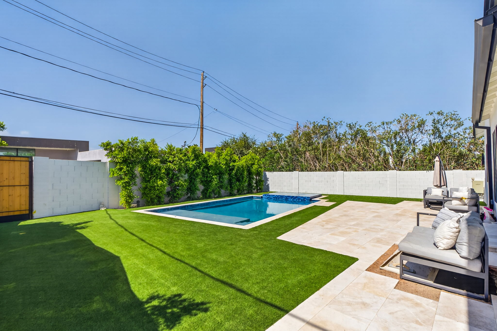
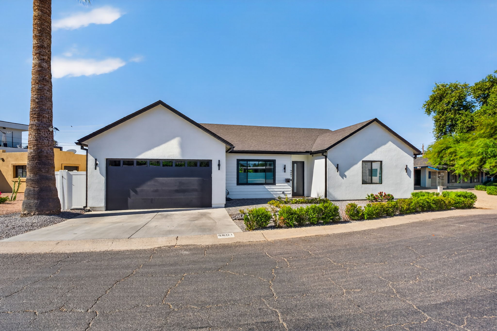
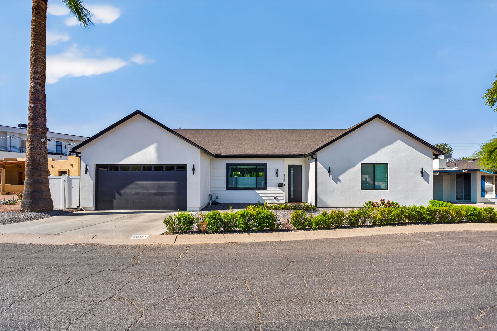
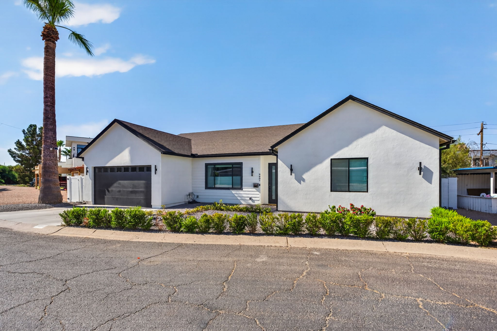
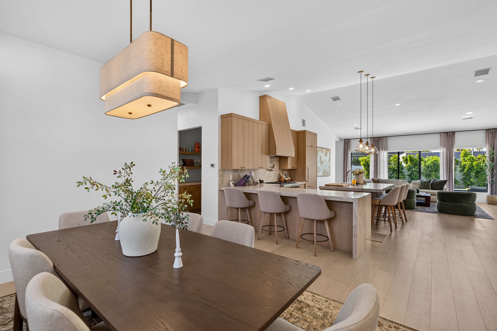
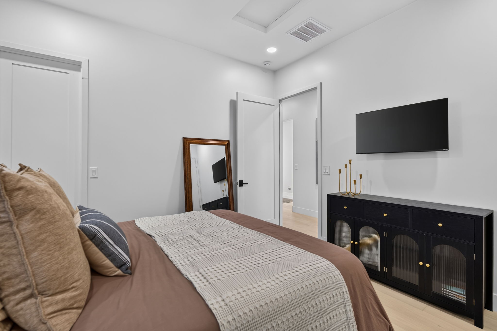
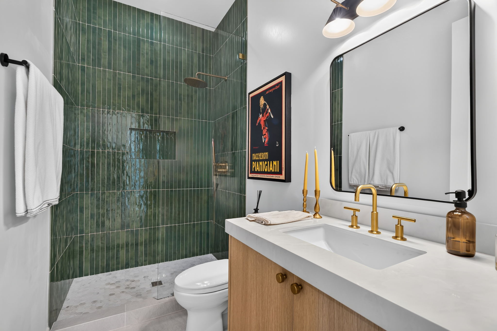
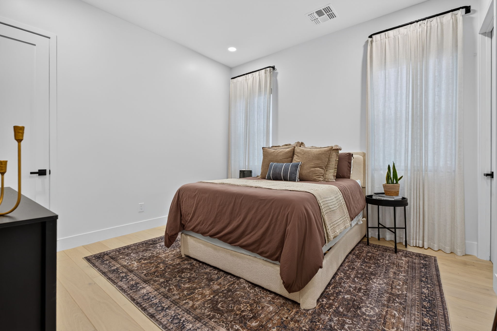
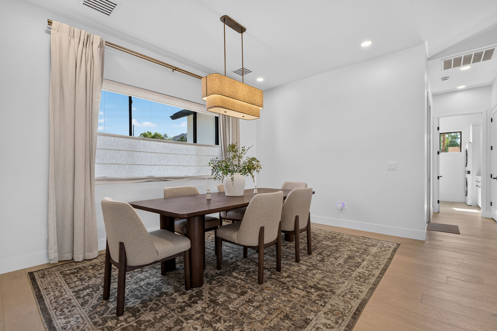
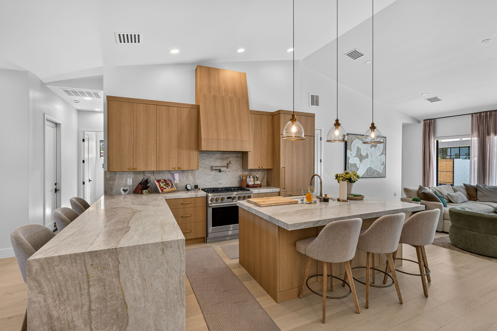
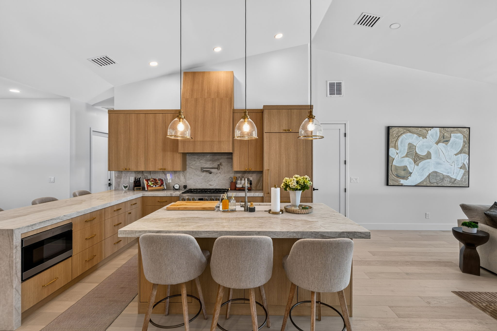
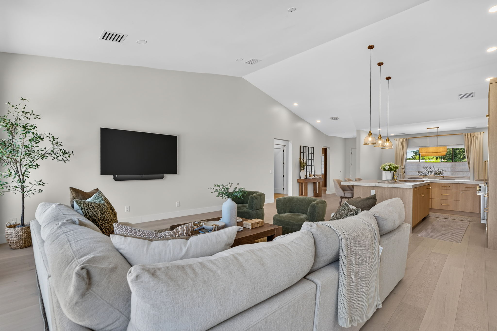
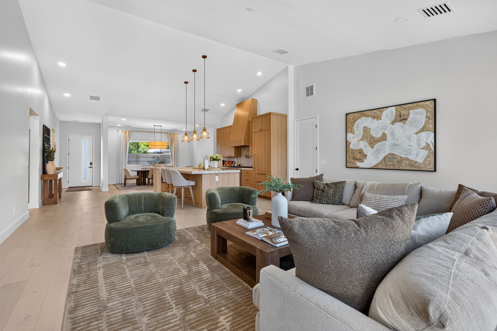
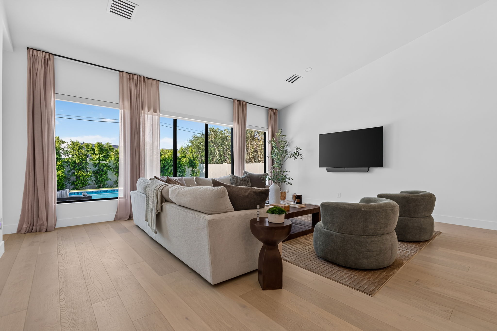
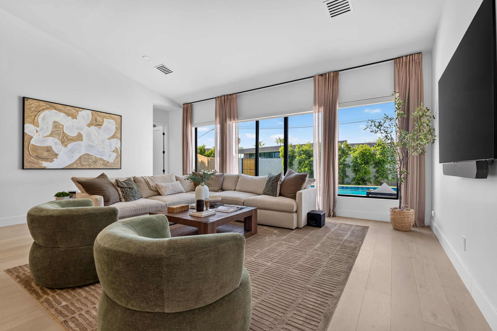
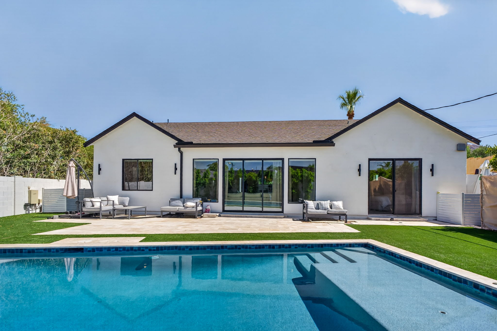
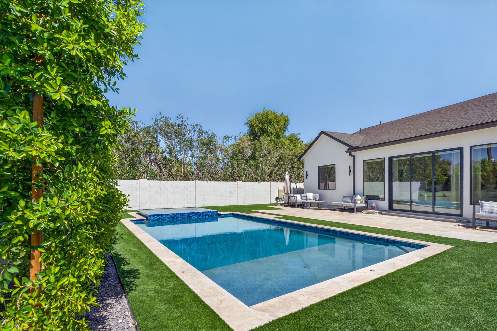
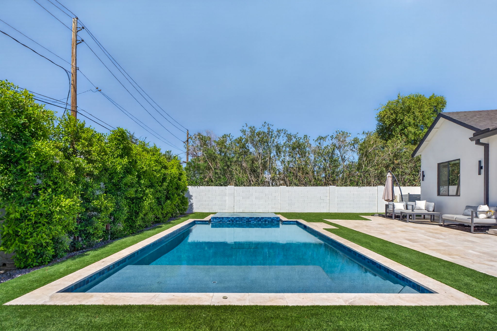
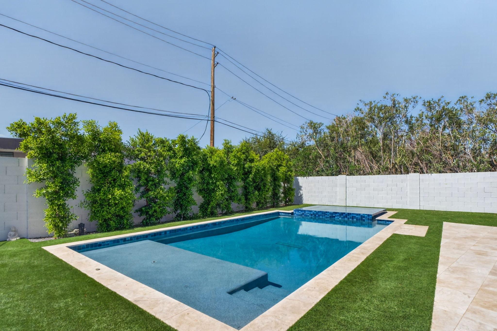
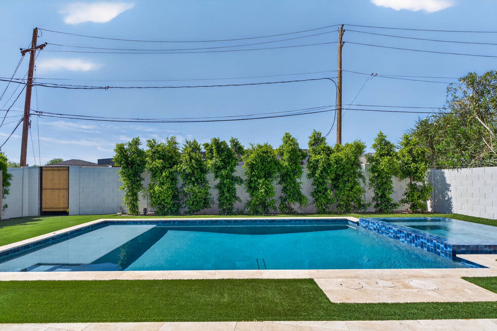
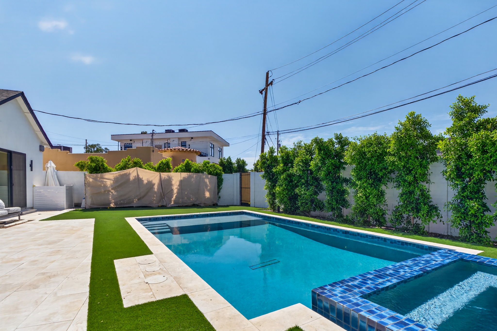
This whole home remodel and addition in Phoenix transformed an existing residence into a spacious, modern home designed around everyday living, entertaining, and Arizona’s indoor-outdoor lifestyle. From an expansive new kitchen and open living room to a redesigned primary suite, updated bedrooms, bathrooms, and a backyard overlooking the pool, nearly every part of this home was reimagined.
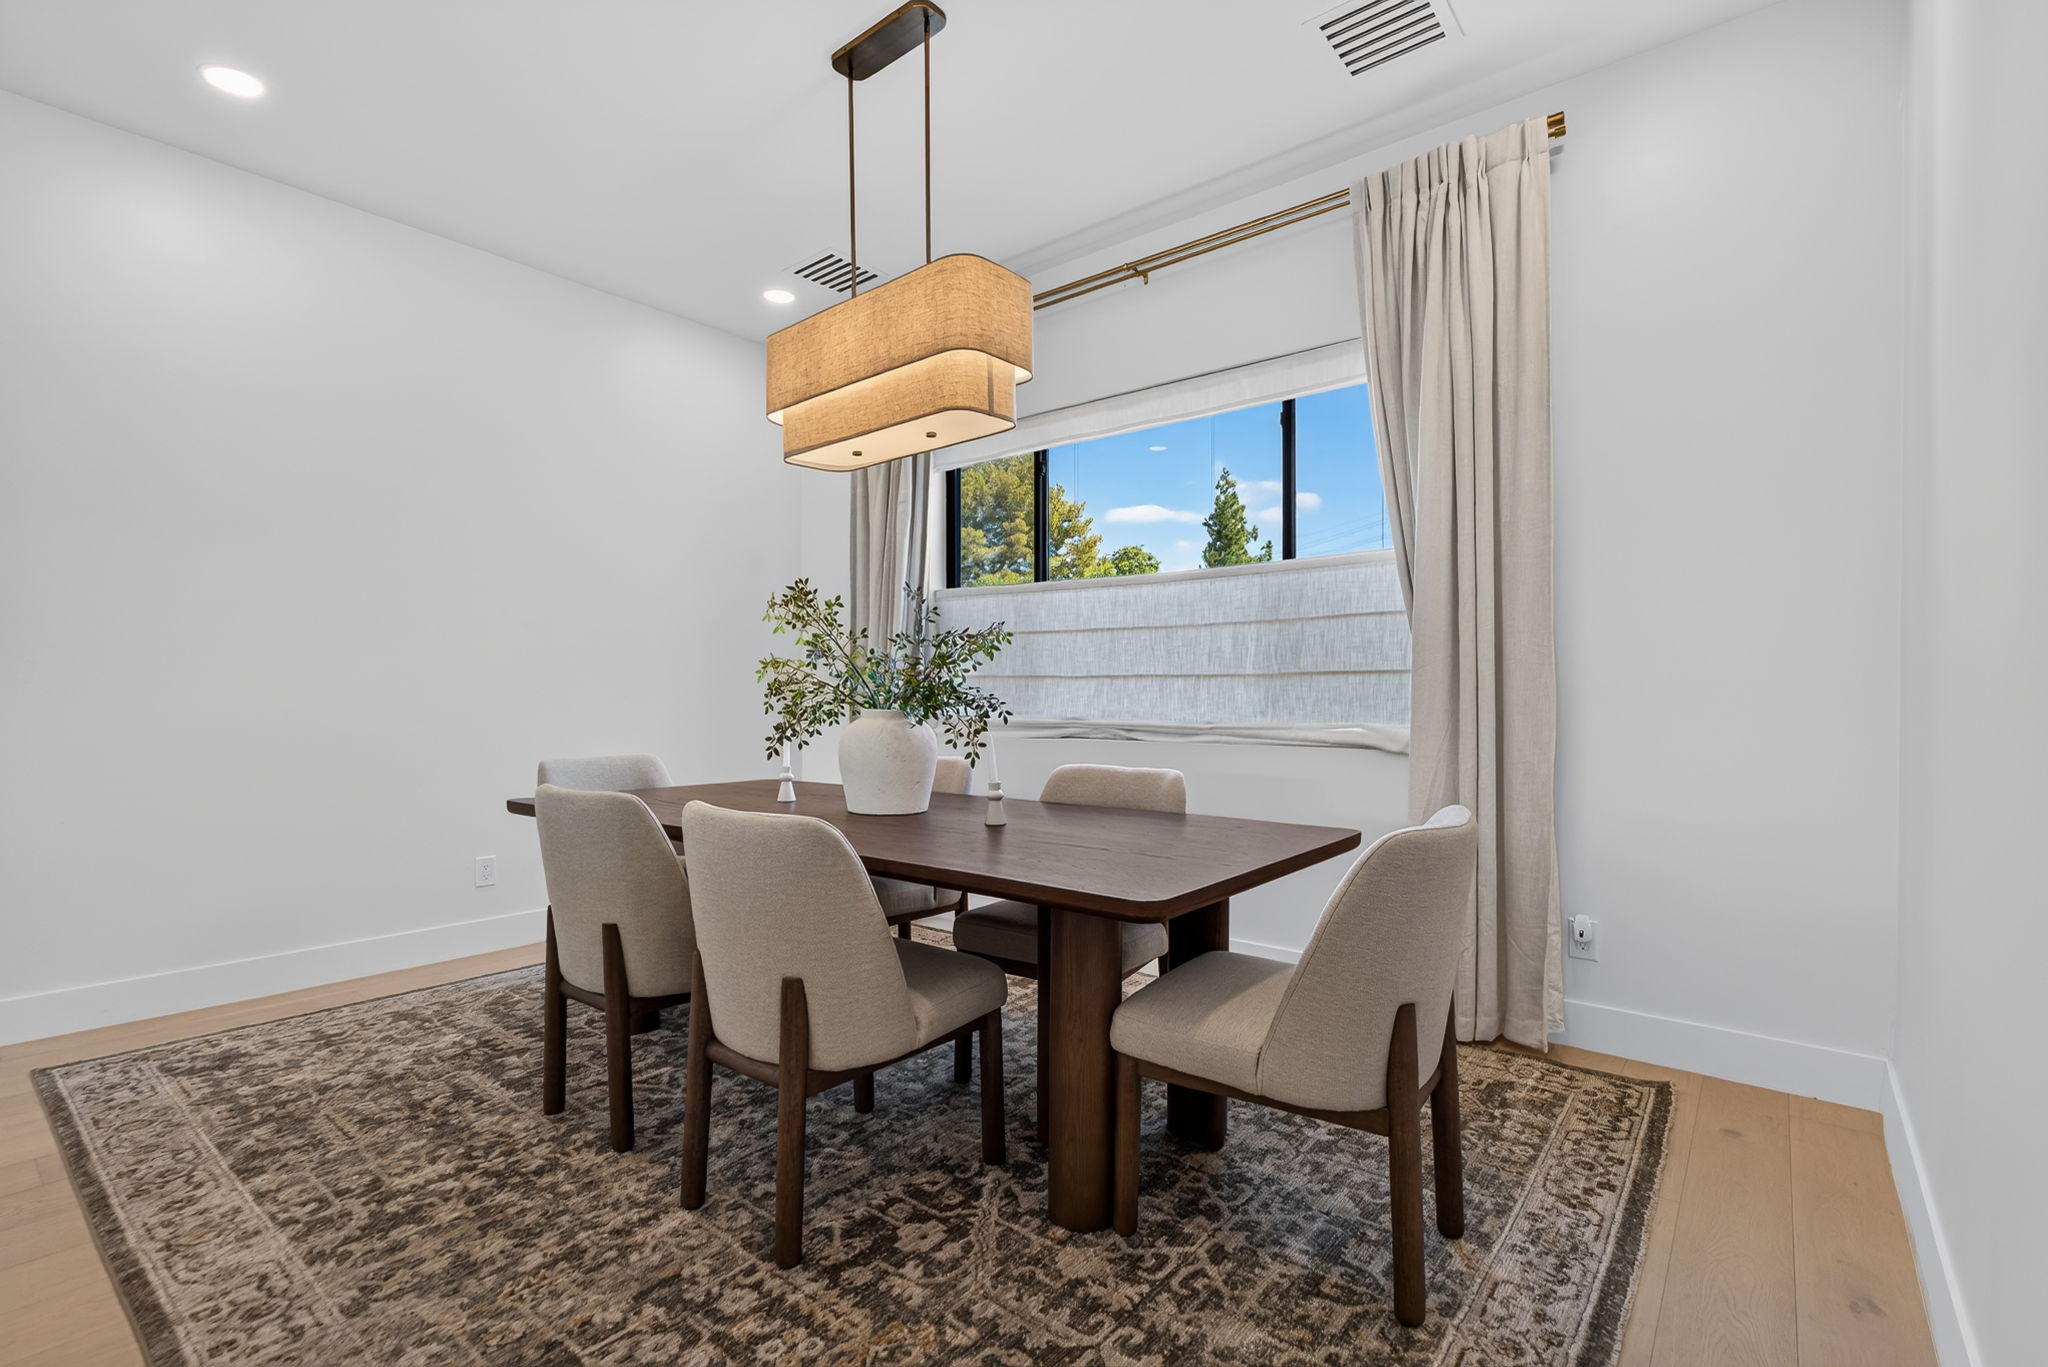
The finished design combines warm natural wood tones, bright open spaces, clean architectural lines, and large windows that fill the interior with natural light. More importantly, the new layout creates a home that feels connected, functional, and designed for the way the homeowners live today.
Project Overview
Key Features
This extensive home transformation included:
- Whole home remodeling and layout redesign
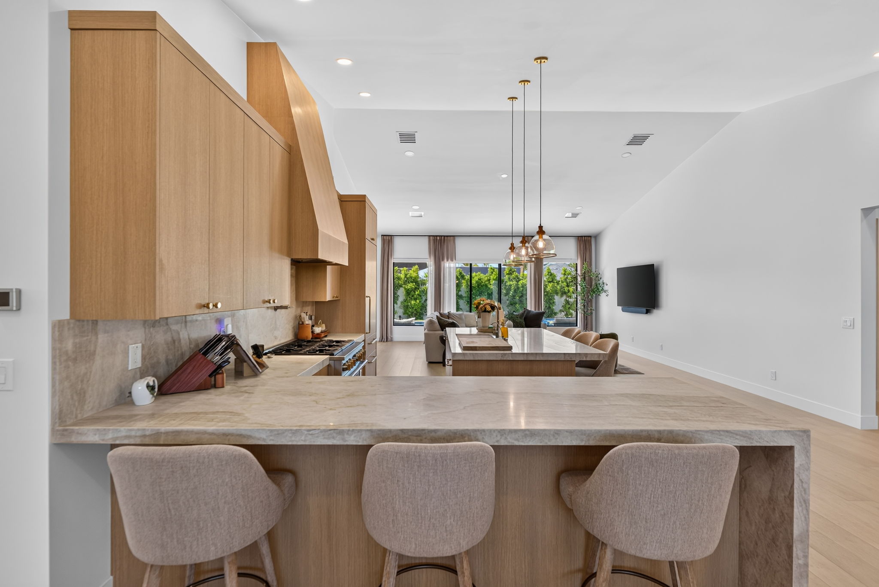
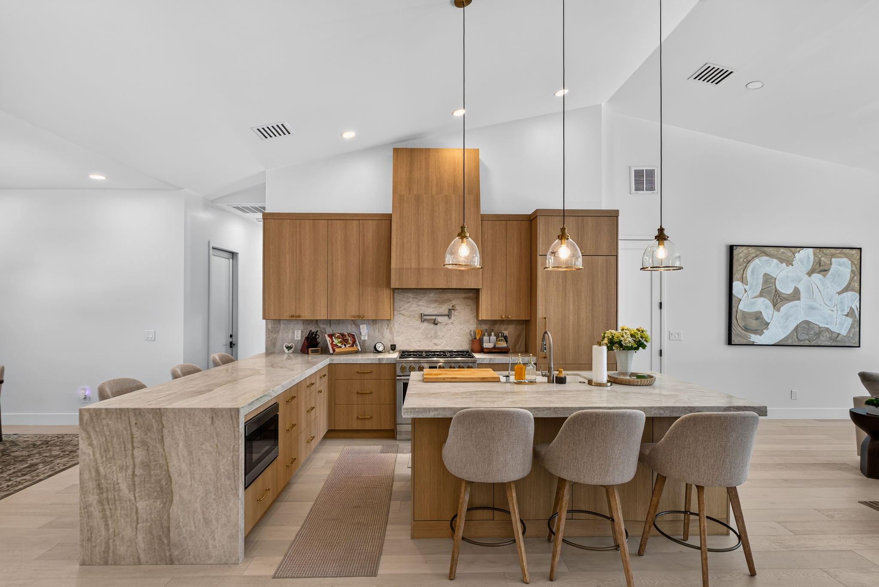
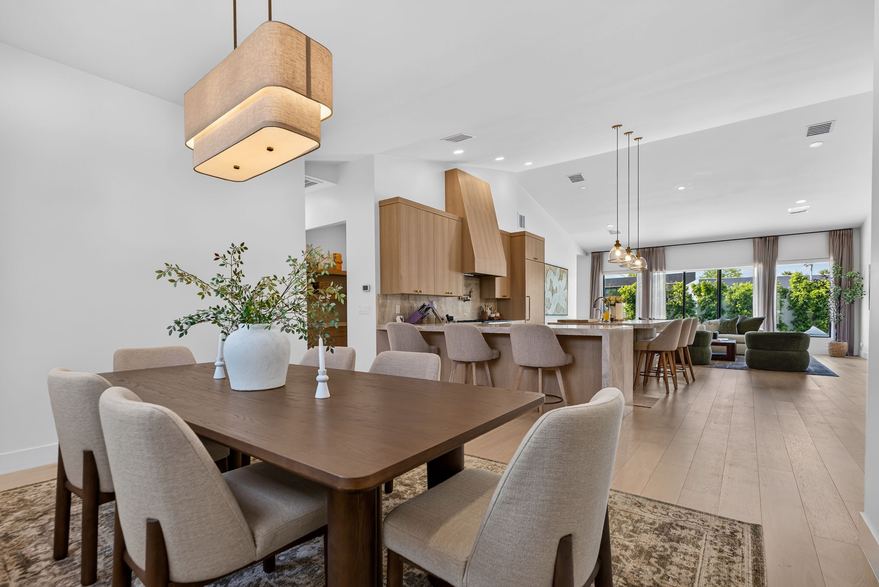
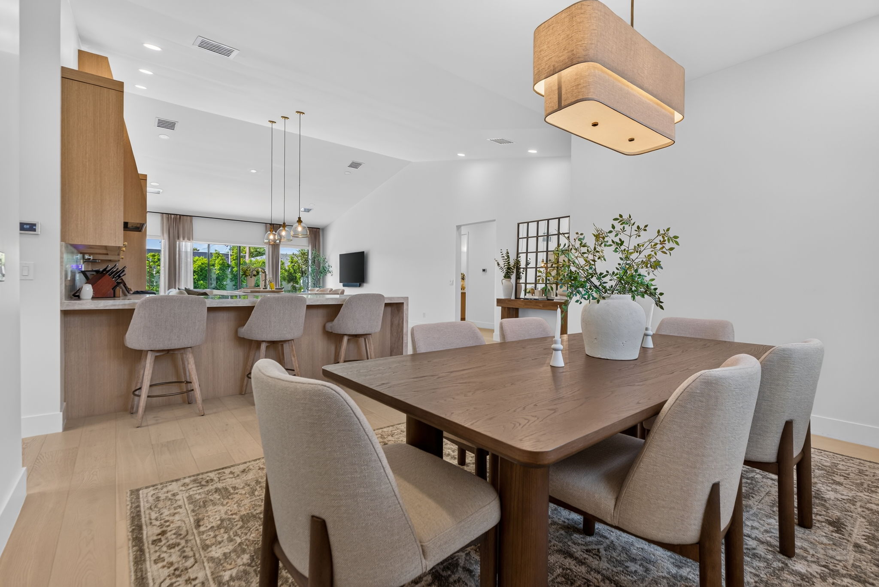
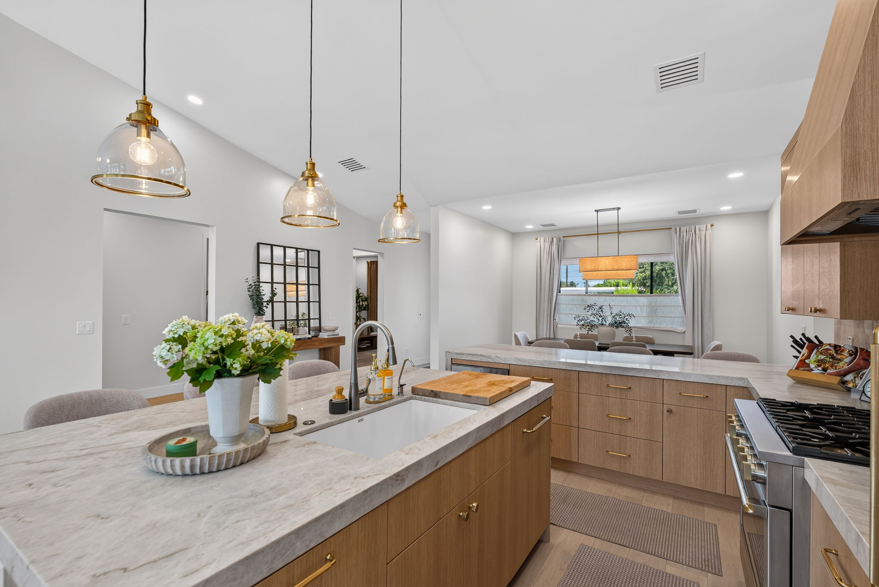
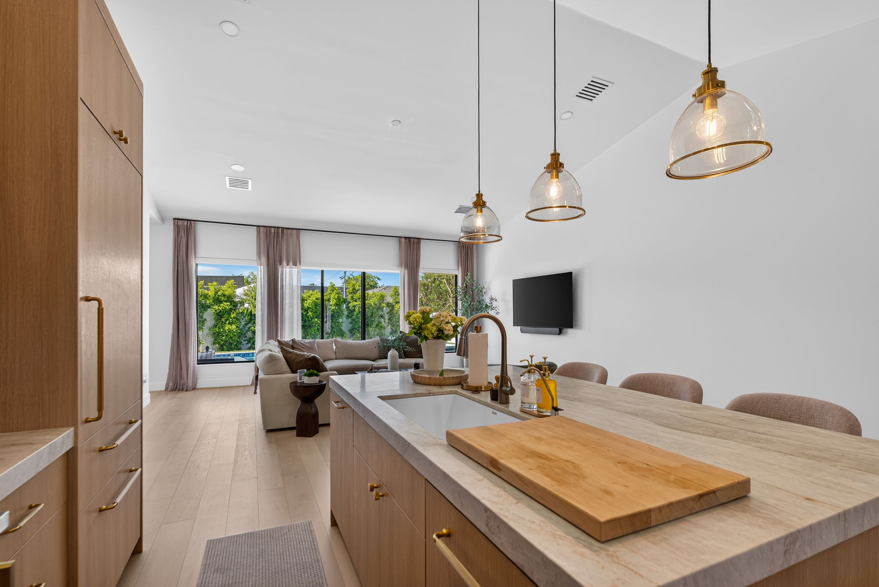
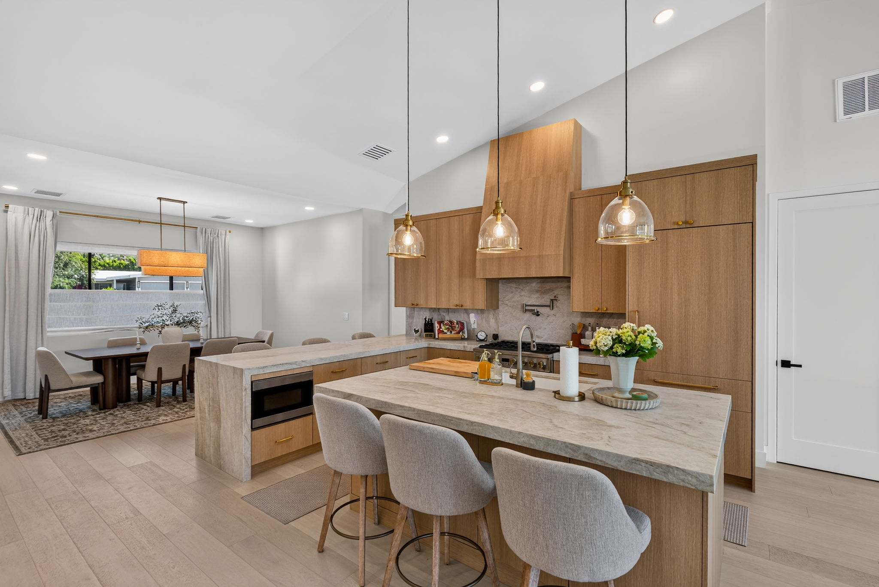
- Expanded open-concept kitchen and living spaces
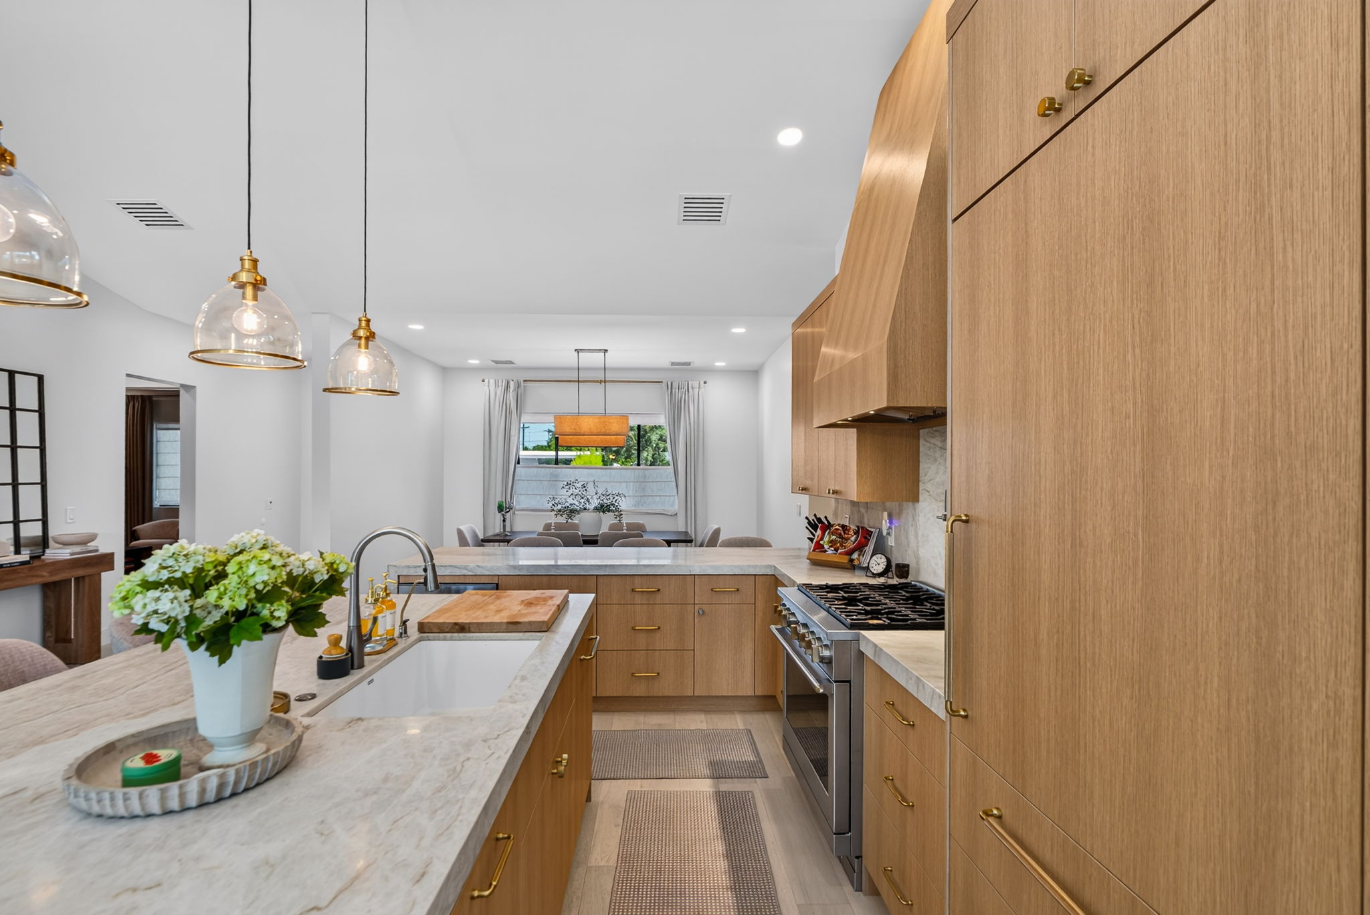
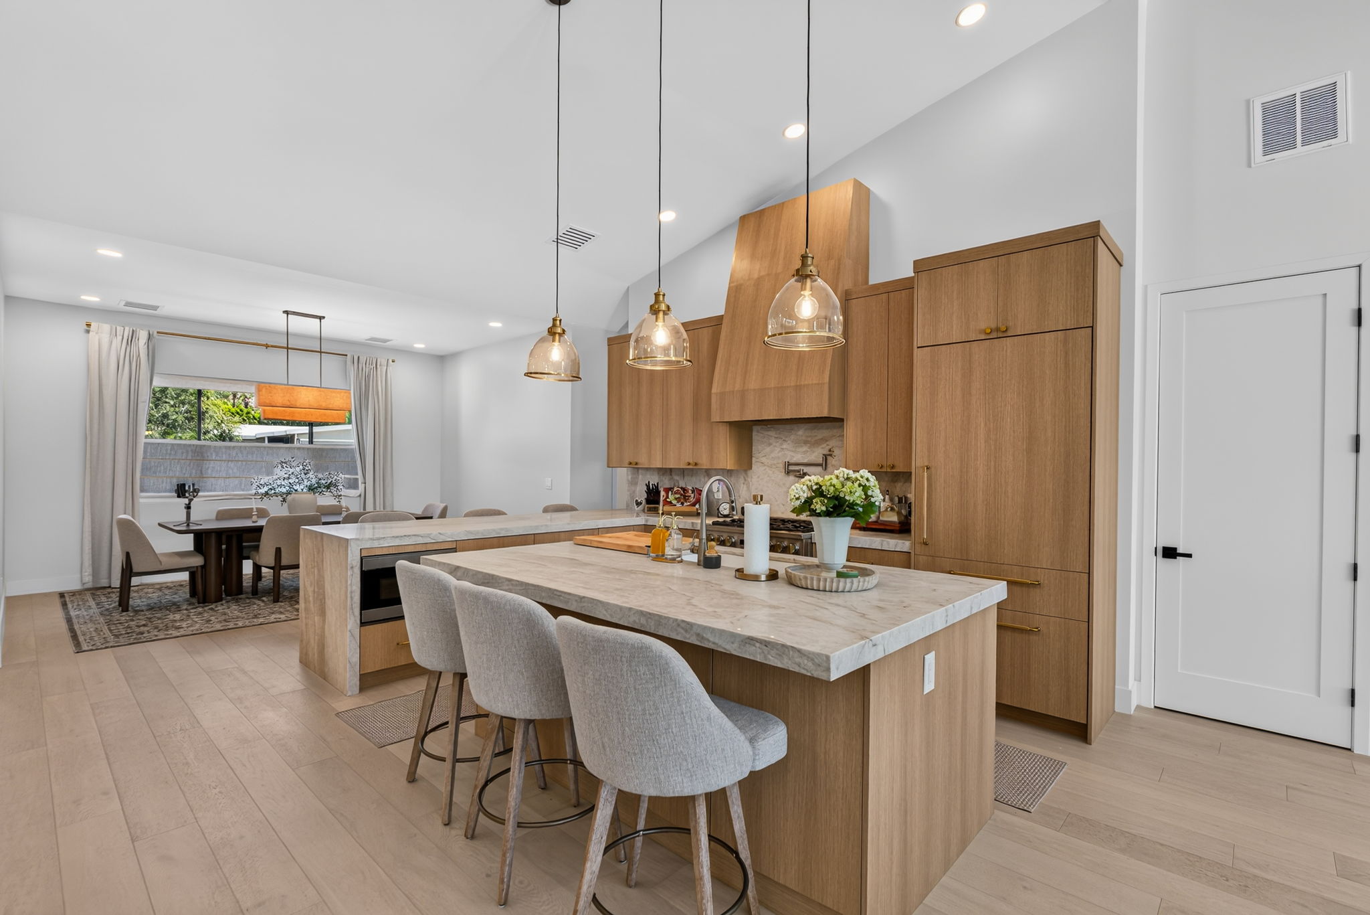
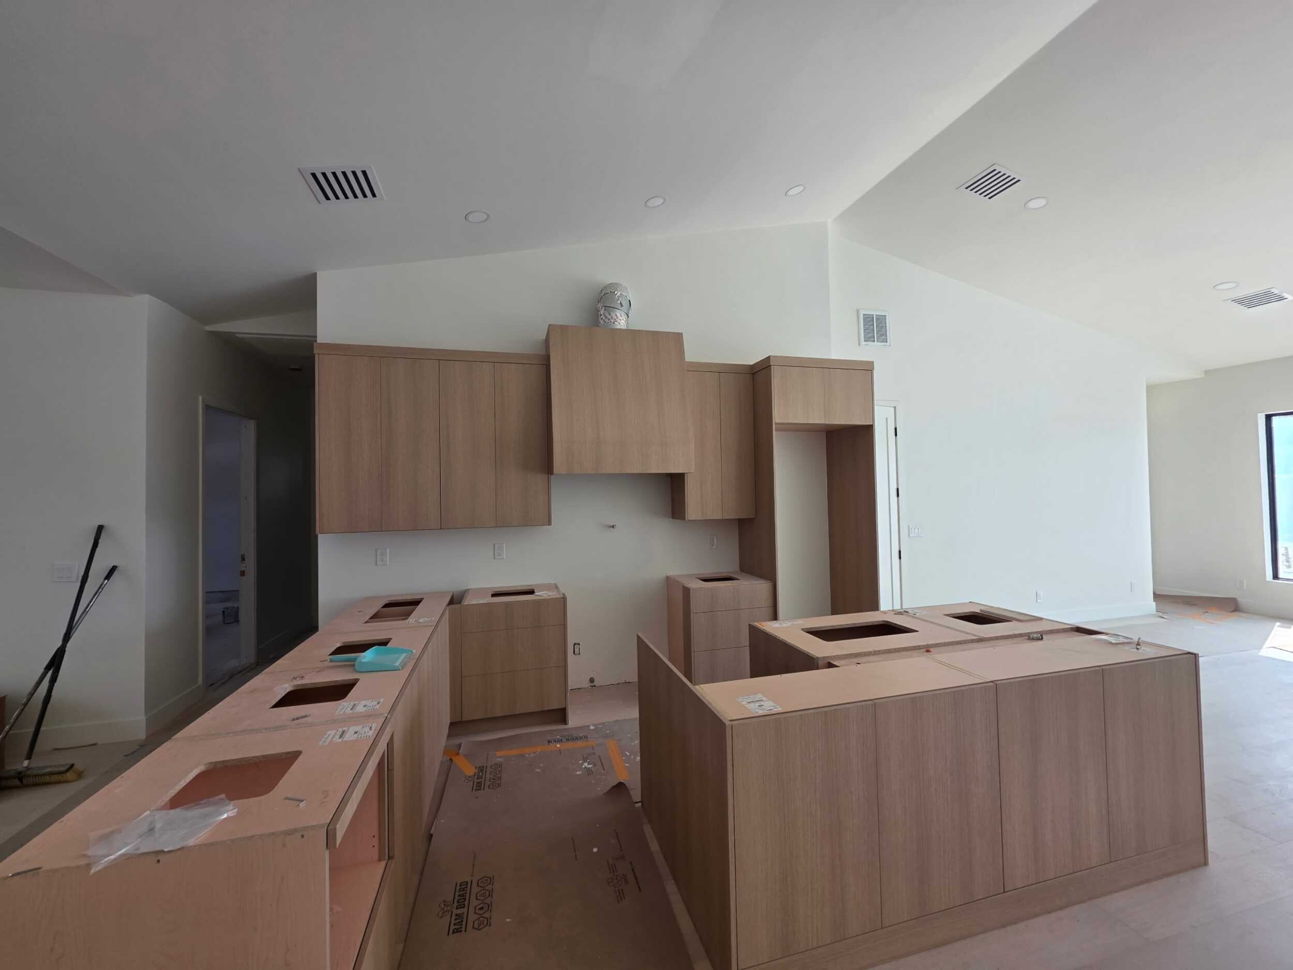
- Custom natural wood kitchen cabinetry
- Oversized kitchen island with seating
- Additional waterfall-edge counter and seating area
- Natural stone countertops and backsplash
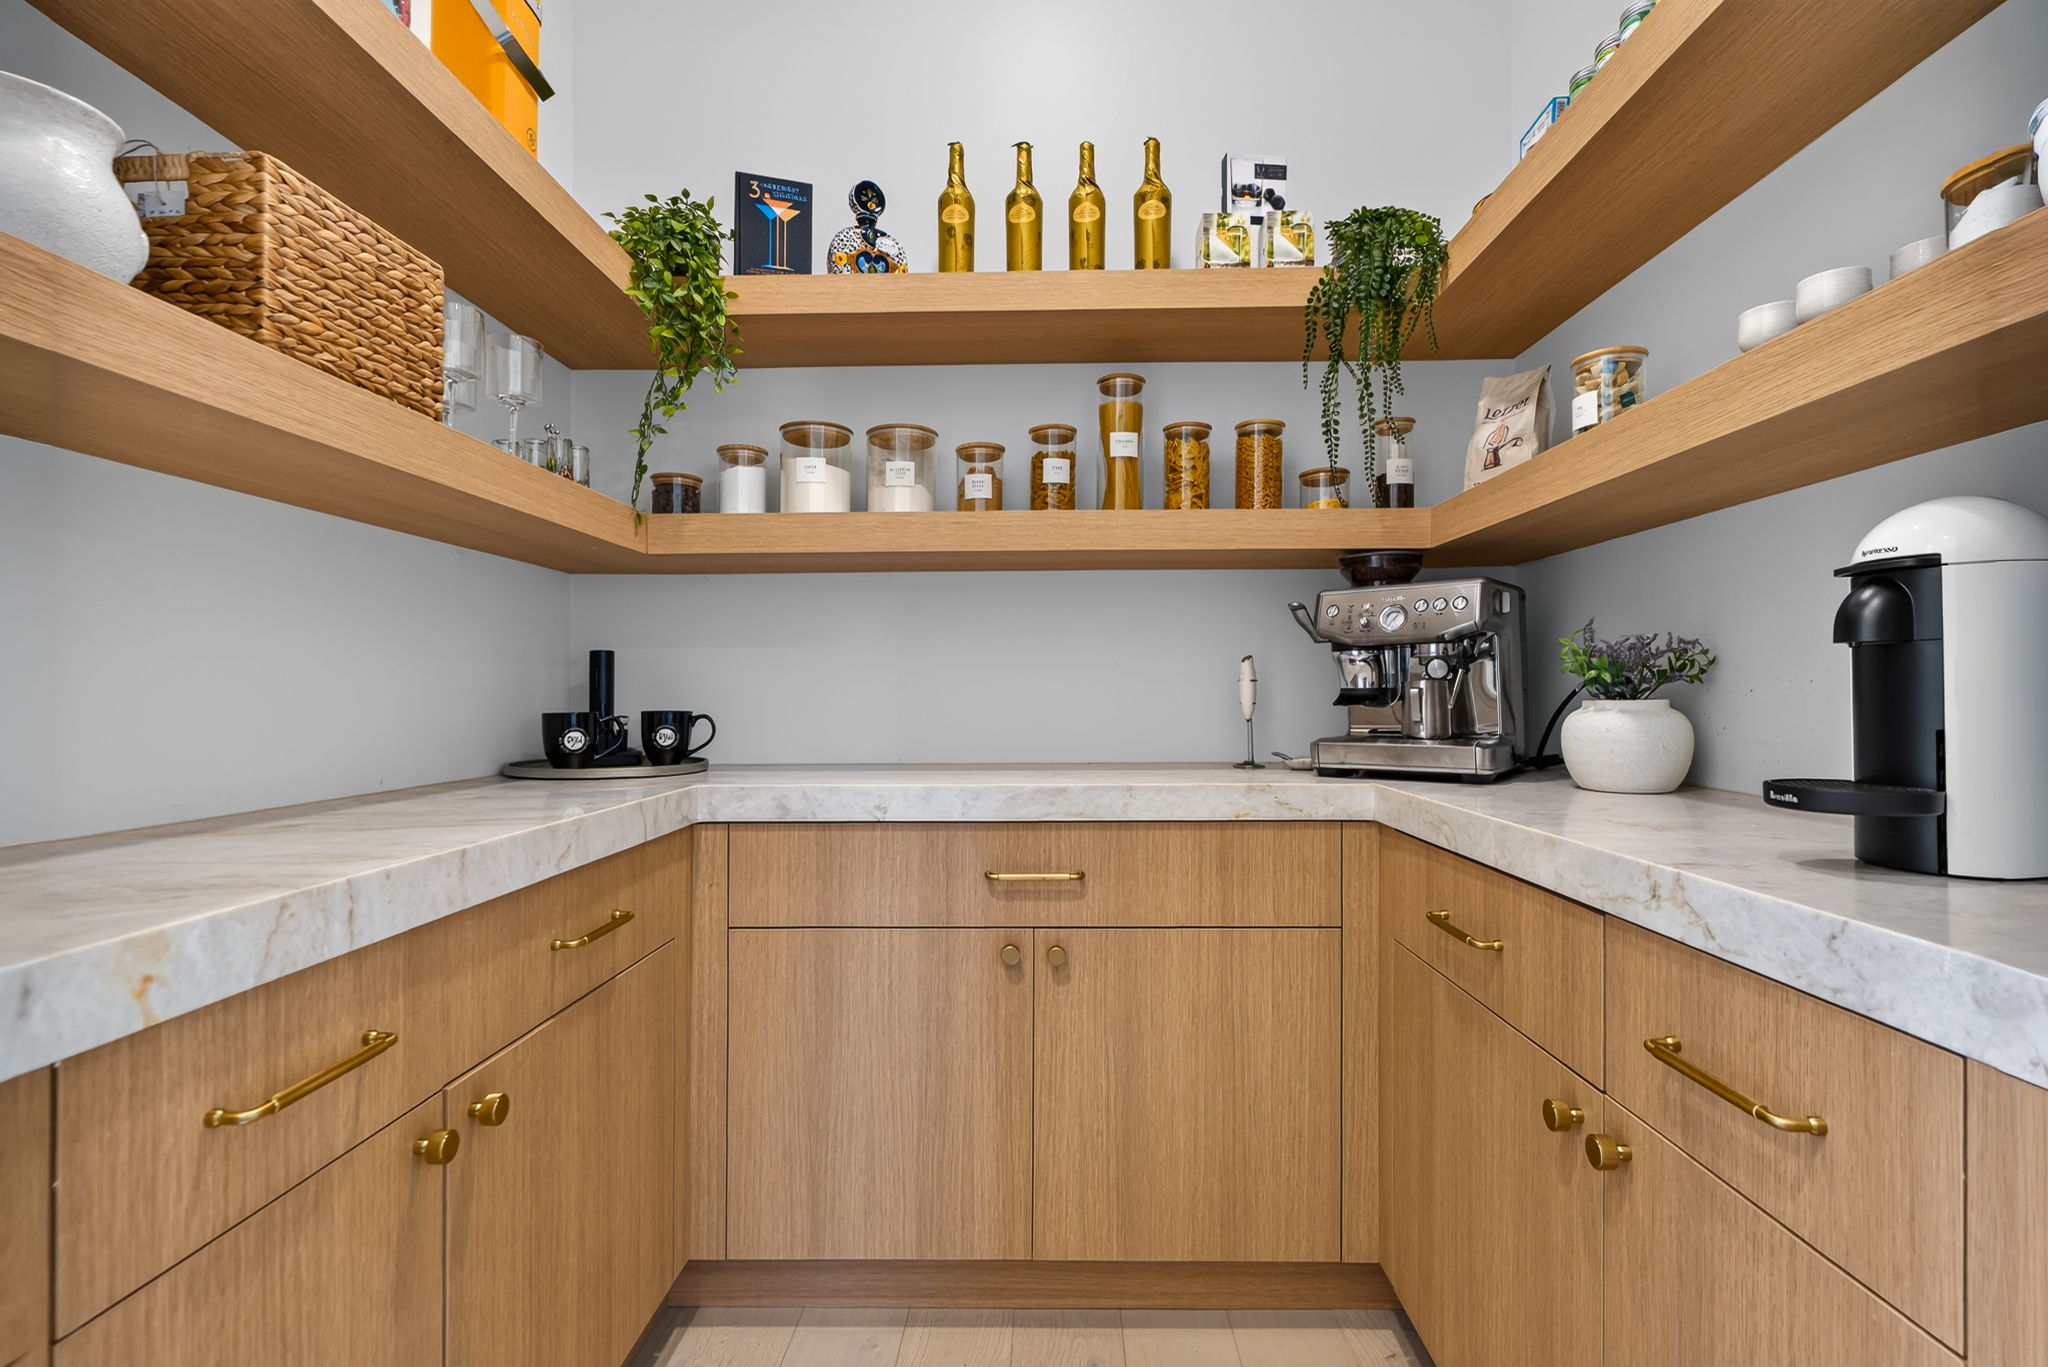
- Custom walk-in pantry with floating wood shelves
- Professional-style range and pot filler
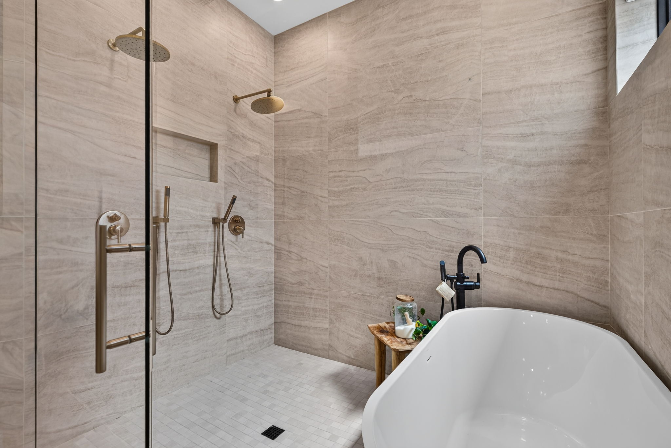
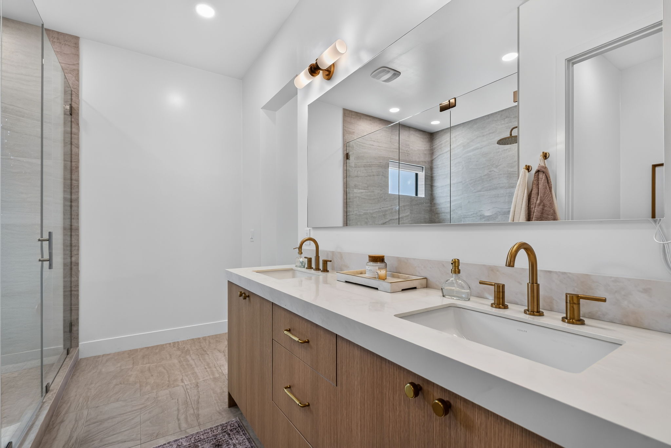
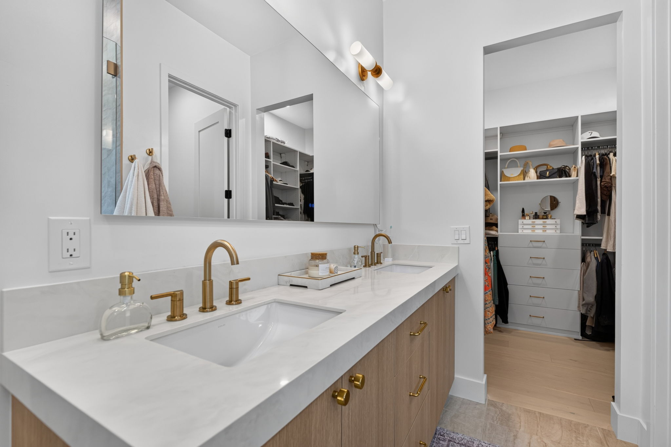
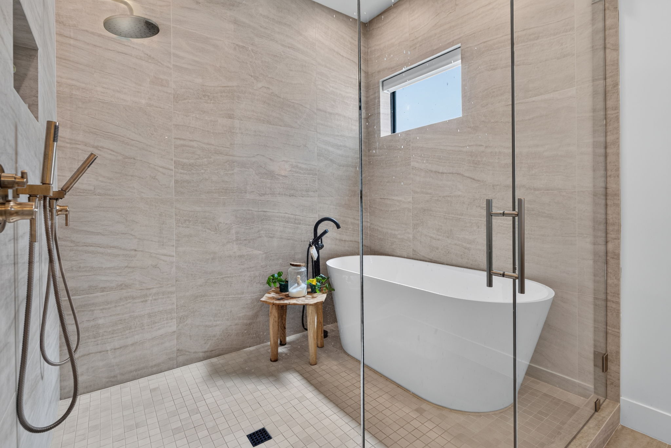
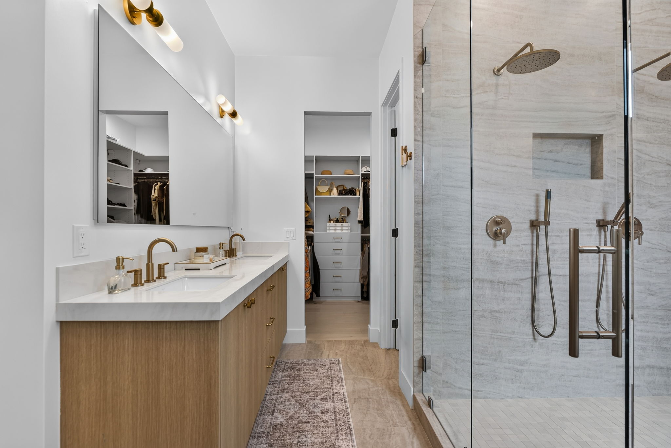
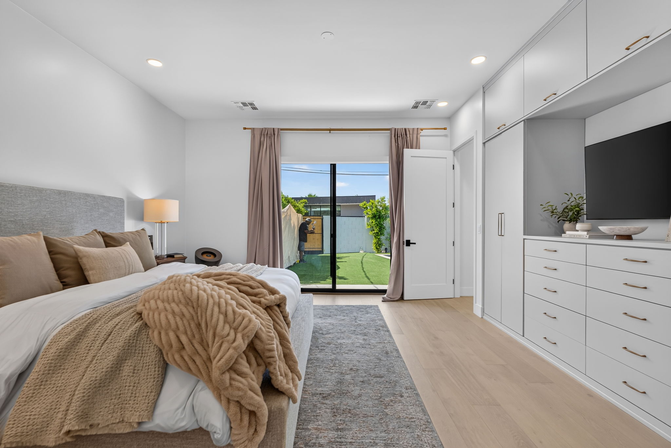
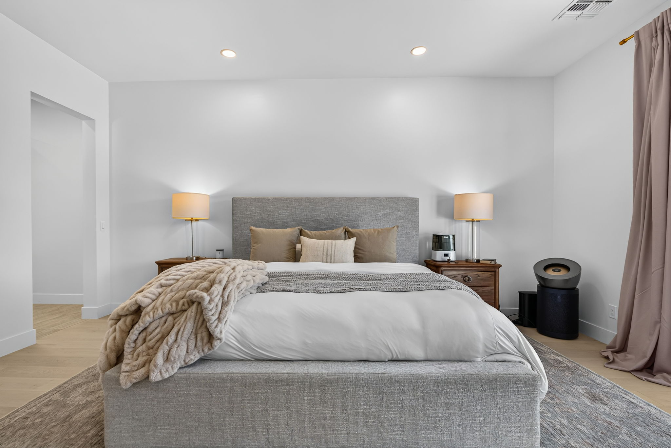
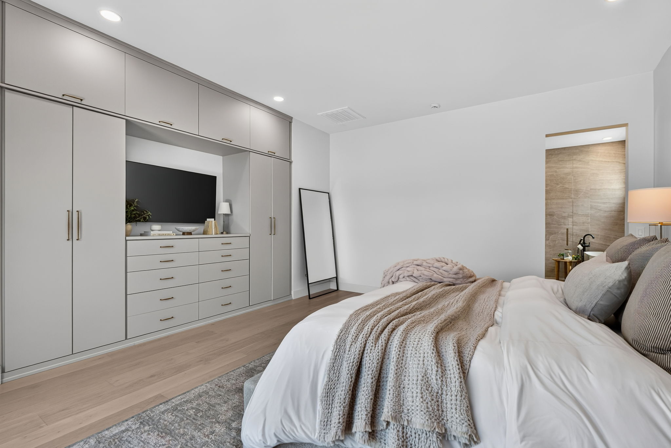
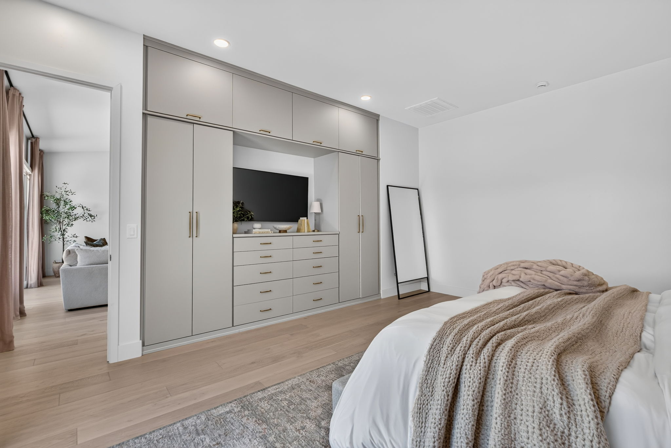
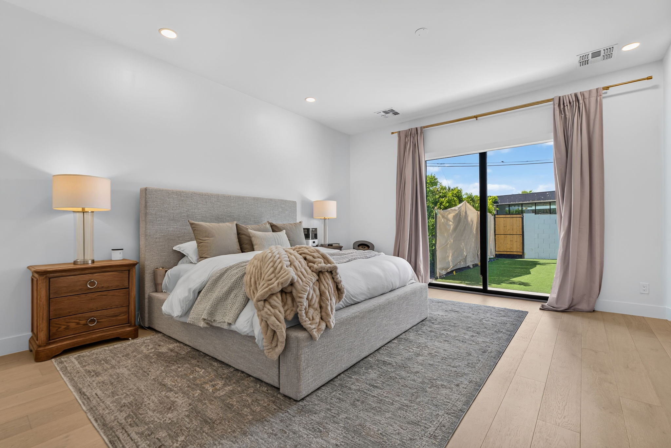
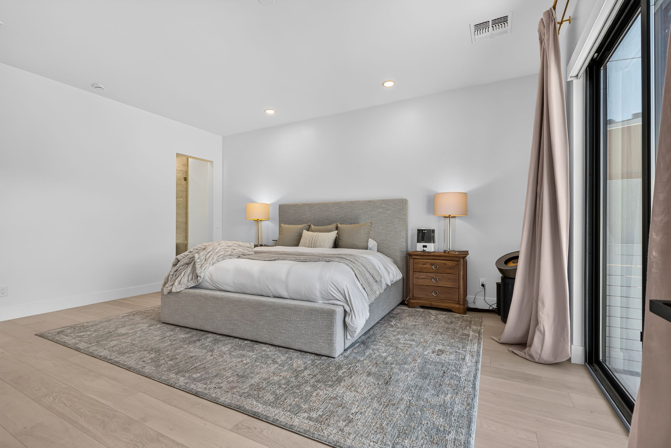
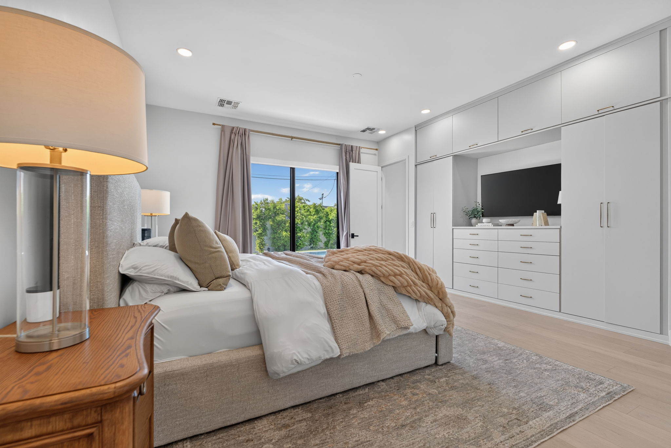
- Redesigned primary bedroom suite
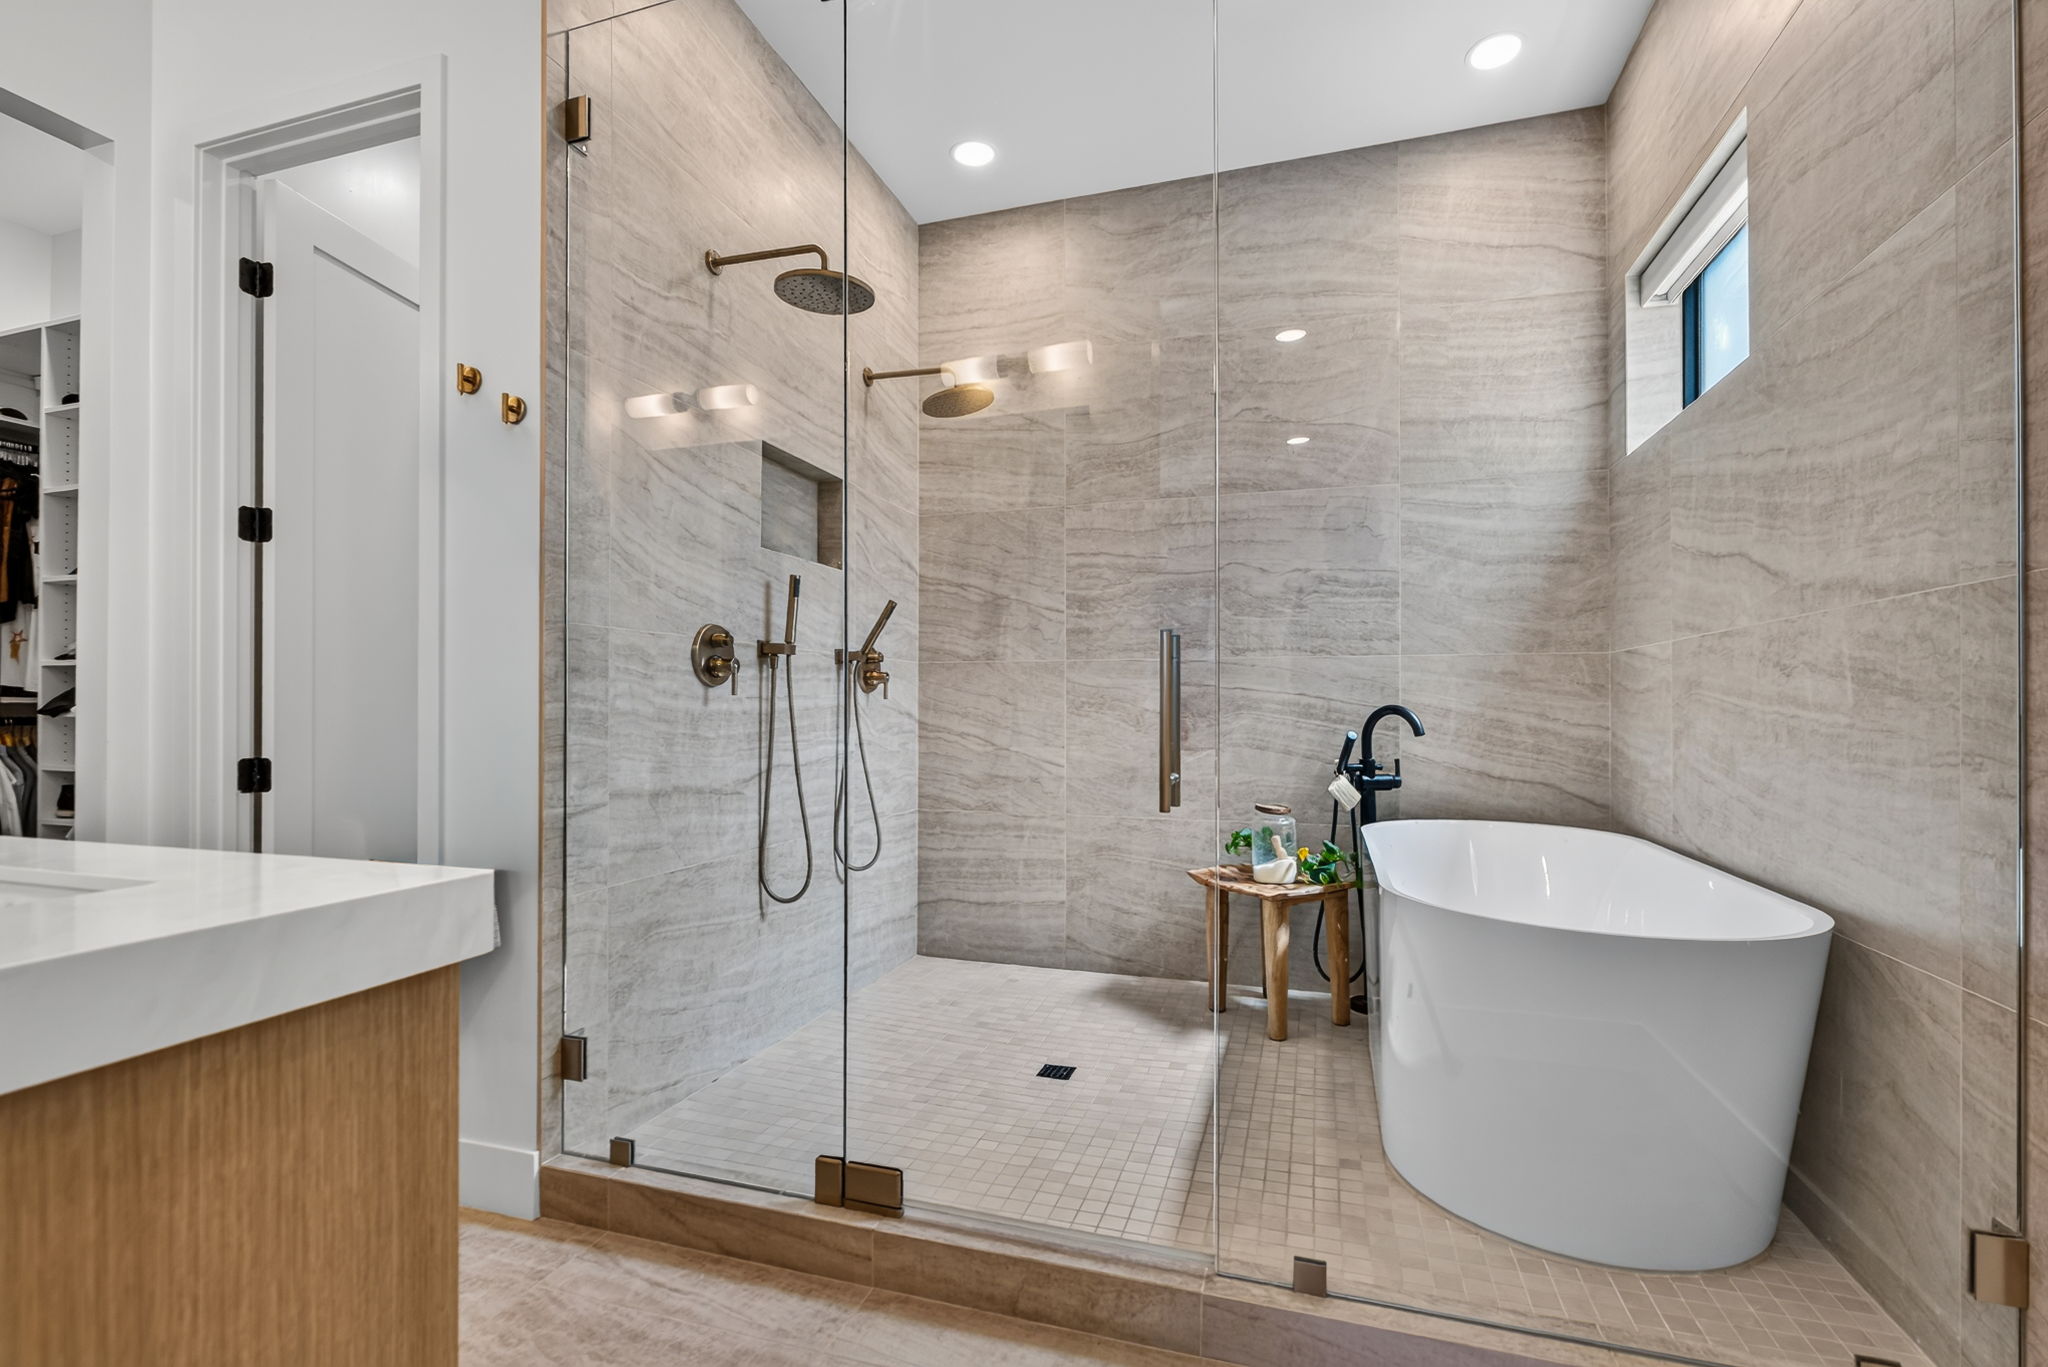
- Primary bathroom and walk-in closet
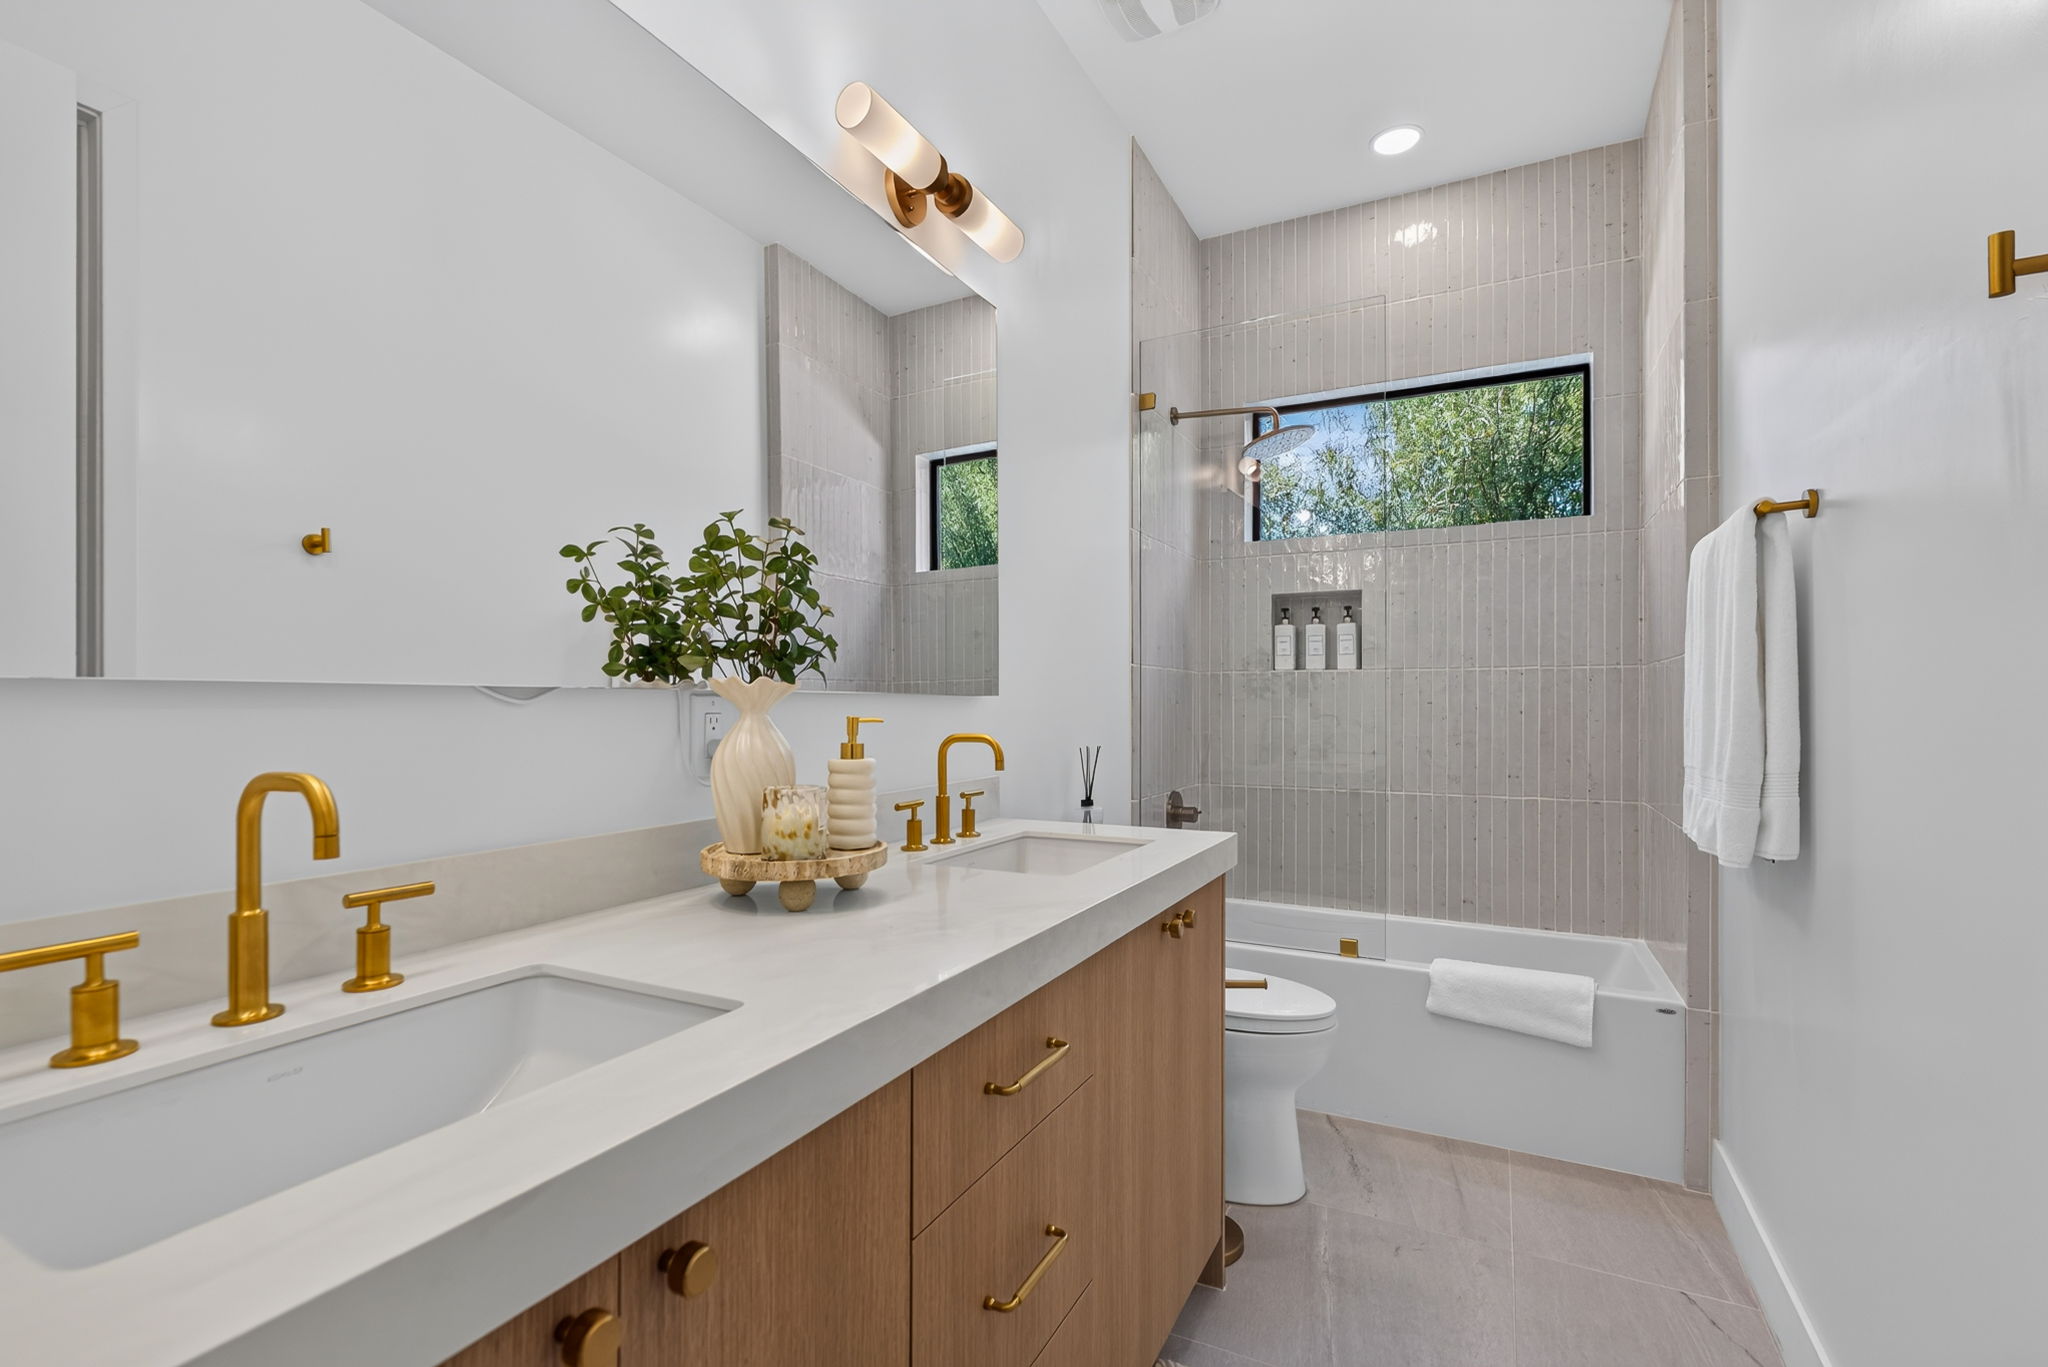
- Multiple updated secondary bedrooms and bathrooms
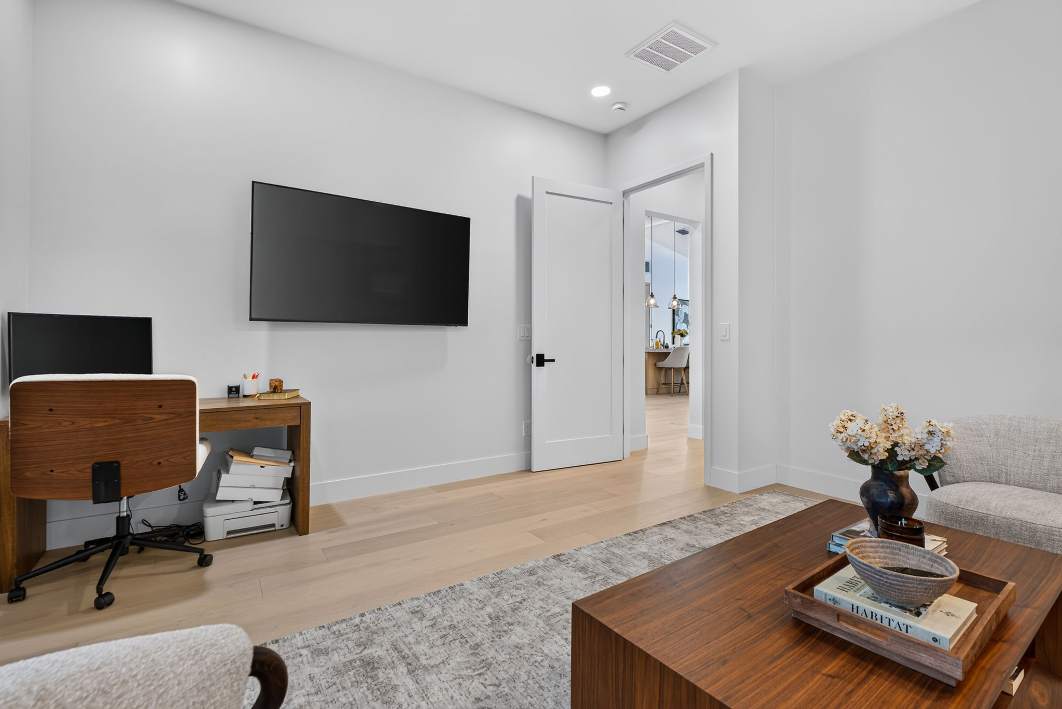
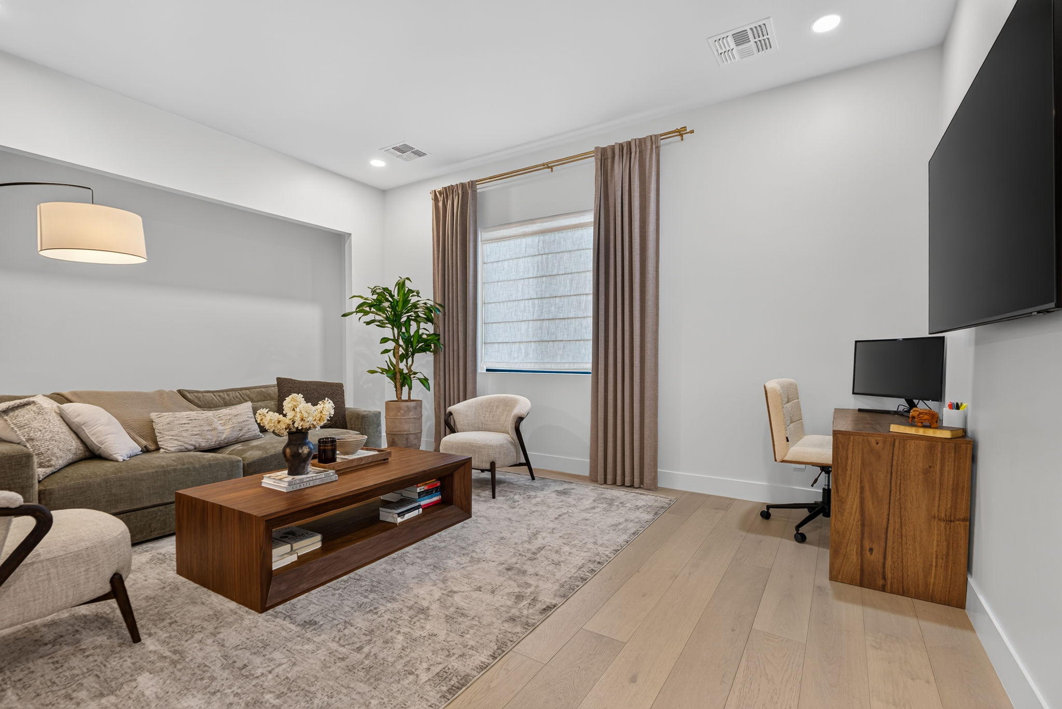
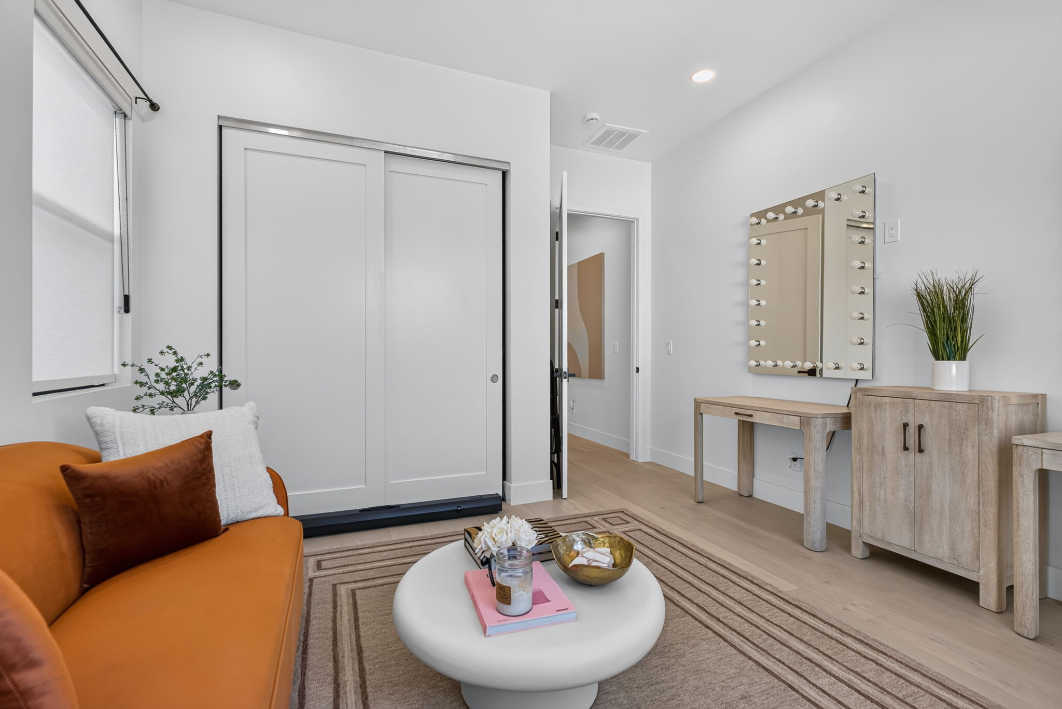
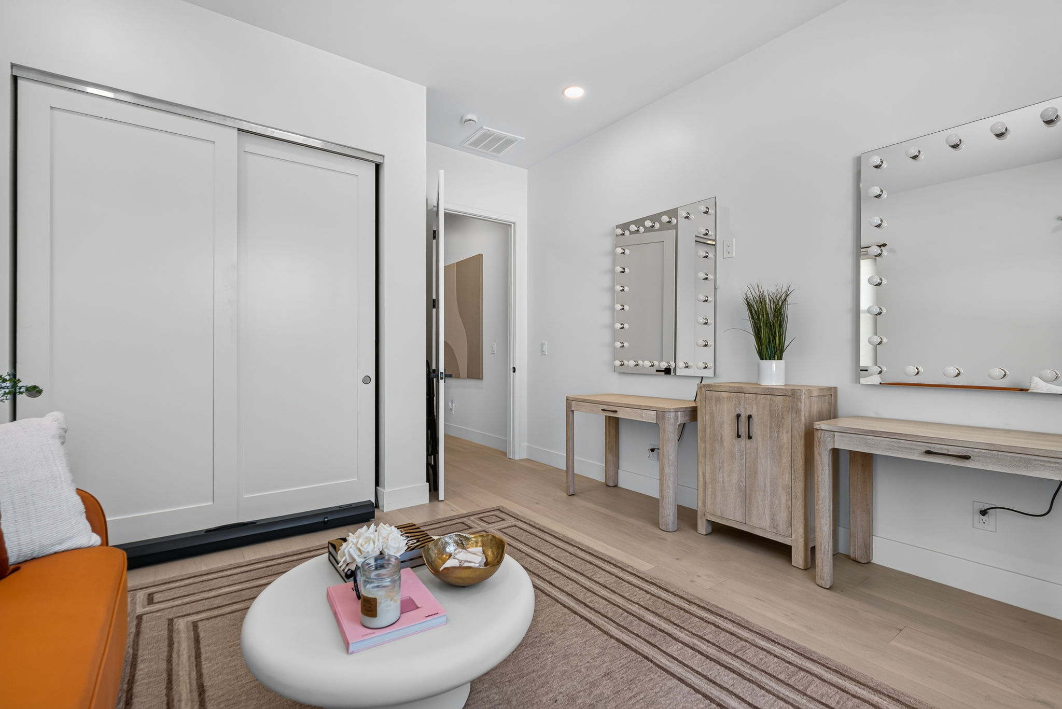
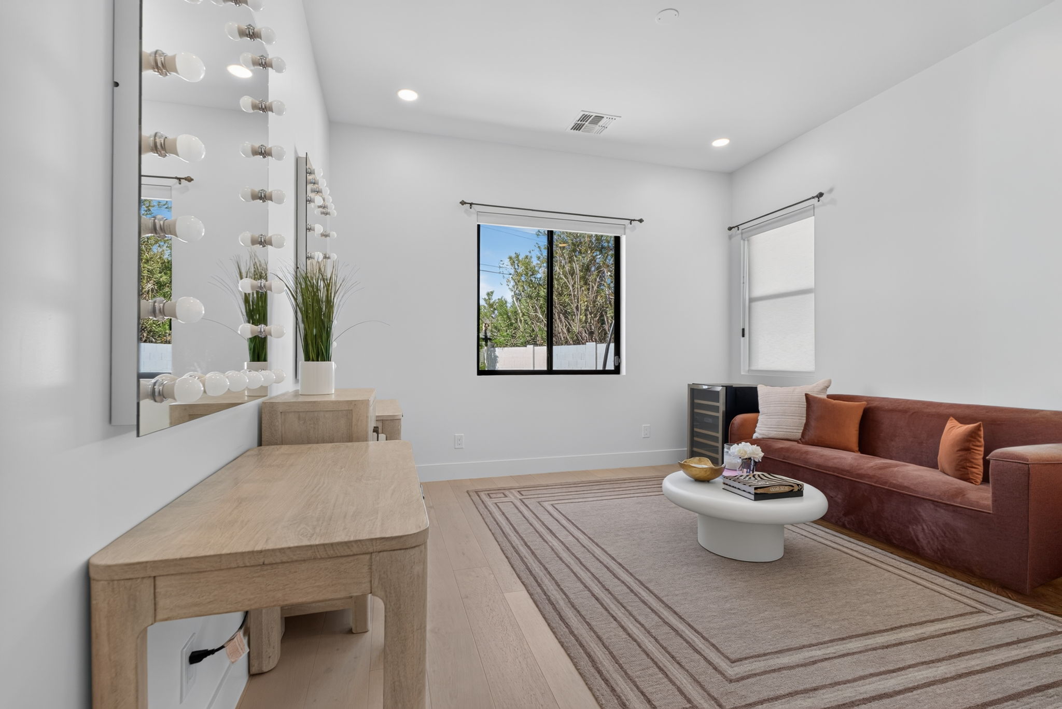
- Dedicated bedroom and office flex space
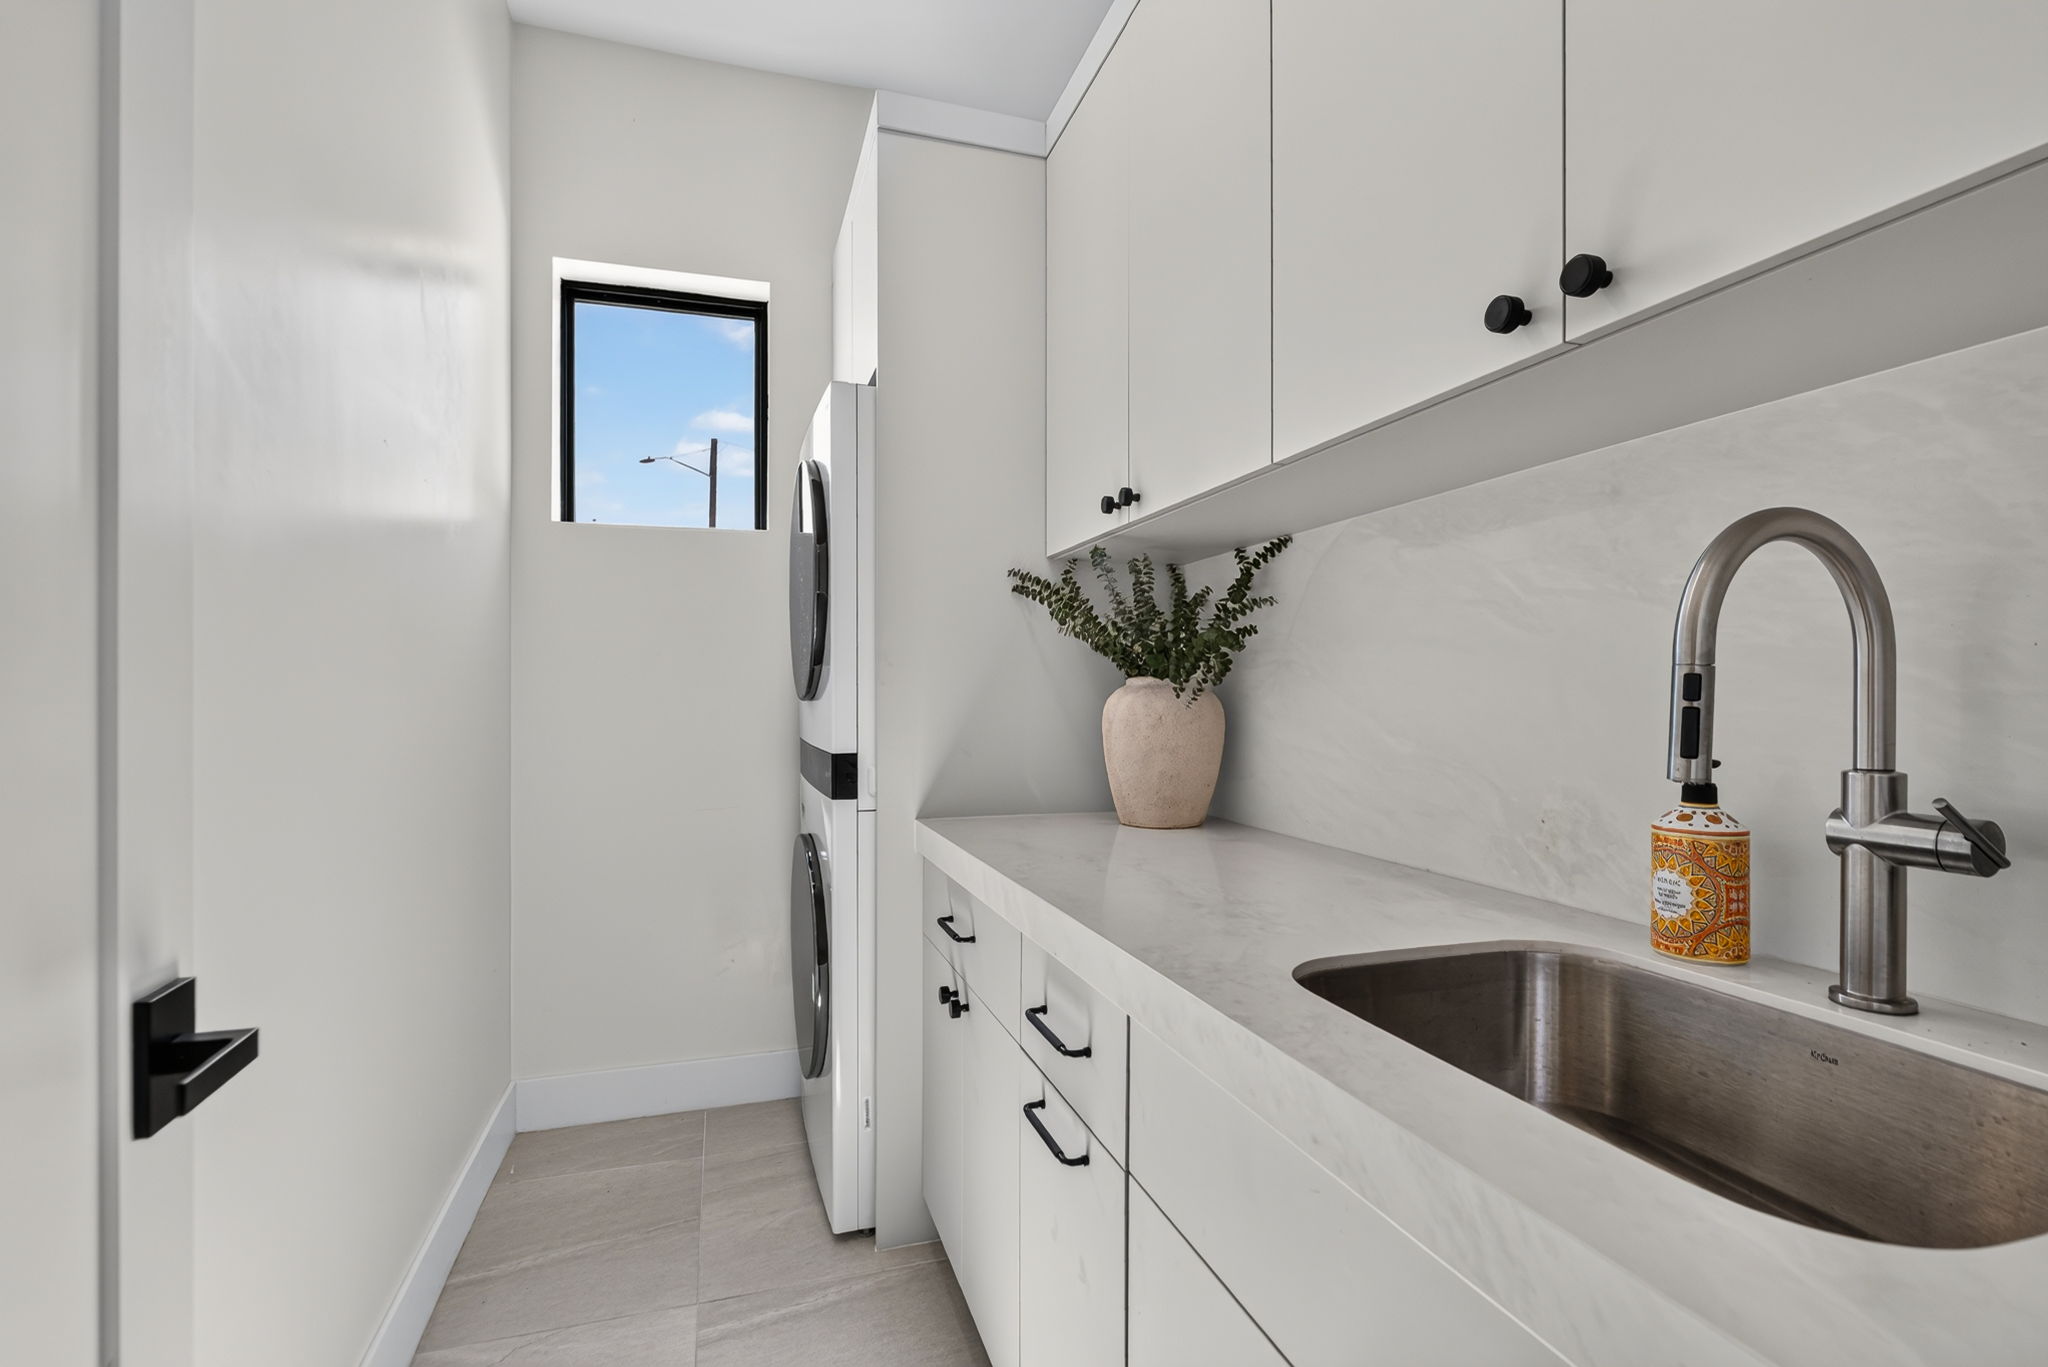
- Updated laundry room
- New flooring throughout the main living areas
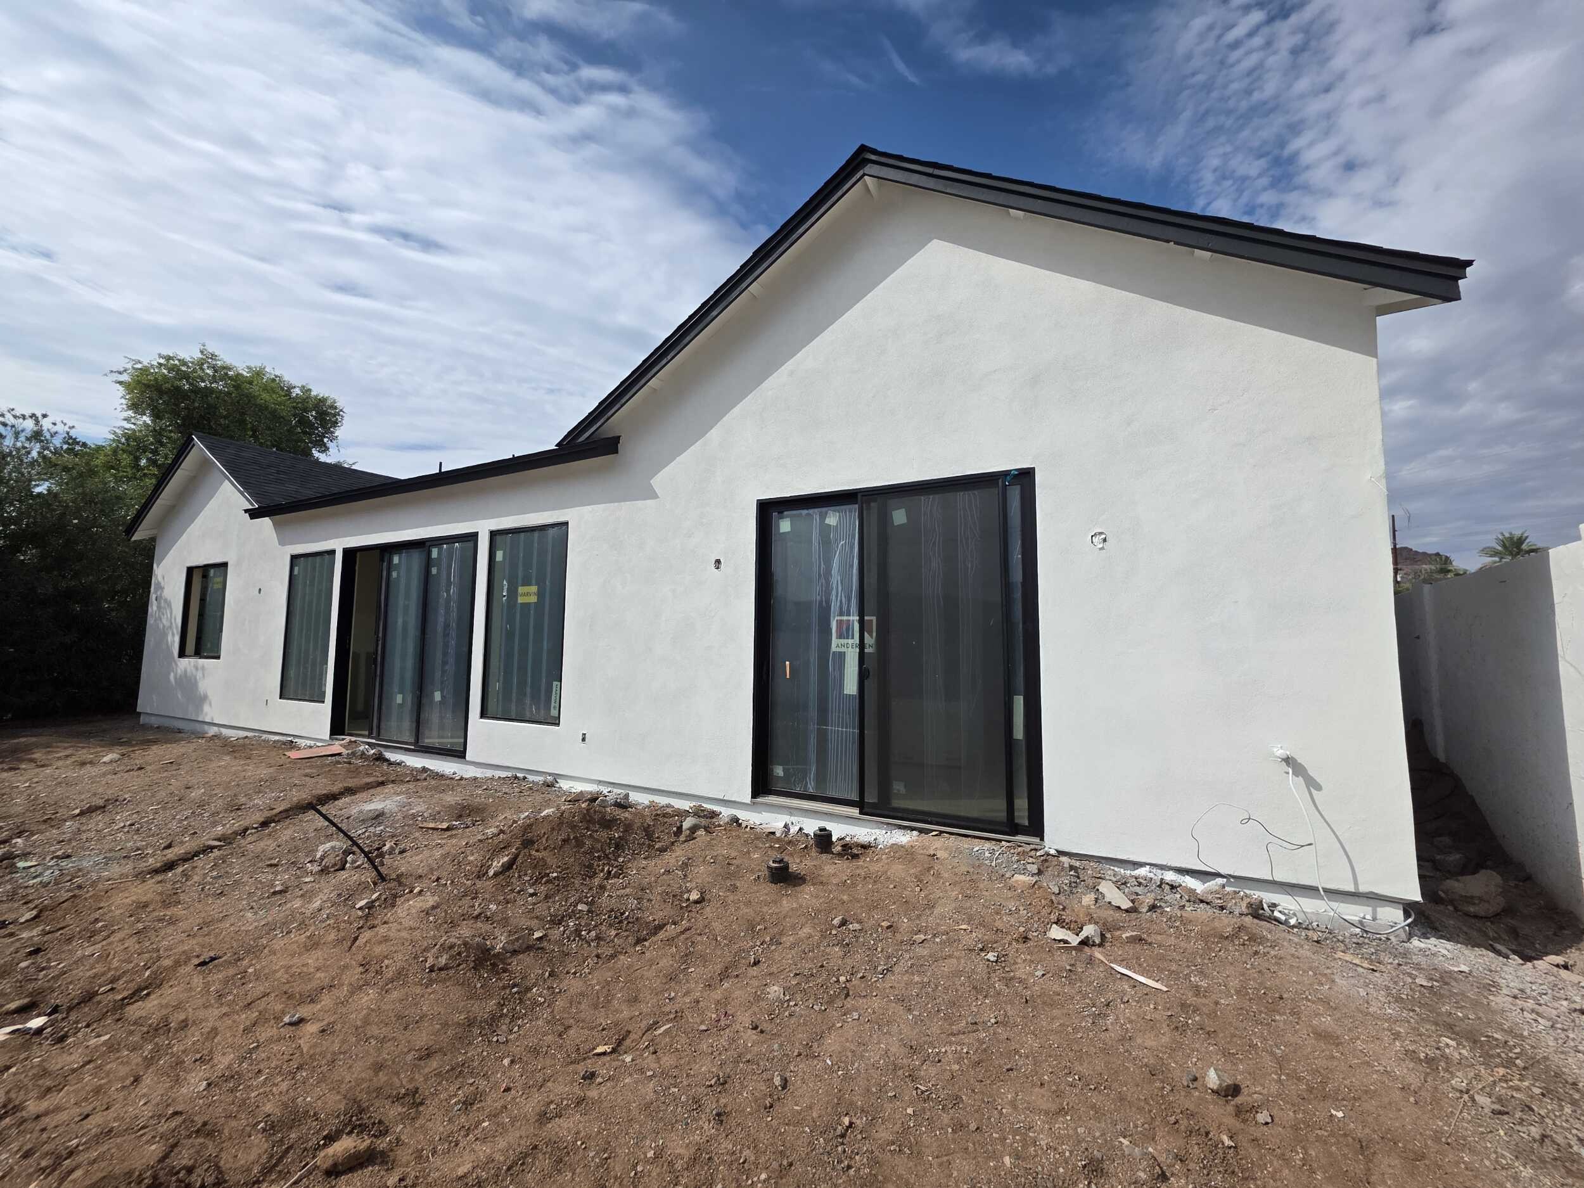
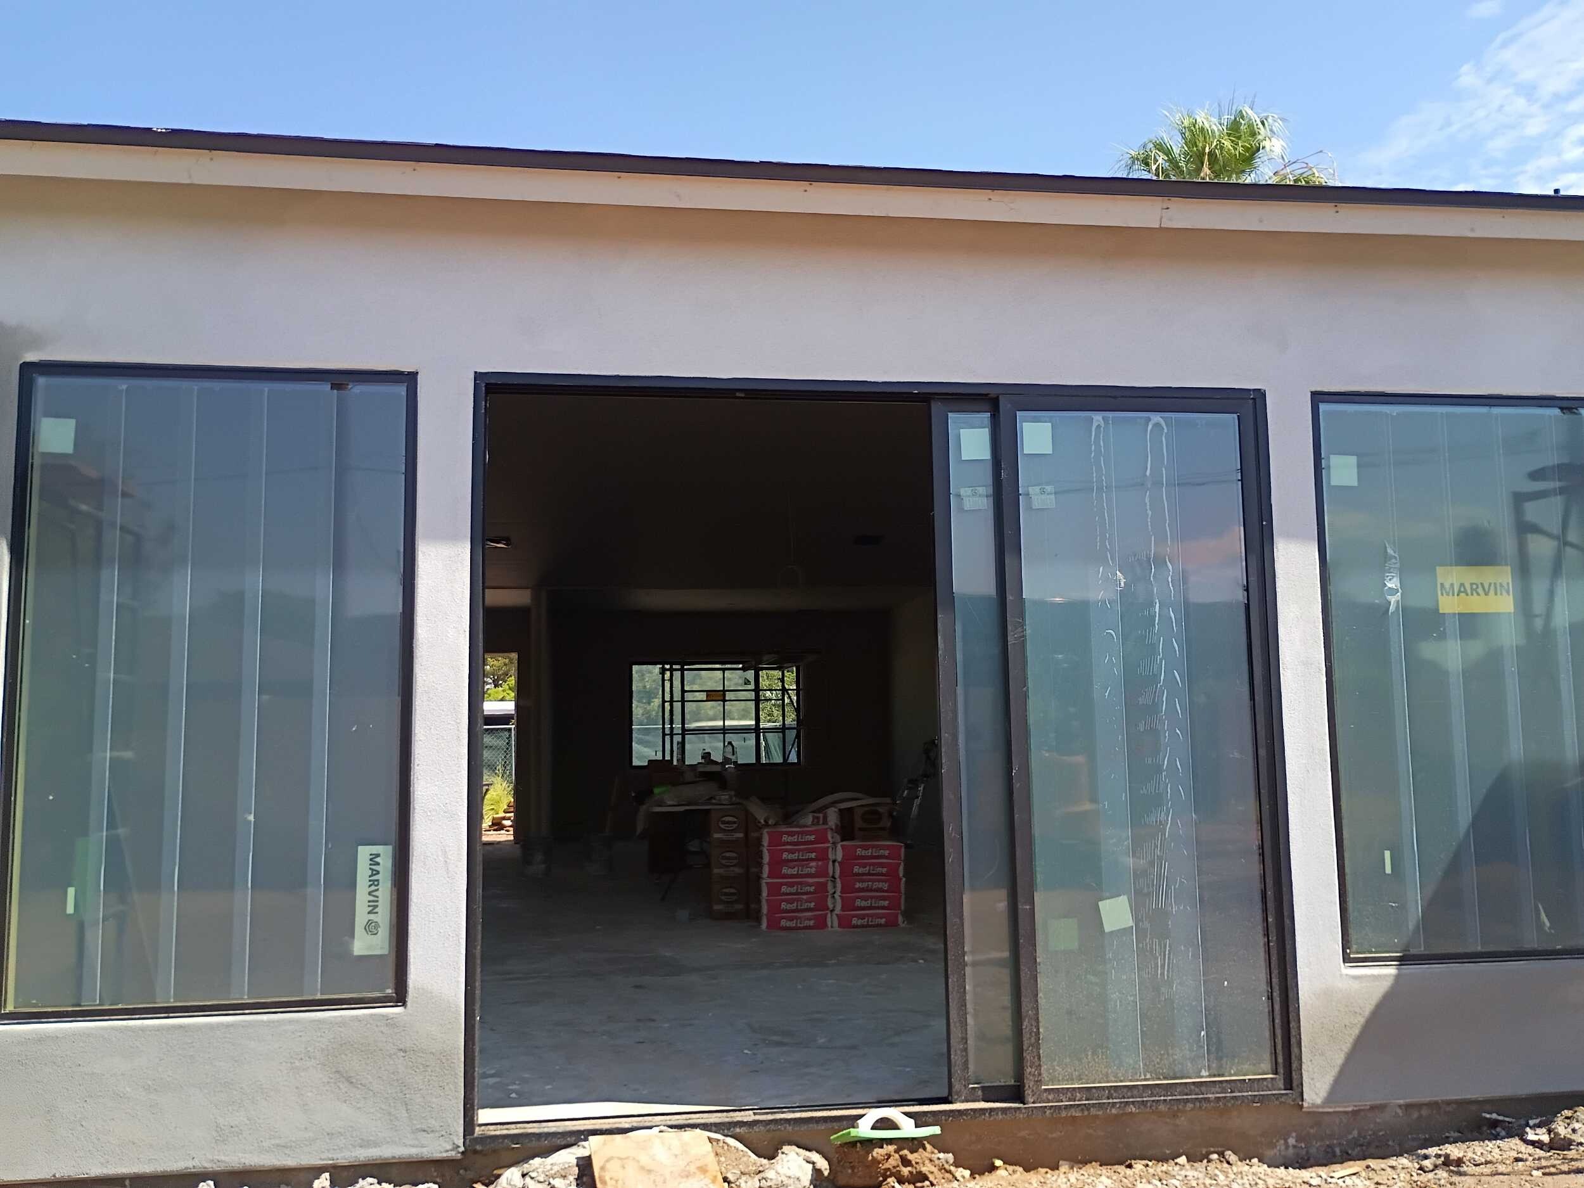
- Large black-framed windows and sliding glass doors
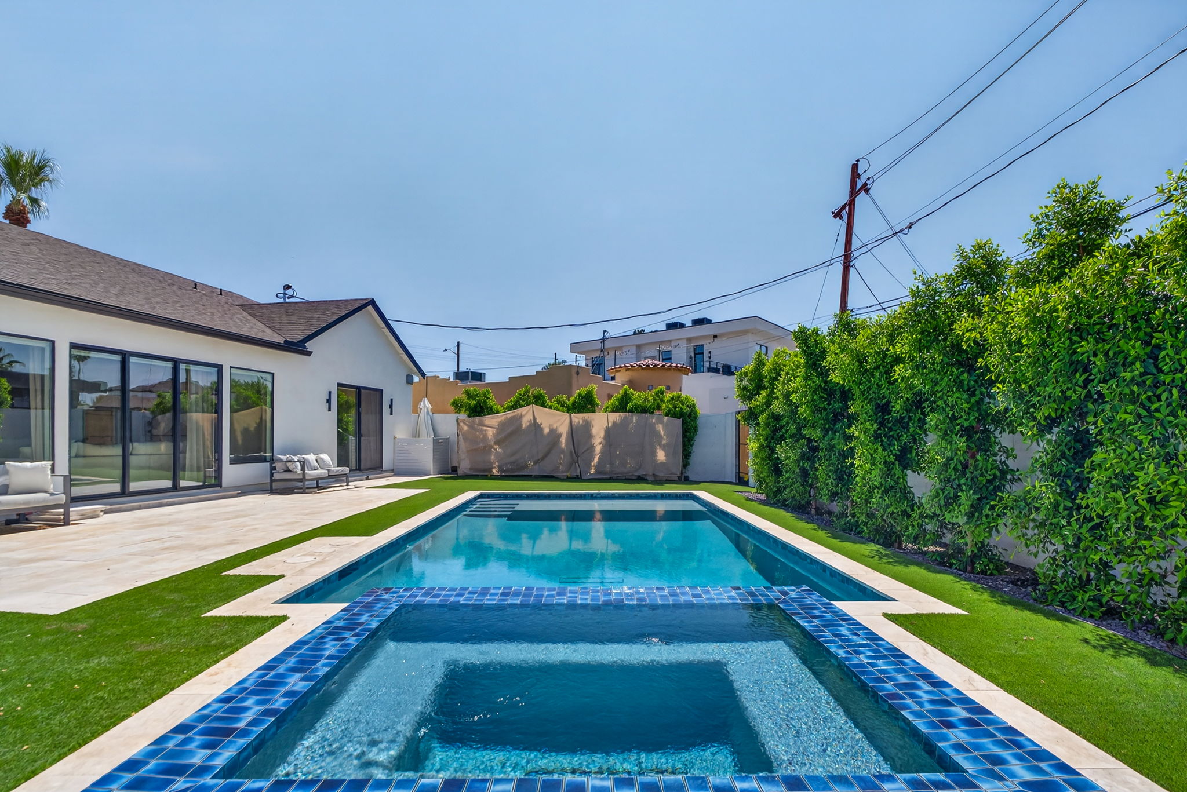
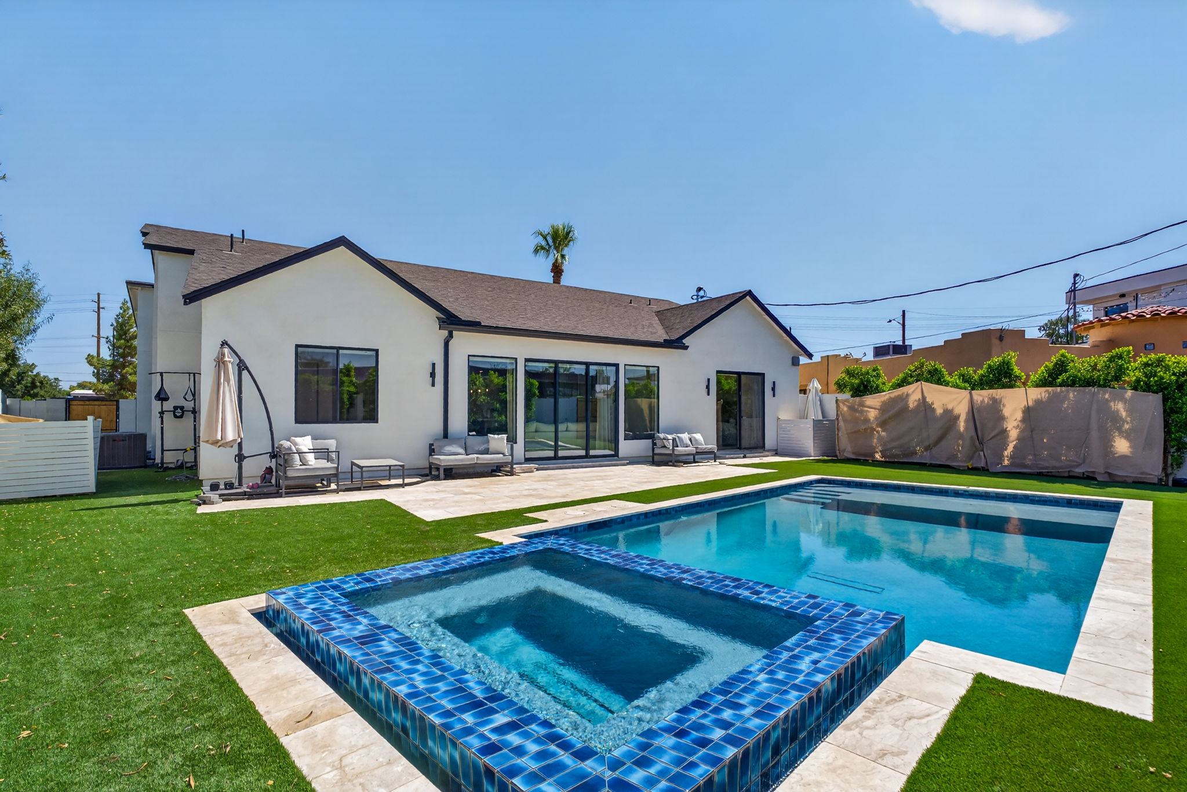
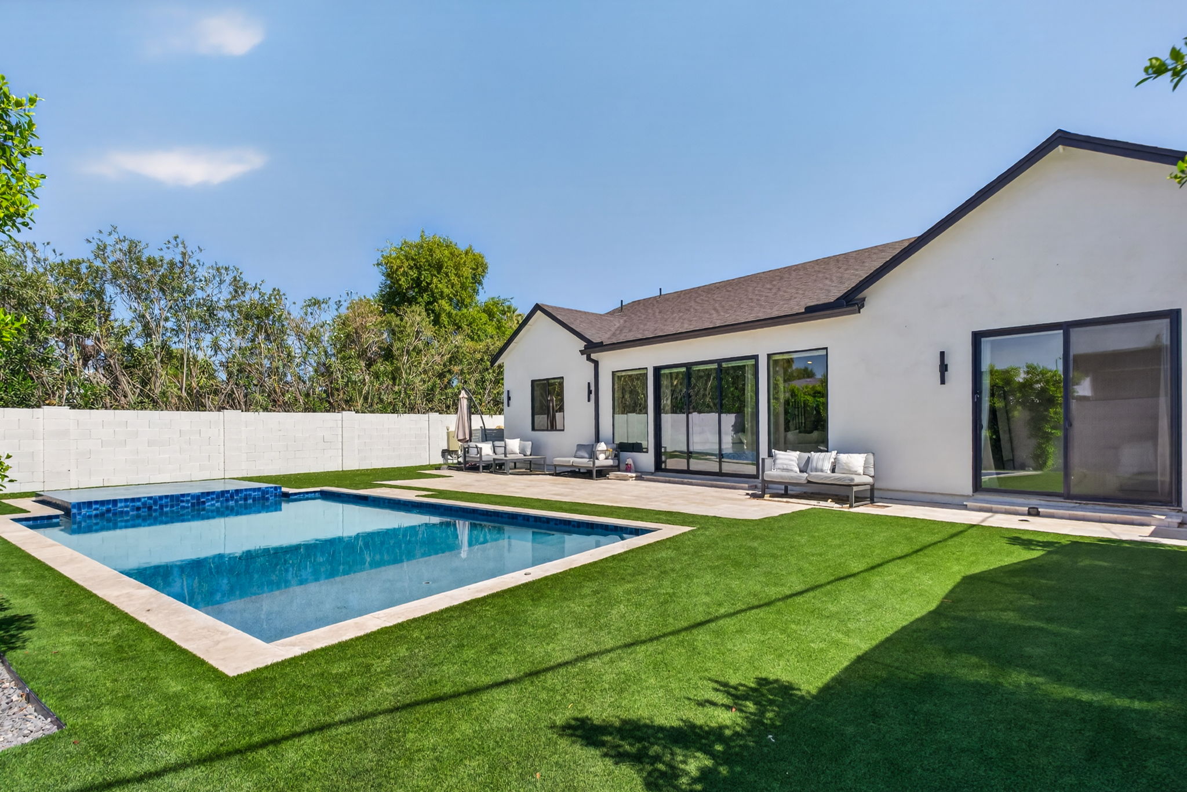
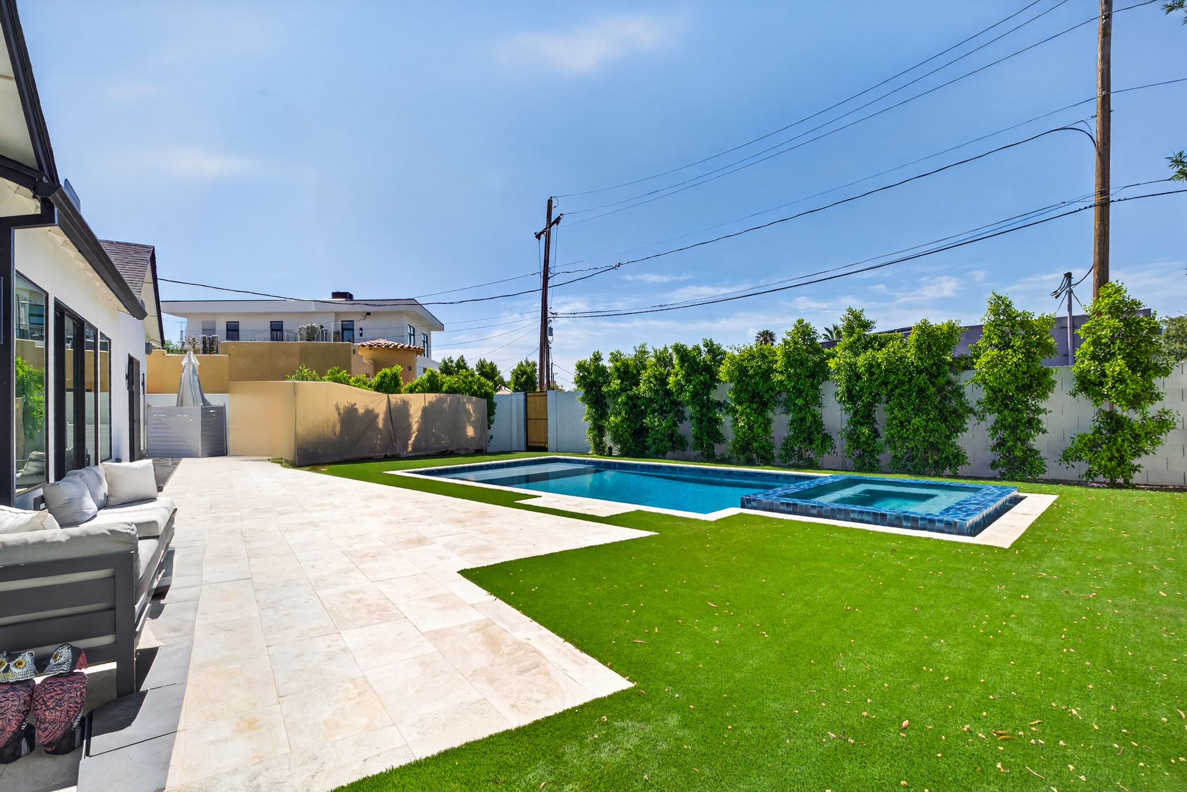
- Expanded views and access to the backyard and pool
- Updated rear patio and outdoor living connection
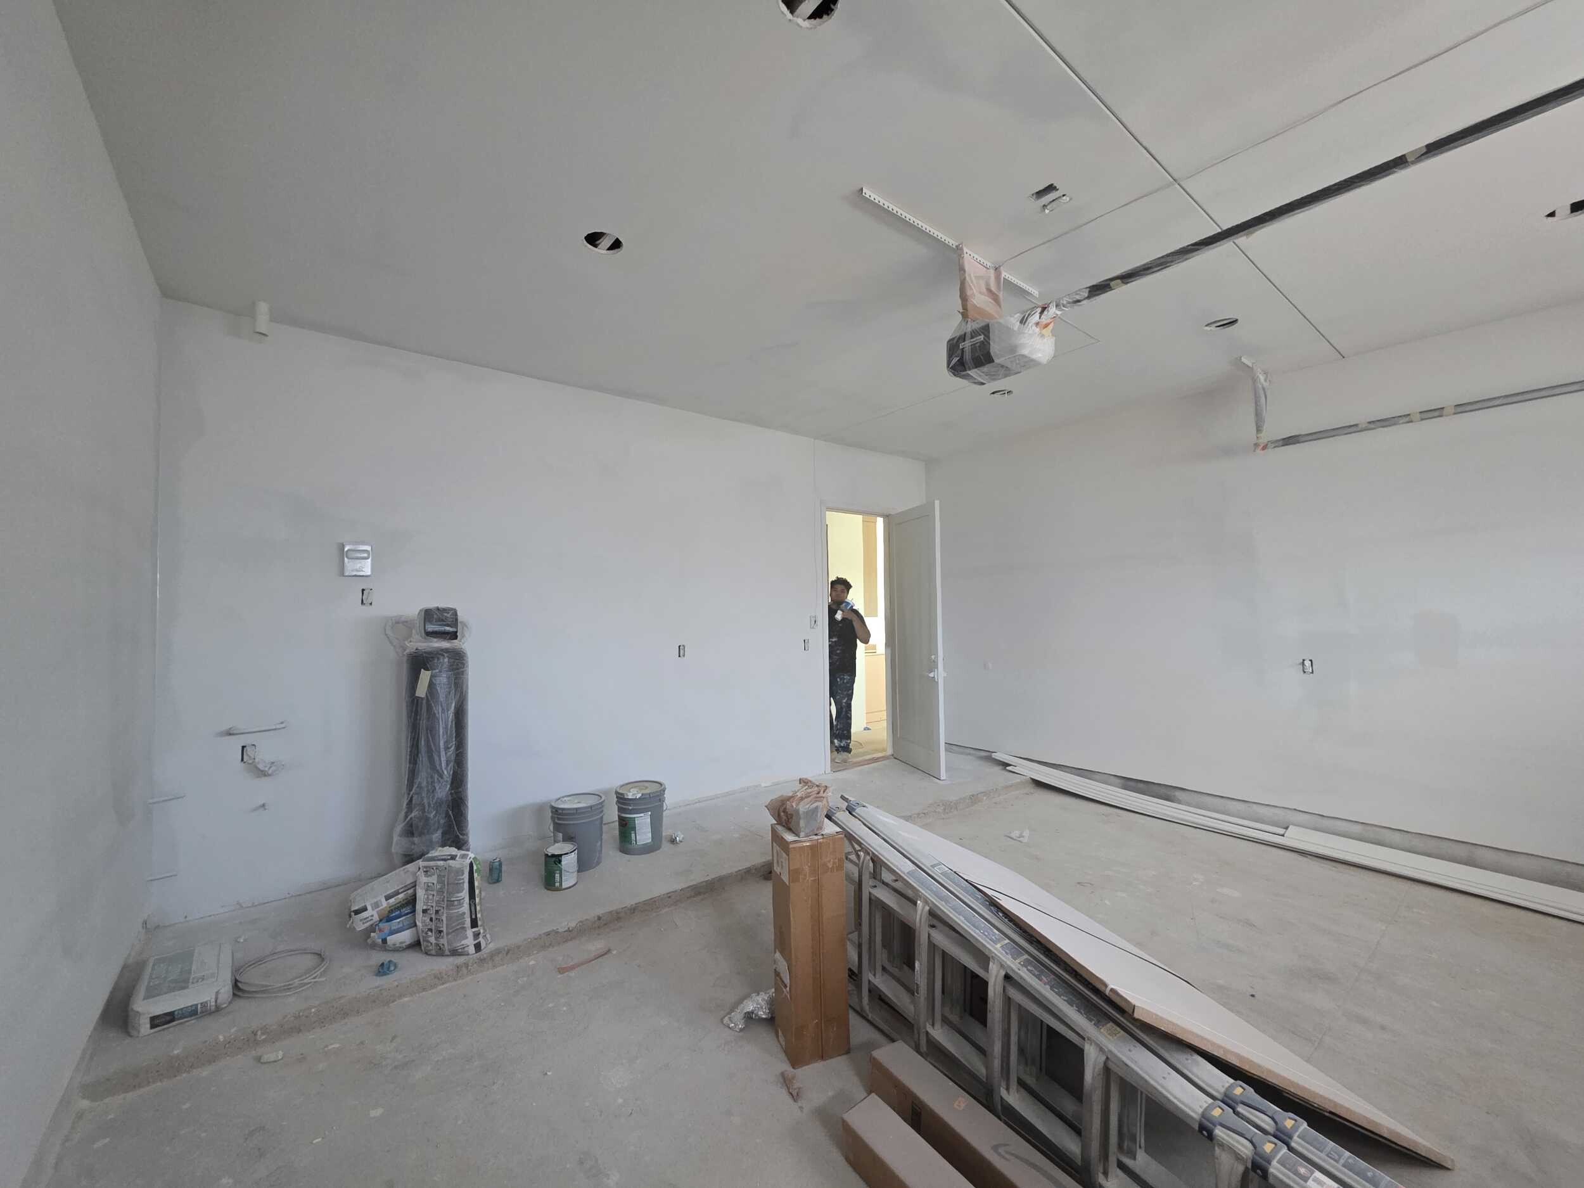
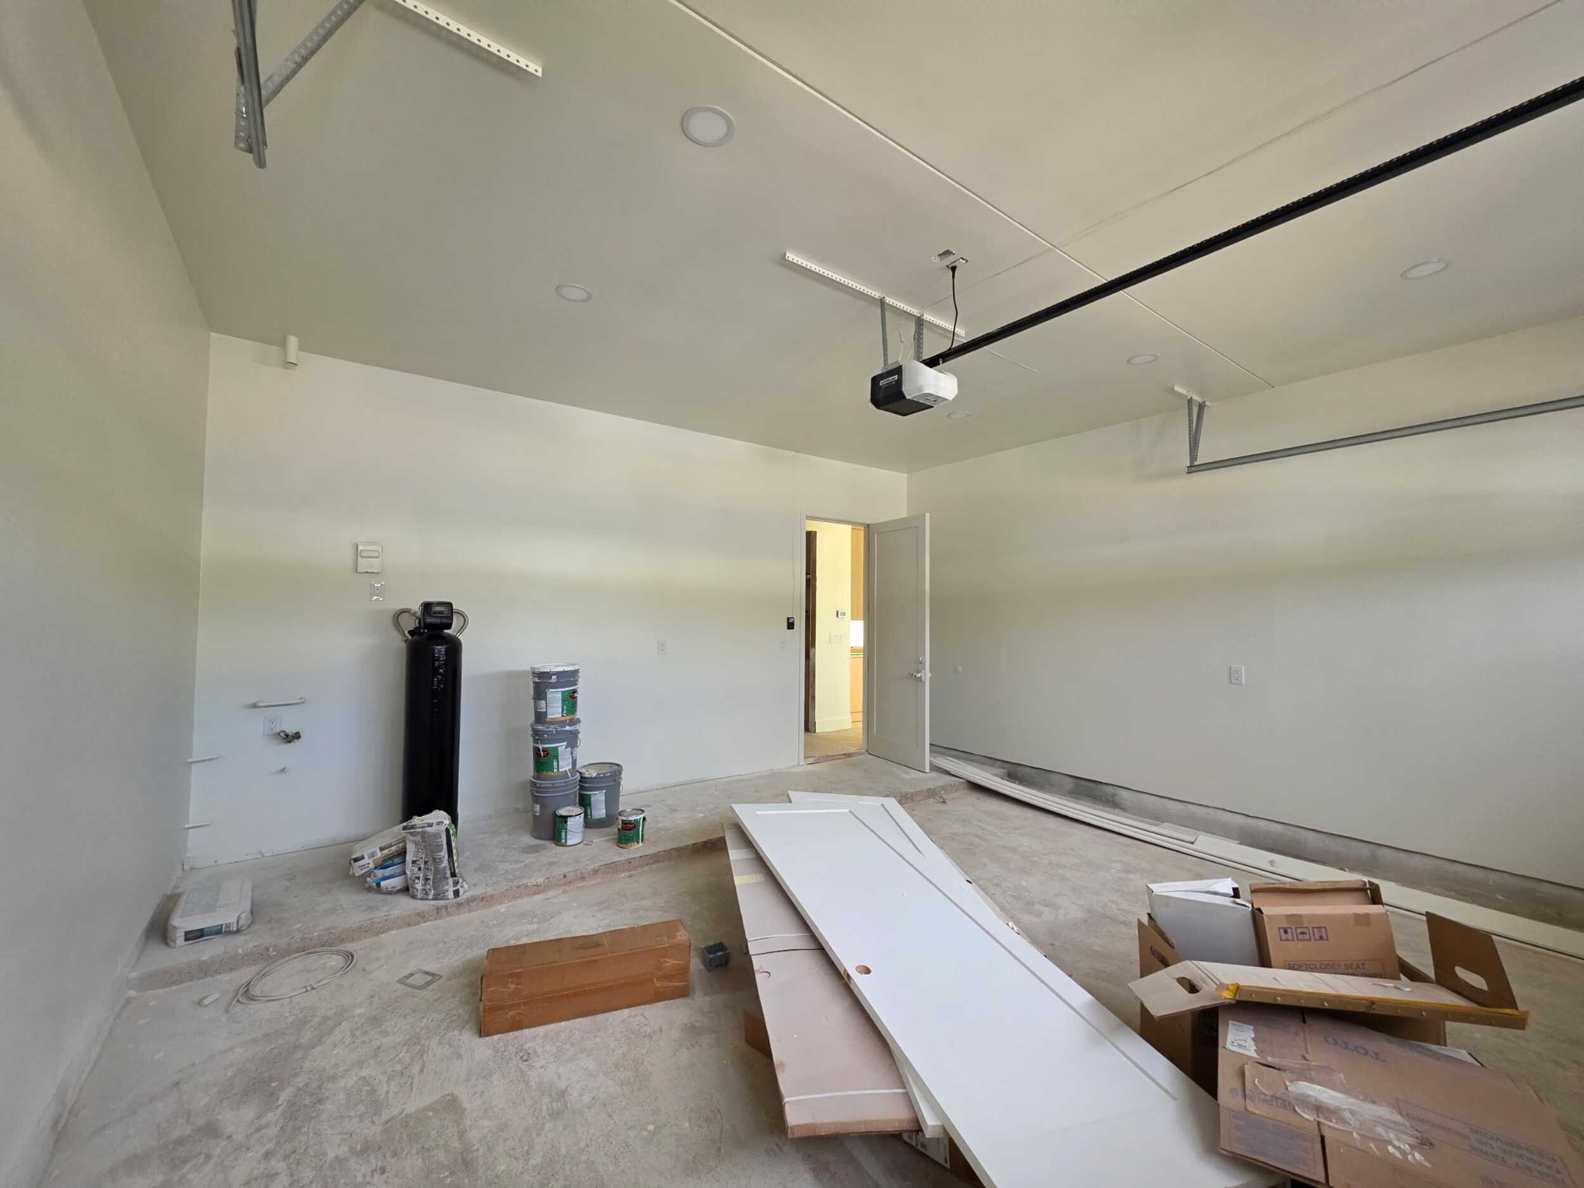
- Two-car garage
- Interior and exterior updates for a cohesive finished design
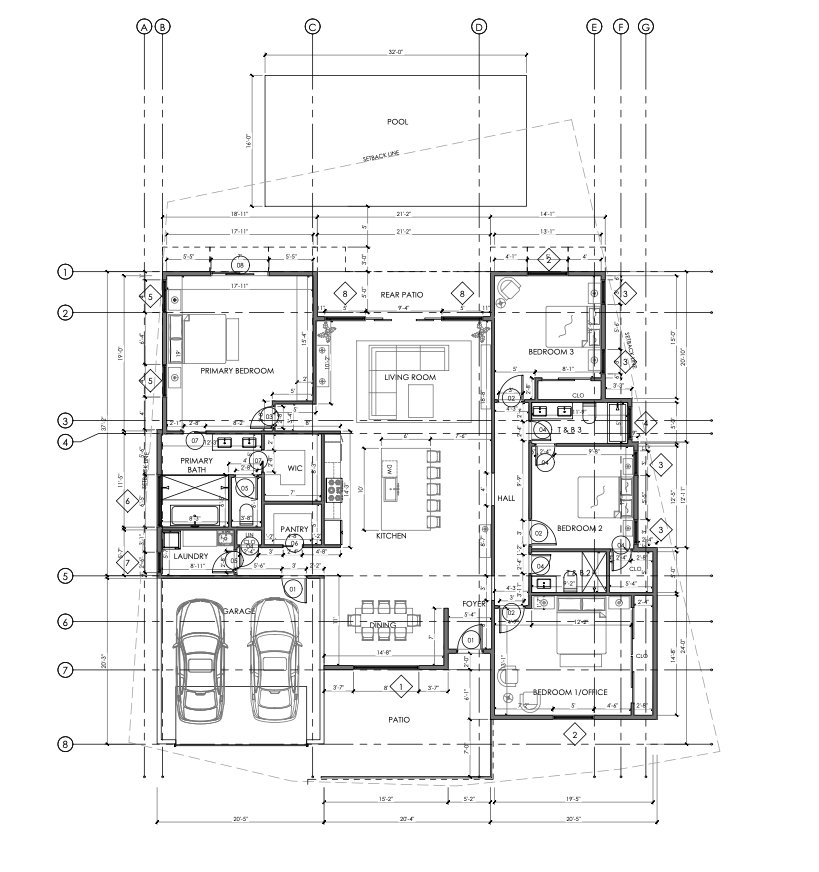
Plans and Design
Video Walkthrough
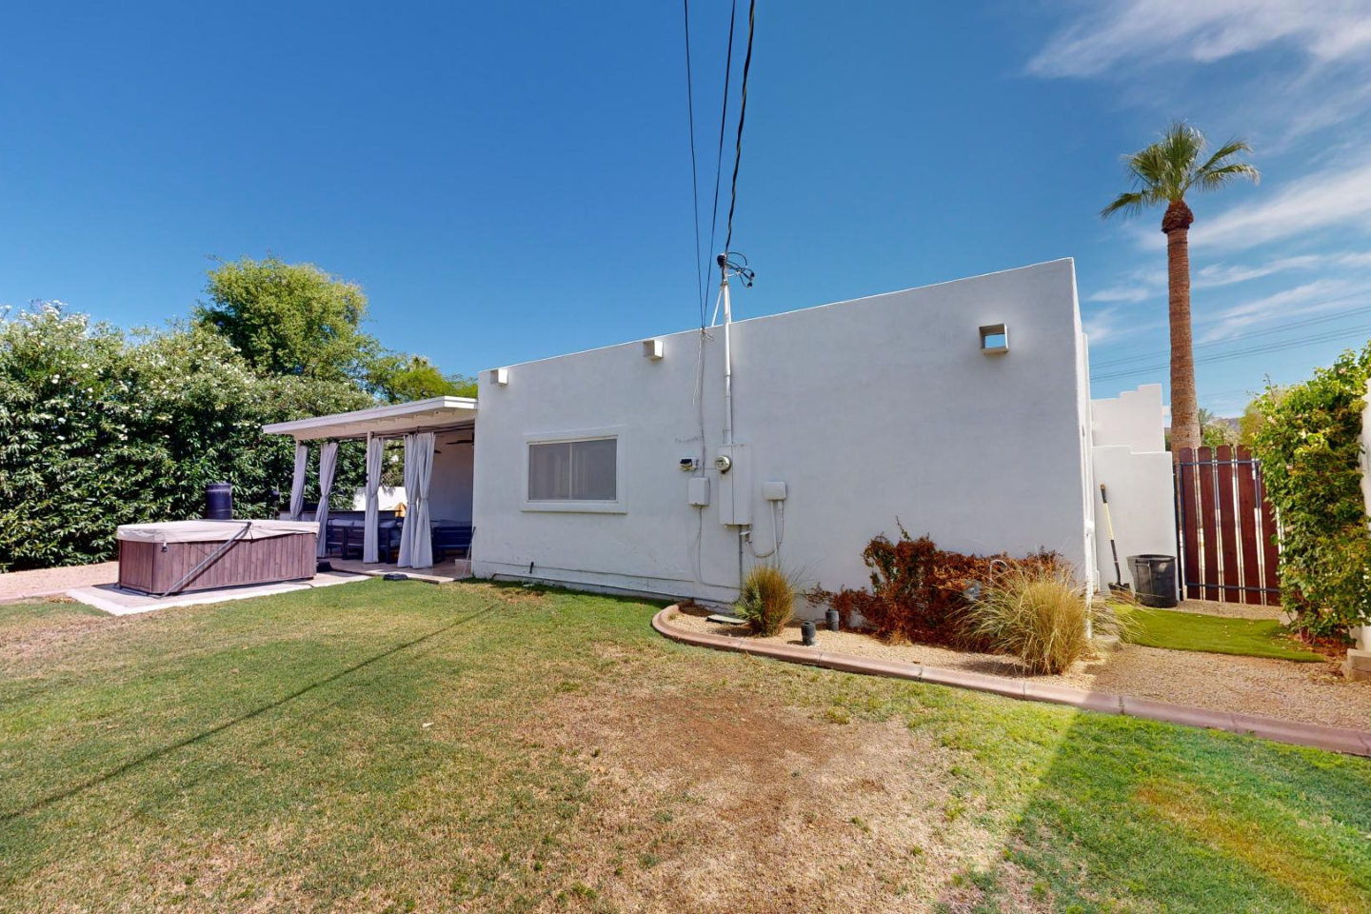
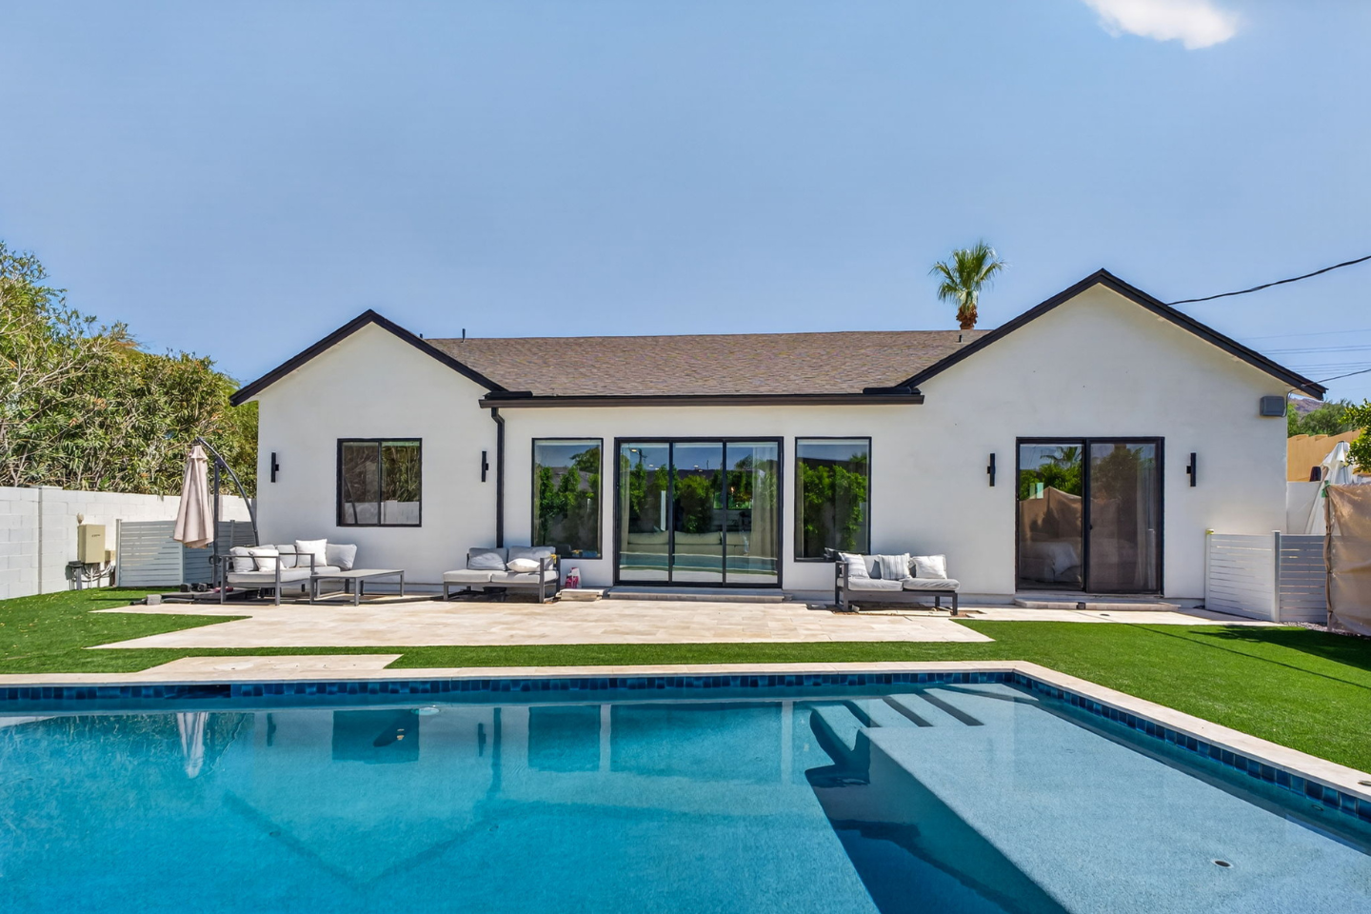
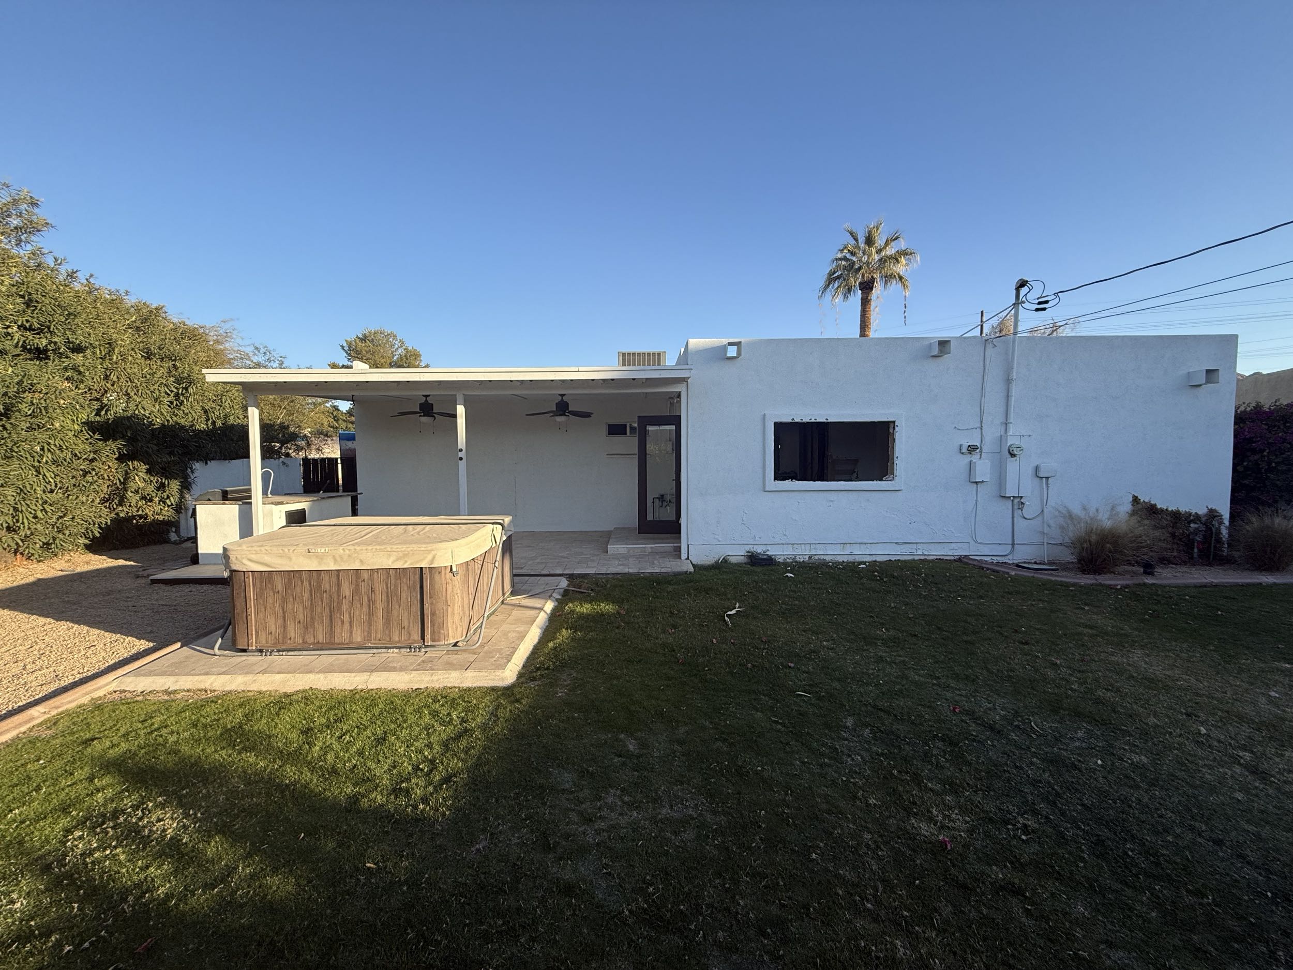
Before and After
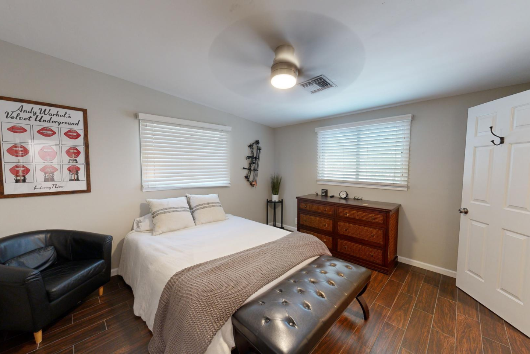
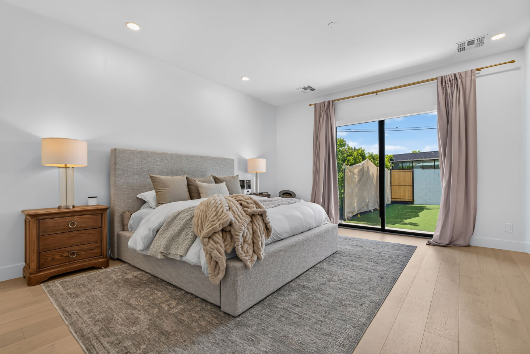
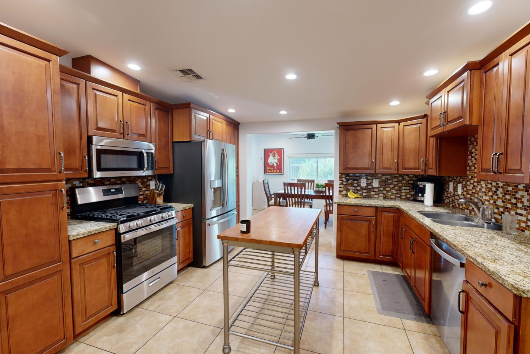
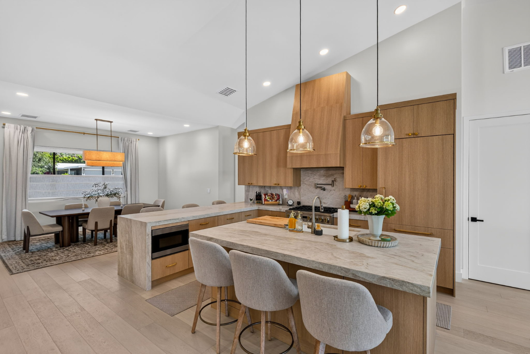
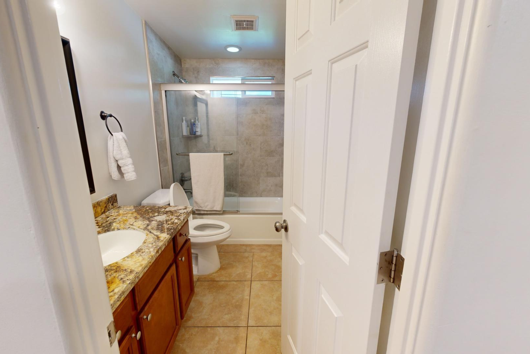
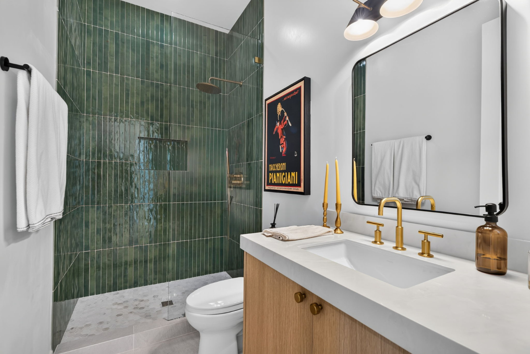
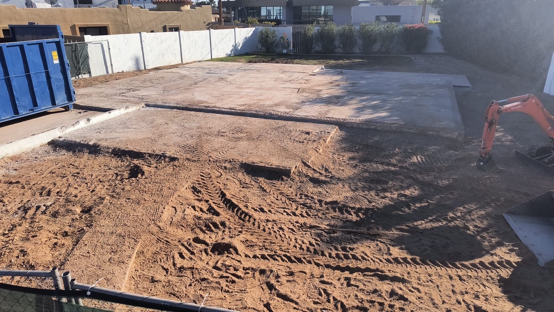
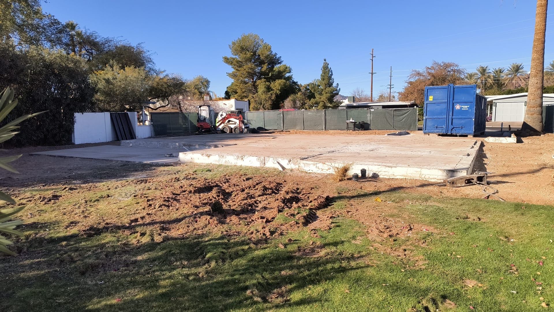
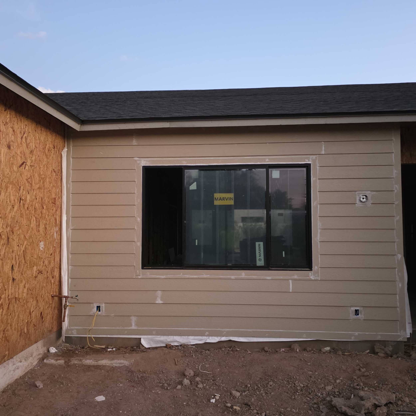
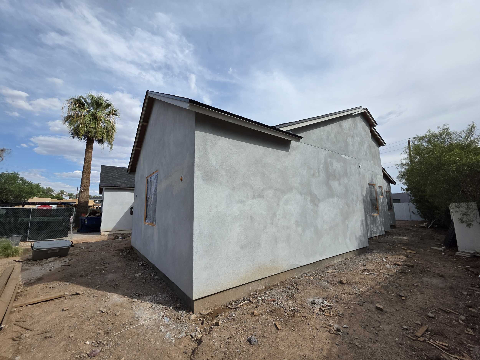
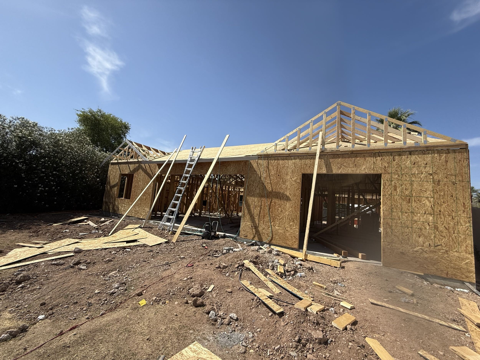
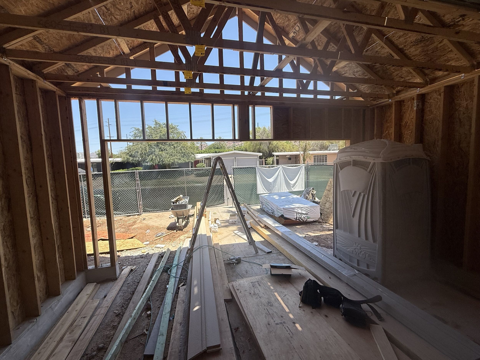
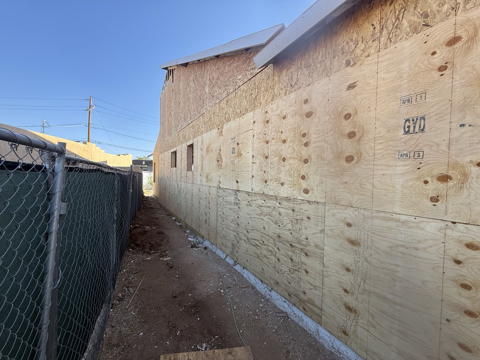
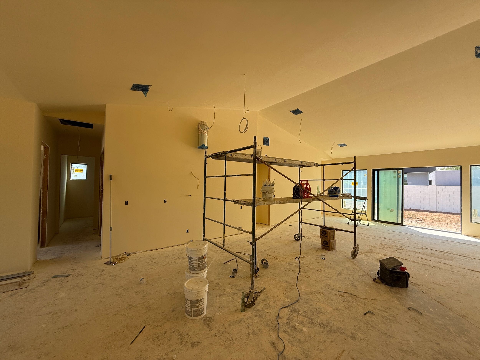
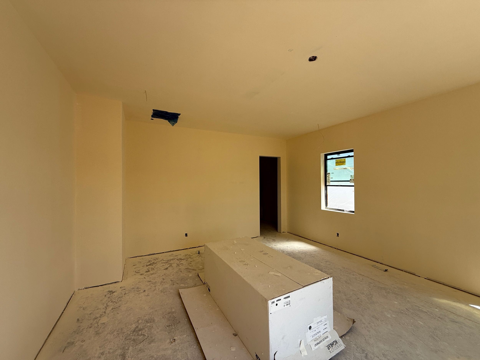
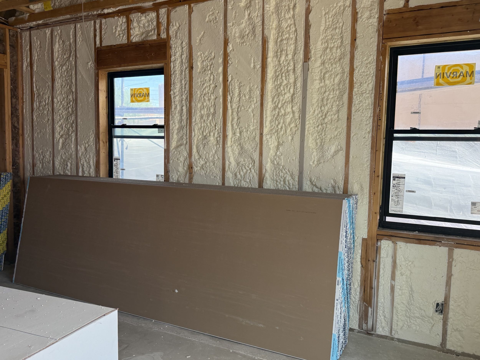
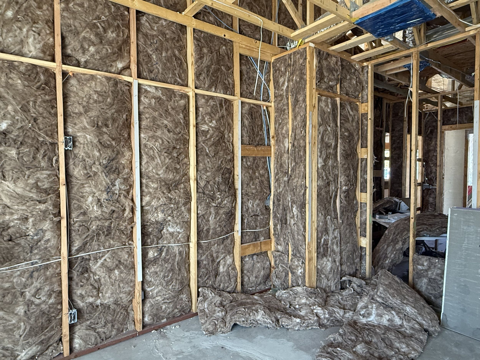
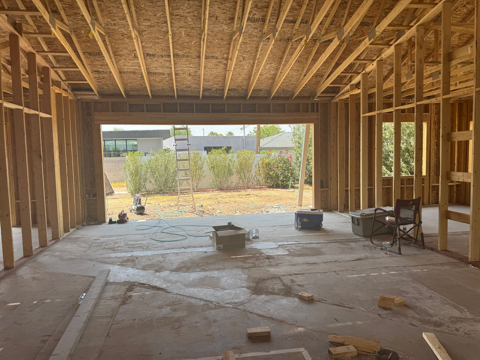
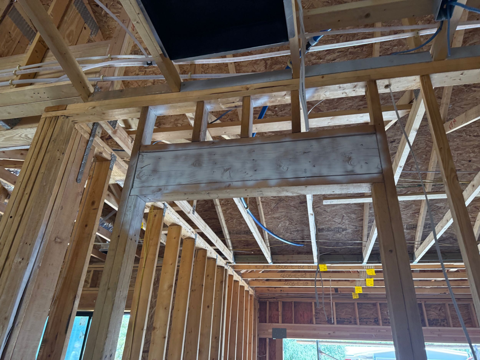
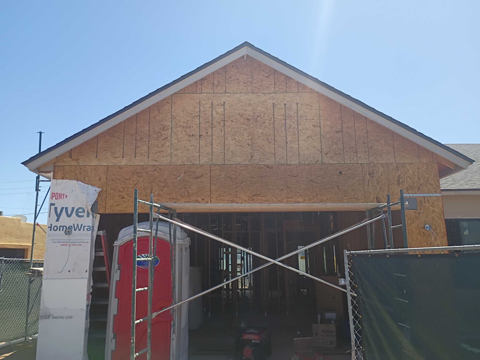
During Construction
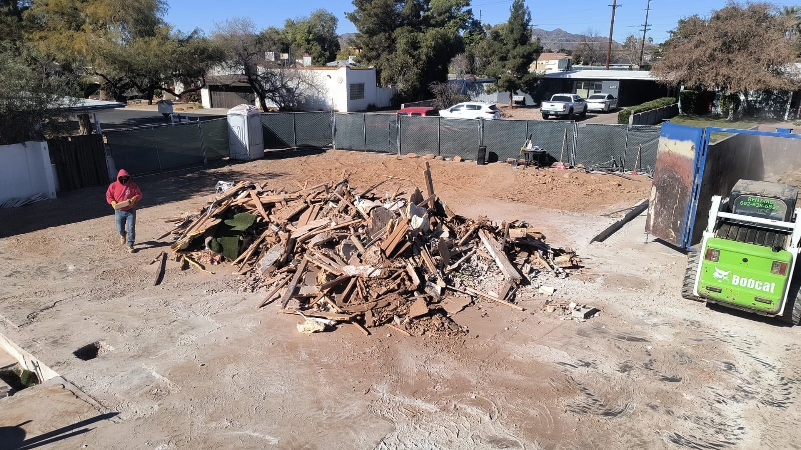
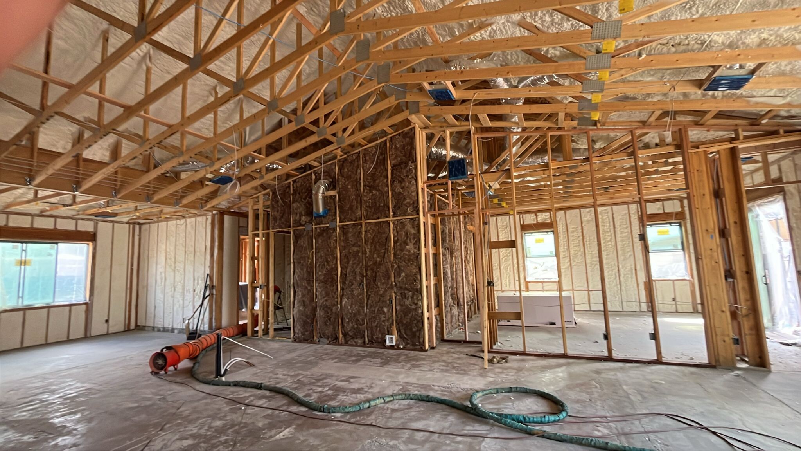



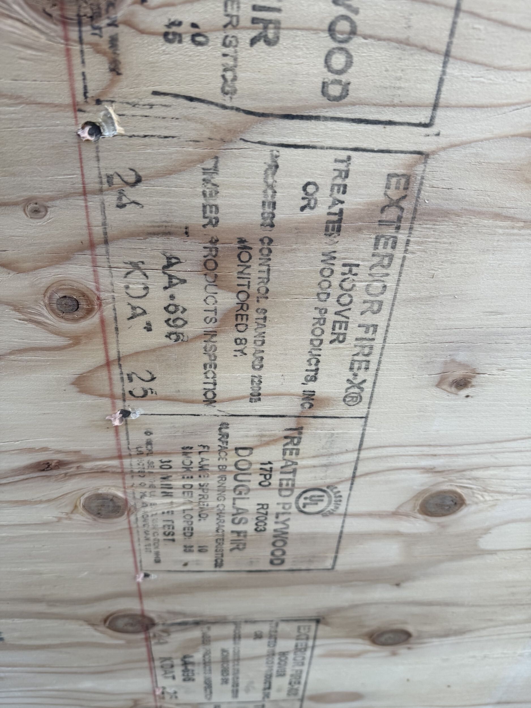
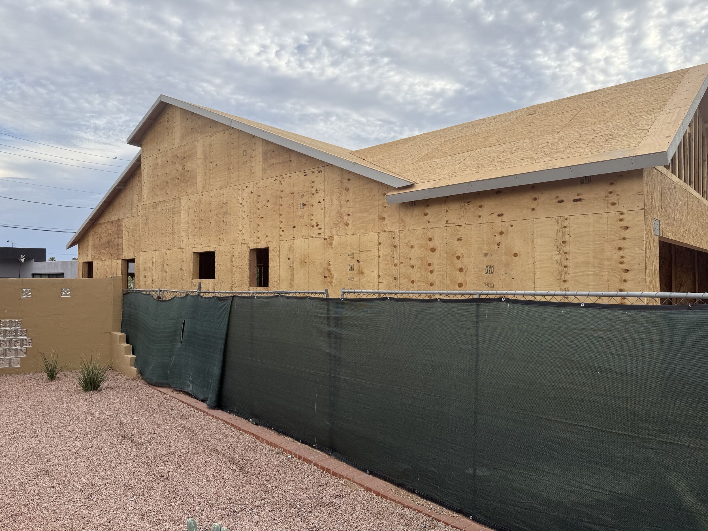
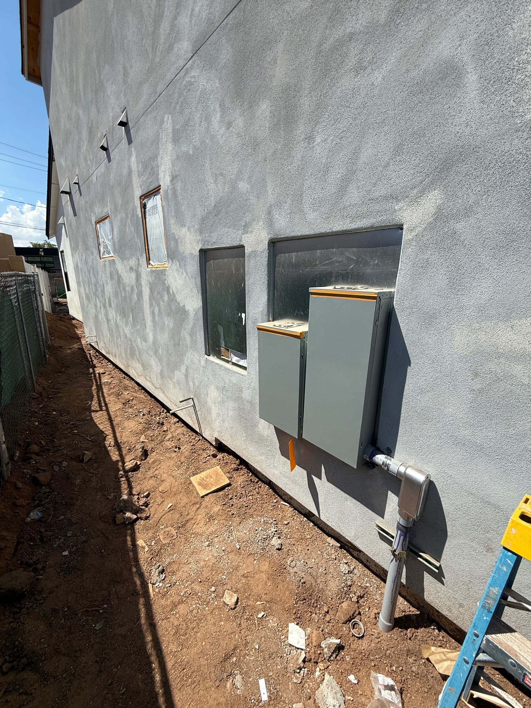
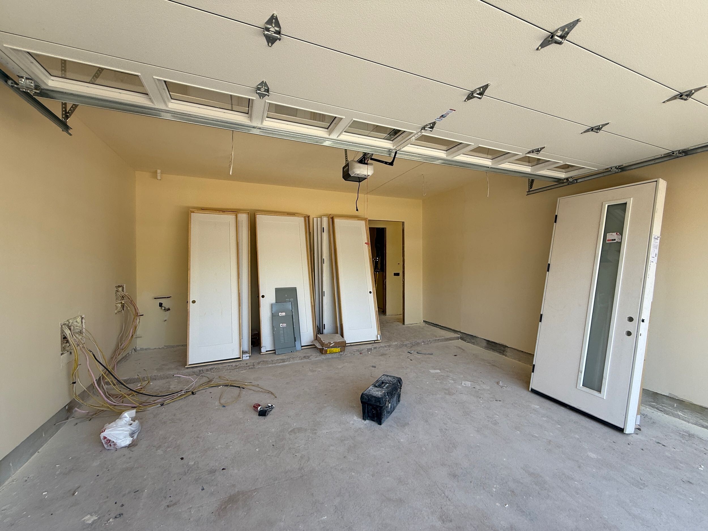
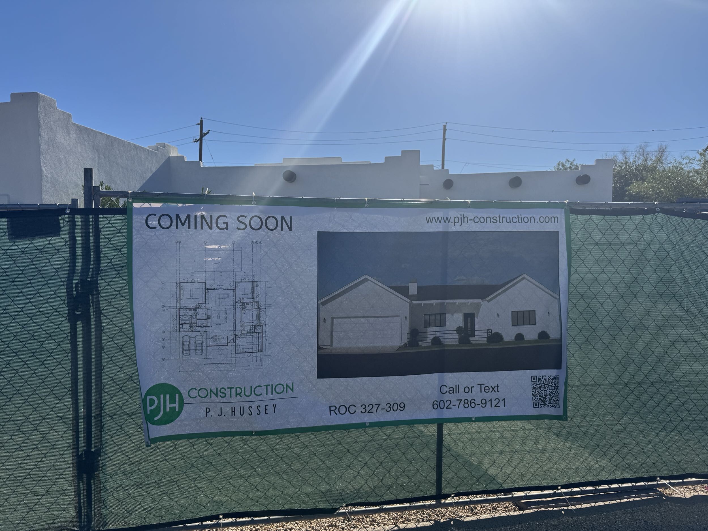
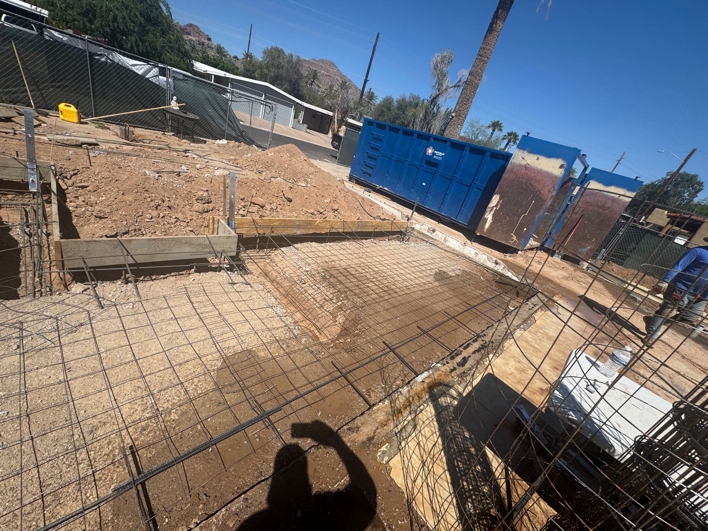
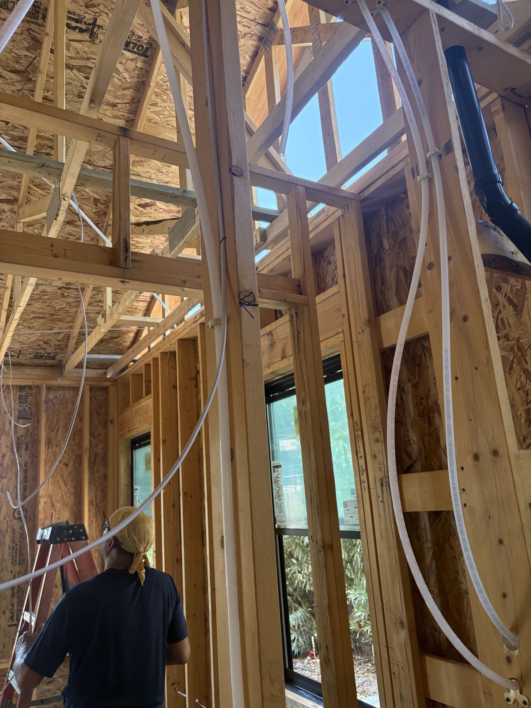
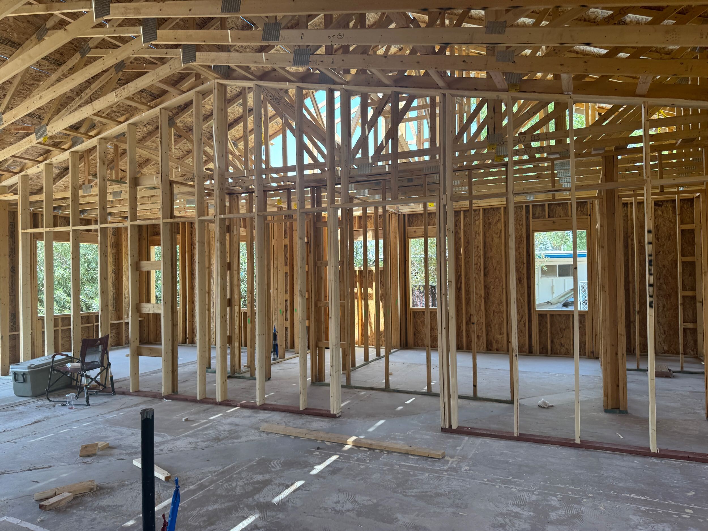
Gallery