
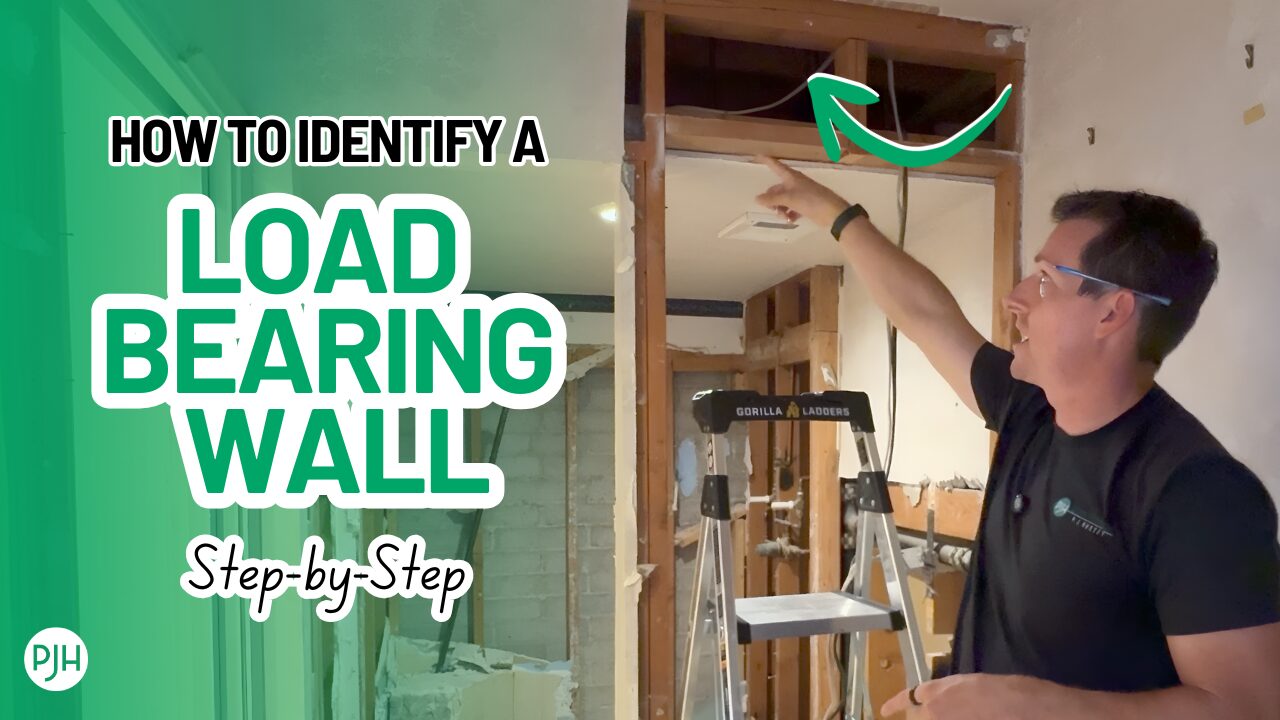
Load Bearing Wall: How to Tell Before You Demo
Renovation projects often start with the same question: “Can I remove this wall?”
Before you grab a sledgehammer, understanding whether a wall is load bearing is one of the most important steps in any remodel. Removing the wrong wall without proper support can lead to serious structural issues, expensive repairs, or even safety hazards.
In this guide, based on a real walkthrough from a remodel project by P. J. Hussey Construction, we’ll break down exactly how professionals determine if a wall can safely come down.
Table of Contents
What Makes a Wall Load Bearing?
A load-bearing wall is any wall that supports weight from above, typically the roof, ceiling joists, or upper floors, and transfers that load down to the foundation.
Non-load bearing walls, on the other hand, are mainly used for layout and separation. They don’t carry structural weight and can often be removed safely.
The challenge is that from the outside, they can look identical.
Step 1: Identify the Direction of Joists or Trusses
The first thing professionals check is the direction of the ceiling joists or roof trusses.
If the joists run perpendicular to a wall, that wall is more likely to be load bearing because the structure is resting on it.
If the joists run parallel to the wall, it’s often a sign that the wall is not carrying structural load.
In crawl spaces or attic spaces, this becomes much easier to confirm visually.
Step 2: Look for Bearing Points
A key concept in structural framing is the bearing point: the locations where weight is actually transferred down through the structure.
Typically, joists are supported at their ends by beams or walls. Those endpoints are where the load is carried.
If a wall is not directly under those bearing ends, it is often not structural.
This is why simply seeing a wall under a ceiling beam does not automatically make it load bearing.
Step 3: Parallel vs. Perpendicular Walls
One of the simplest field checks:
- Perpendicular alignment with joists → potential load-bearing wall
- Parallel alignment with joists → often non-load-bearing
However, this is not a rule you should rely on alone, there are exceptions depending on design, framing spans, and previous remodels.
Step 4: Don’t Assume a Wall Below Means Support
A common mistake homeowners make is assuming:
“If there’s a wall directly underneath, it must be holding weight.”
Not always true.
In many homes, interior partition walls exist below joists but are not structural. The real load is typically carried at the ends of the joists or engineered support points—not mid-span walls.
Step 5: When a Wall Is Load-Bearing
A wall is likely load-bearing if:
- Joists/trusses terminate or rest directly on it
- It runs perpendicular to framing members above
- It aligns with support beams or posts below
- Removing it causes noticeable sagging or movement
In these cases, the wall will need a properly engineered replacement beam before removal.
When You Should Call a Professional
Even if things look straightforward, structural systems can be deceiving, especially in older homes or homes with previous renovations.
- You should always consult a professional if:
- You’re unsure of joist direction
- You see multiple framing layers or modifications
- The span above the wall is long
- You notice sagging, cracking, or uneven ceilings
A licensed contractor or structural engineer can confirm load paths and design a safe solution.
FAQ: Load Bearing Wall Questions Homeowners Still Have
Can a load bearing wall ever look like a normal interior wall?
Yes. Many load bearing walls are framed and finished exactly like non-structural walls, which is why you can’t rely on appearance alone. Paint, drywall, and trim don’t indicate whether a wall is carrying weight from above.
Do all exterior walls count as load bearing walls?
In most homes, exterior walls are typically load bearing because they support roof loads and help stabilize the structure. However, there are exceptions in some modern designs or additions, so verification is still important before making assumptions.
Can a load bearing wall run parallel to ceiling joists?
It’s uncommon, but it can happen in certain structural layouts where beams, posts, or engineered framing transfer loads differently. This is why professionals always confirm load paths rather than relying on direction alone.
What happens if a load bearing wall is removed without support?
Removing a load bearing wall without proper structural support can cause ceiling sagging, cracking drywall, uneven floors, and in severe cases, structural failure. That’s why a properly sized beam and load transfer system must be installed first.
Thinking About a Remodel?
If you’re planning a kitchen, bathroom, or whole-home renovation and want to safely open up your space, working with an experienced contractor makes all the difference.
P. J. Hussey Construction specializes in structural remodels, additions, and design-build projects across the Phoenix area.
Share this article
Follow us
A quick overview of the topics covered in this article.
Latest articles
October 17, 2026
October 17, 2026
October 17, 2026